

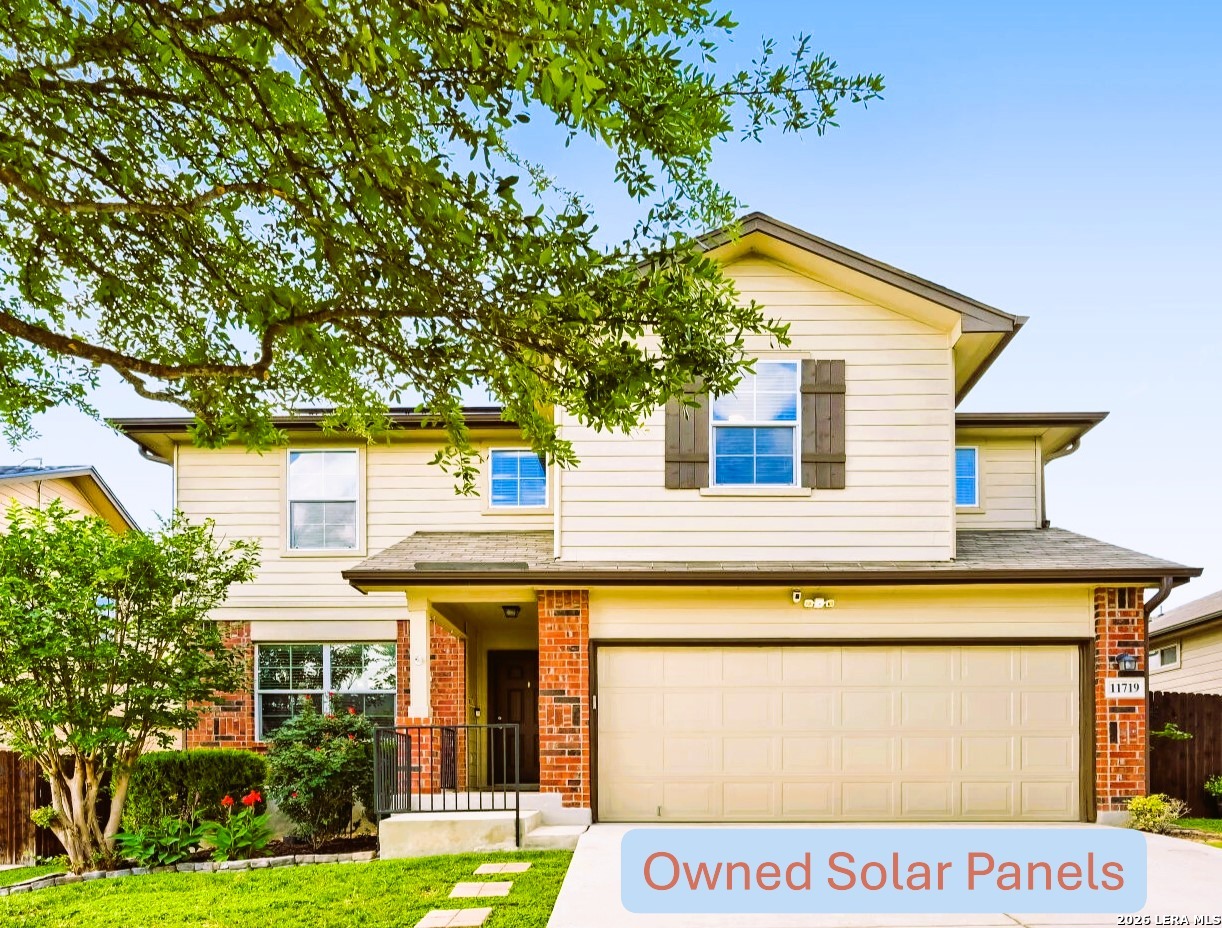
11719 CLAMOUN CIR, San Antonio, TX 78245
SEALE SUBD · Bexar County
Key Facts
Description
The Perfect Combination of Energy efficiency, Generous living space & a Prime location! Save on monthly utility cost, with high-efficiency solar panels in this exceptionally maintained 5-bedroom, 2.5-bath, 2-car garage home in the sought-after Northwest area, offering easy access in and out of the neighborhood for shorter, more convenient commutes. A functional, sought-after floor plan ideal for multigenerational living includes two spacious living areas, two dining spaces, and an open-concept kitchen featuring granite countertops, modern appliances, a coffee bar, abundant prep space, and bar seating. The first-floor primary suite offers a spacious en-suite bath with a soaking tub, separate walk-in shower, and walk-in closet, while four generously sized upstairs bedrooms provide flexibility for family, guests, or a home office. Additional highlights include a covered patio, water softener, storage shed, and mature trees for added privacy. Conveniently located near Hwy 1604, Hwy 151, and Hwy 90 with quick access to SeaWorld, H-E-B, Costco, shopping, and dining. A smart choice!
Property Information
Property Type
Residential
Sub-Type
Single Family Residence
Style
Two Story
Year Built
2015
Stories
2
Living Area
2,544 sq ft
Lot Size
0.14 acres
Garage Spaces
2
Days on Market
68
MLS® Listing#
1966560
Property Features
Interior
Appliances
Cooling
Heating
Flooring
Parking
Laundry
Patio
Fencing
Construction
Foundation
Roof
Windows
Utilities
Rooms
- 23x12Second
- Bedroom 215x11Second
- Bedroom 313x12Second
- Bedroom 412x12Second
- Bedroom 516x12Second
- Kitchen18x11Main
- Living Room17x15Main
- Master Bathroom10x9Main
- Master Bedroom17x14Main
Schools
- Elementary:
- Behlau Elementary
- Middle:
- Luna
- High:
- William Brennan
- District:
- Northside
Financial Details
HOA
$400 / Annually
LAUREL MOUNTAIN HOA
Annual Taxes
$5,492
Tax year 2025
Parcel Number
043351350460
Directions
1604 West, To Marback Rd, Right on Emory Peak, Left Camp Light Way, Right Hidden Terr, Right Emerald Edge, Right Clamoun Cir, Property is on your left.
Affordability Calculator
$59,600
Estimated monthly payment
$1,586/mo
Principal $238,400 · Est. interest $332,589 over 30 yrs
Neighborhood Market Statistics
How this home compares to active listings in San Antonio, TX
- $321,614
- Median Listing Price
- 64
- Median Days on Market
- 1,890
- Median Sq Ft
- $171
- Median Price / Sq Ft
- 10,891
- Active Listings
- This home’s price is 7% below the area median.
- Its price per sq ft is 31% below the area median.
Market statistics compiled from active EXIT Realty® and MLS listings in San Antonio, TX.
Location

Points of Interest in San Antonio, TX
Showing the San Antonio area map.
Nearby Schools
Behlau Elementary School
Elementary · 0.2 mi away
Dr Linda G Mora Elementary School
Elementary · 0.4 mi away
Francis Scobee Middle School
Elementary · 1.4 mi away
Pinnacle Montessori Academy
Elementary · 1.5 mi away
Idea Burke
Secondary · 1.5 mi away
Lieckpta
School · 1.5 mi away
Lieck Elementary School
Elementary · 1.5 mi away
Forester Elementary School
Elementary · 1.6 mi away
Ott Elementary School
Elementary · 1.6 mi away
Big Country Elementary School
Elementary · 1.7 mi away
Luna Middle School
Secondary · 1.7 mi away
Dr. Caroline Wernli Elementary School
Elementary · 2.1 mi away
Wernli es Pta
School · 2.1 mi away
Galm Elementary School
Elementary · 2.3 mi away
Kriewald Road School of the Arts
Elementary · 2.3 mi away
Cody Elementary
Elementary · 2.5 mi away
Fisher Elementary School
Elementary · 2.5 mi away
Northside Independent School District
Elementary · 2.7 mi away
Michael Elementary School
Elementary · 2.7 mi away
United Kidz Academy
School · 3.0 mi away
Commute Calculator
Nearby Homes
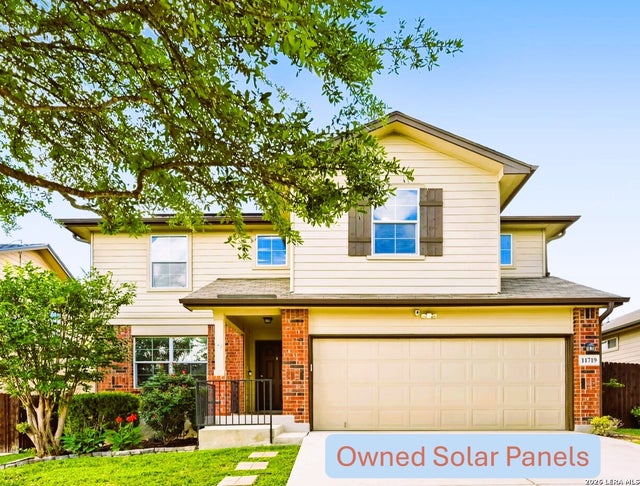


Similar Homes Nearby
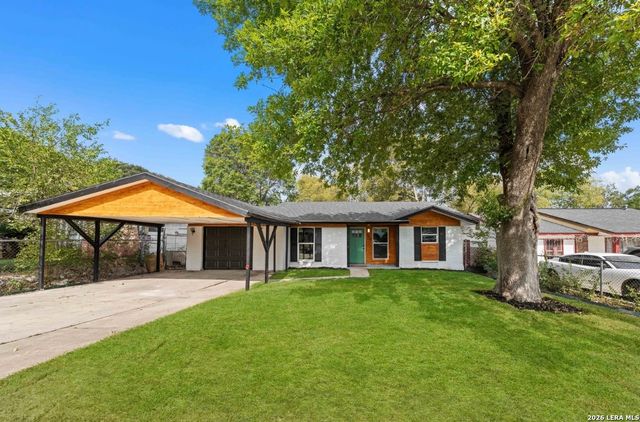
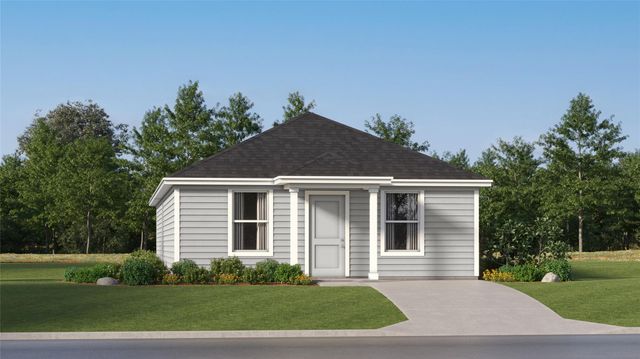


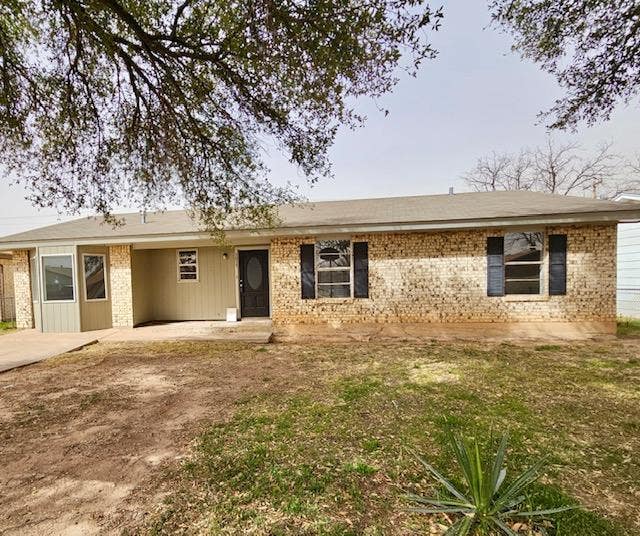
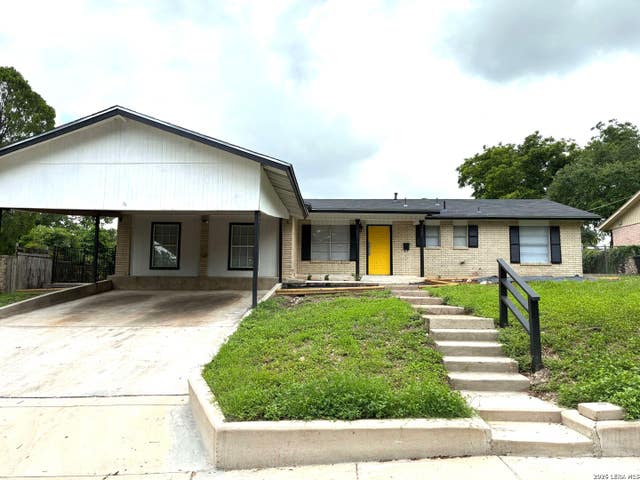
Similar Home Values
Comparable nearby listings and their asking prices.
| Address | Price | Beds | Baths | Sq Ft |
|---|---|---|---|---|
| 6019 SANDWICK DR, San Antonio, TX | $208,800 | 4 | 2 | 1,129 |
| 225 Trinity River HOLW, San Marcos, TX | $208,999 | 4 | 2 | 1,500 |
| 213 Trinity River HOLW, San Marcos, TX | $208,999 | 4 | 2 | 1,500 |
| 14431 Elijah Path, San Antonio, TX | $208,999 | 4 | 2 | 1,575 |
| 1017 Wynne Avenue, San Angelo, TX | $209,000 | 4 | 2 | 1,536 |
| 715 COSGROVE ST, San Antonio, TX | $209,000 | 4 | 2 | 1,239 |
Moving Cost Estimate
EXIT Agents in San Antonio



Listing Courtesy: T2M Real Estate - (210) 442-9178 jackie.hunter@t2mre.com
Presented by: Jackie Hunter