

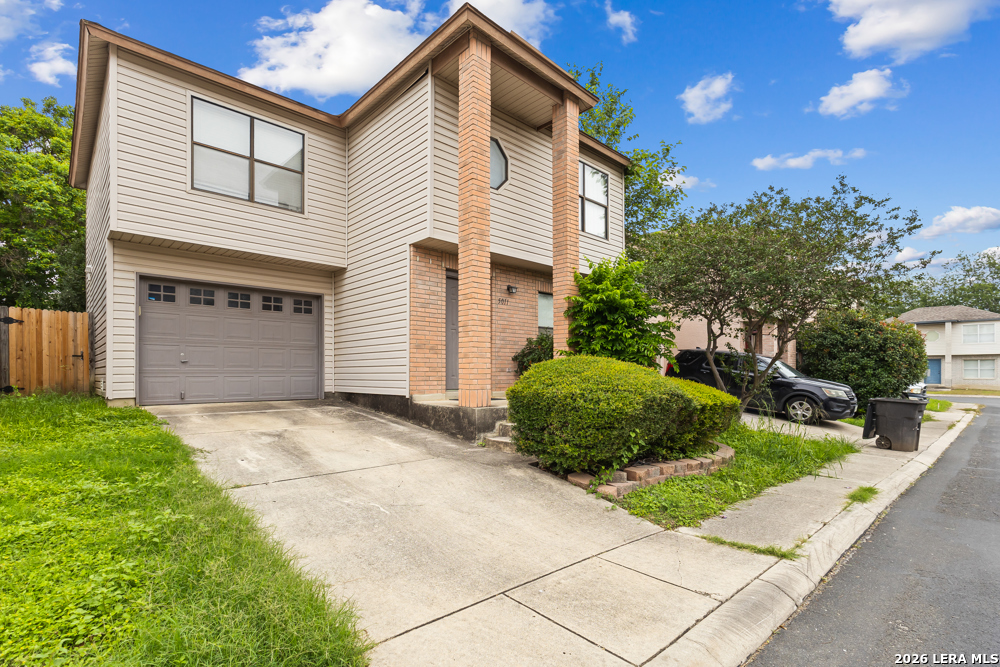
5011 River Kenton, San Antonio, TX 78240
KENTON PLACE II NS · Bexar County
Key Facts
Description
Modern convenience meets central San Antonio living in this well-positioned two-story home located right in the heart of the highly desirable Medical Center corridor. Tucked into the established Kenton Place community, this home offers the perfect setup for renters wanting quick access to everything without the price tag of the surrounding luxury communities. Inside, the layout delivers comfortable everyday living with an open downstairs design, spacious living area, oversized upstairs primary suite with walk-in closet, generous secondary bedrooms, and a private fenced backyard perfect for relaxing evenings or weekend gatherings. The kitchen offers an eat-in breakfast space, large pantry storage, and direct connection to the living area making the home feel open and functional throughout. What truly makes this property stand out is the location - just minutes from the South Texas Medical Center, USAA, UT Health, Loop 410, IH-10, and some of the city's most popular shopping and dining destinations including The Rim, La Cantera, Fiesta Texas, Huebner Oaks, and local restaurants throughout Northwest San Antonio. Whether you work nearby, want an easier commute, or simply enjoy being centrally connected to the city, this location places you within reach of everything while still offering the comfort of a quiet residential neighborhood. If you are searching for a clean, functional home in one of San Antonio's most consistently in-demand rental corridors, this is a smart move with long-term location value.
Property Information
Property Type
Residential Lease
Sub-Type
Single Family Residence
Style
Two Story / Traditional
Year Built
1998
Living Area
1,369 sq ft
Lot Size
0.06 acres
Garage Spaces
1
Days on Market
15
MLS® Listing#
1966623
Property Features
Interior
Appliances
Cooling
Heating
Flooring
Pool
Parking
Laundry
Patio
Construction
Foundation
Roof
Utilities
Rooms
- Bedroom 211x12Second
- Bedroom 311x10Second
- Dining Room11x6Main
- Kitchen10x9Main
- Living Room17x16Main
- Master Bathroom5x9Second
- Master Bedroom17x21Second
- Utility Room6x6Main
Schools
- Elementary:
- Call District
- Middle:
- Call District
- High:
- Call District
- District:
- Northside
Financial Details
Parcel Number
163490050120
Directions
Cinnamon Trail
Affordability Calculator
$320
Estimated monthly payment
$9/mo
Principal $1,280 · Est. interest $1,786 over 30 yrs
Neighborhood Market Statistics
How this home compares to active listings in San Antonio, TX
- $321,828
- Median Listing Price
- 80
- Median Days on Market
- 1,868
- Median Sq Ft
- $167
- Median Price / Sq Ft
- 11,061
- Active Listings
- This home’s price is 100% below the area median.
- Its price per sq ft is 99% below the area median.
Market statistics compiled from active EXIT Realty® and MLS listings in San Antonio, TX.
Location

Points of Interest in San Antonio, TX
Showing the San Antonio area map.
Nearby Schools
Montessori Earth School
Elementary · 0.3 mi away
McDermott Elementary School
Elementary · 0.4 mi away
Sefla Languages
School · 0.4 mi away
Taute & Mays Academy
School · 0.6 mi away
Health Careers High School
Secondary · 0.7 mi away
Daep at Holmgreen
Secondary · 0.7 mi away
Holmgreen Center
Elementary · 0.8 mi away
The Winston School San Antonio
Secondary · 0.8 mi away
Reddix Center
School · 0.8 mi away
Northside Habilitation Program
School · 0.8 mi away
Basis Charter School
Elementary · 0.8 mi away
BTX Schools
School · 0.8 mi away
Great Hearts Forest Heights
Secondary · 1.0 mi away
San Antonio Preparatory Academy
School · 1.1 mi away
Country Home Learning Center
School · 1.2 mi away
Howsman Elementary School
Elementary · 1.5 mi away
Hobby Middle
Secondary · 1.5 mi away
Gallen College
School · 1.6 mi away
Happy Learning Center
School · 1.6 mi away
St. Matthew Catholic School
School · 1.7 mi away
Commute Calculator
Nearby Homes



Similar Homes Nearby
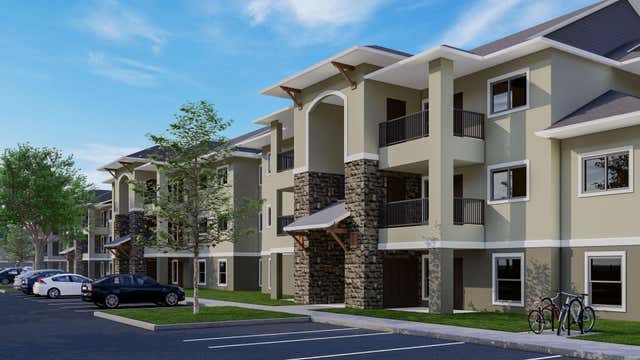


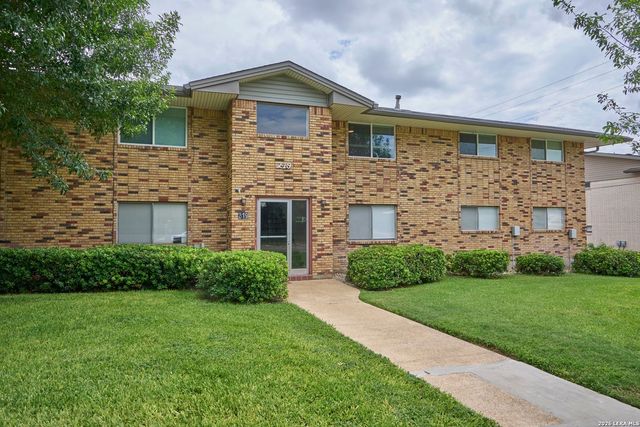
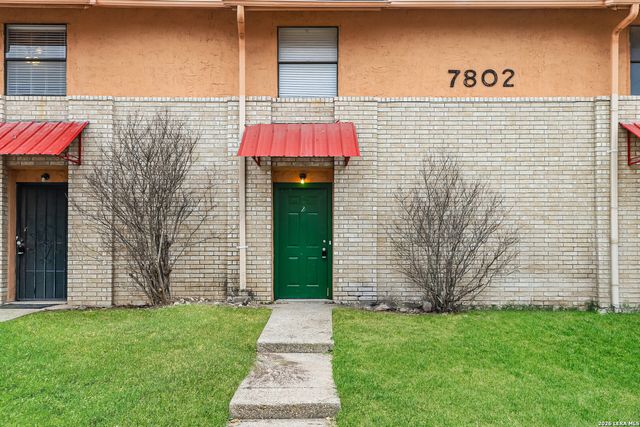
Similar Home Values
Comparable nearby listings and their asking prices.
| Address | Price | Beds | Baths | Sq Ft |
|---|---|---|---|---|
| 2607 NE Loop 410, San Antonio, TX | $1,120/mo | 3 | 1 | — |
| 5034 MAYSPRING, San Antonio, TX | $1,120/mo | 2 | 2 | 890 |
| 7110 GLEN TER 2, San Antonio, TX | $1,120/mo | 2 | 1 | 1,000 |
| 438 S San Joaquin Avenue 1, San Antonio, TX | $1,125/mo | 2 | 1 | 2,400 |
| 219 W SILVER SANDS DR 5, San Antonio, TX | $1,125/mo | 2 | 1 | 828 |
| 7802 Richard Frank Way 2, San Antonio, TX | $1,125/mo | 2 | 3 | 1,204 |
Moving Cost Estimate
EXIT Agents in San Antonio



Listing Courtesy: Harper Property Management - (210) 483-7040 jmasters@harperpropertymanagement.com
Presented by: Jessica Masters