

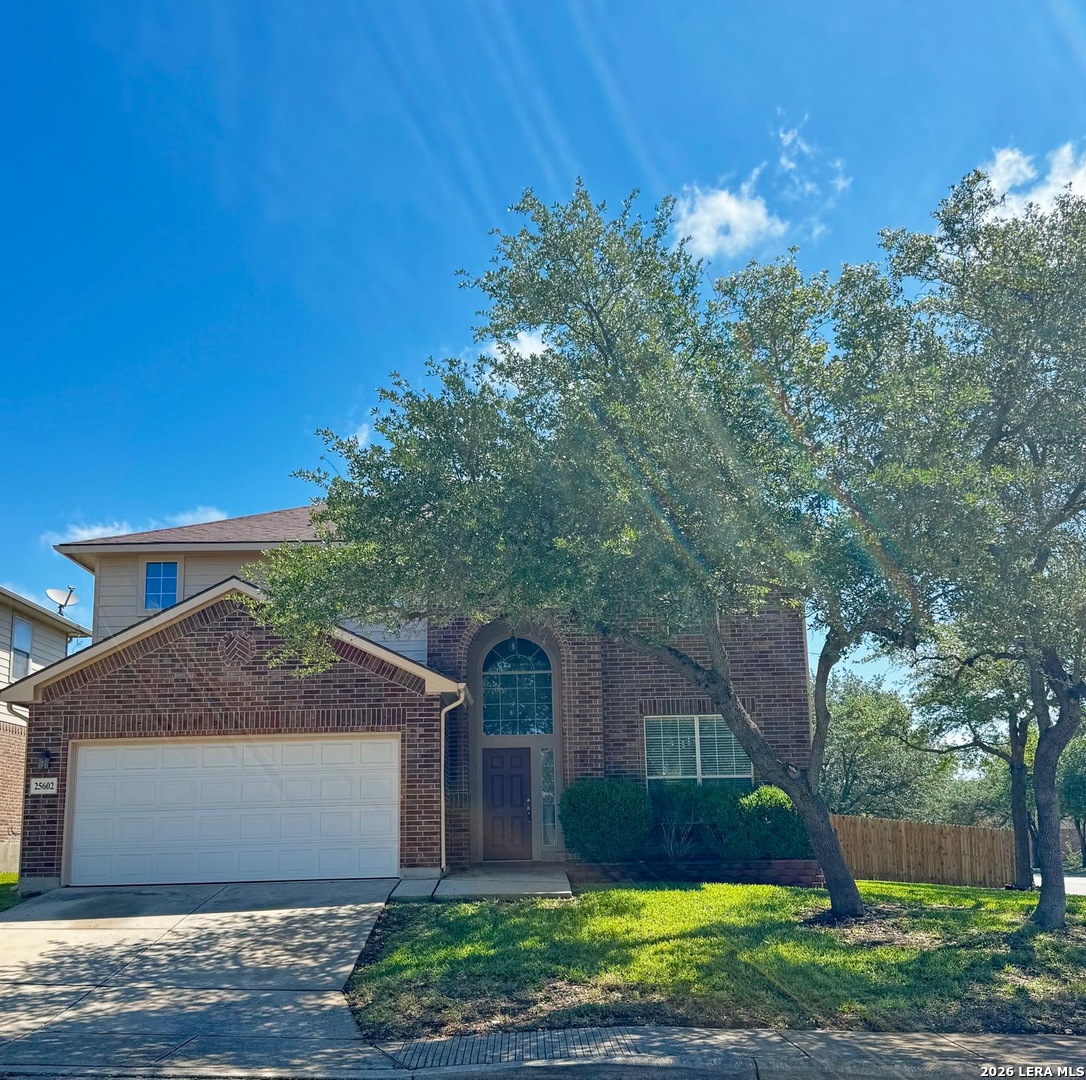
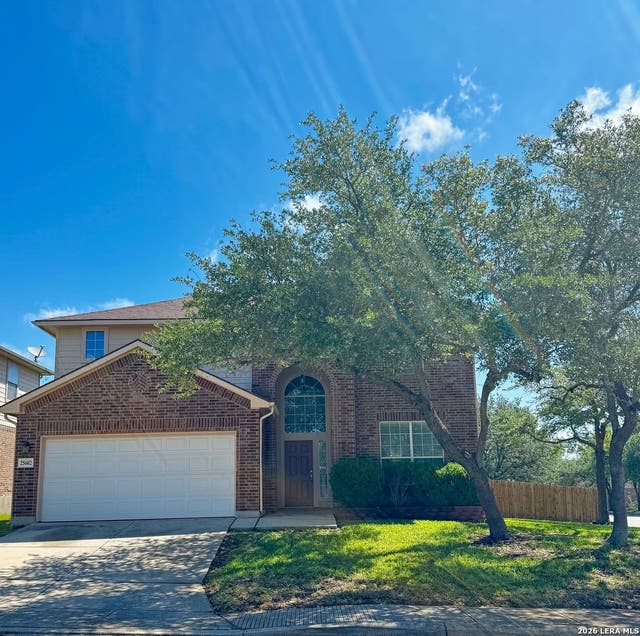
25602 Sophora, San Antonio, TX 78261
INDIAN SPRINGS · Bexar County
Key Facts
Description
Stunning 4 Bedroom/3 Bath & Game Room Indian Springs home. New laminate flooring downstair areas, new carpet trough out stairs and upstairs , roof is approximately 6 years old. Beautiful chef's delight kitchen with corian counters, & 42" cabinets. Spacious Master suite offers walk-in closets, separate shower & garden tub. Sleekly updated lighting & crown molding. Built-in Desk/Learning Center. Relax on your covered patio & spacious, level backyard ready to add a pool or playground. Community pool & park. Secondary bedroom or office & full bath DOWN. Acclaimed Comal ISD, Indian Springs E.S. No city taxes.
Property Information
Property Type
Residential
Sub-Type
Single Family Residence
Style
Two Story
Year Built
2006
Stories
2
Living Area
2,695 sq ft
Lot Size
0.22 acres
Garage Spaces
2
Days on Market
12
MLS® Listing#
1966637
Property Features
Interior
Appliances
Cooling
Heating
Flooring
Fireplace
Parking
Laundry
Patio
Fencing
Lot Features
Construction
Foundation
Roof
Windows
Security
Utilities
Rooms
- 18x15Second
- Bedroom 211x10Second
- Bedroom 312x19Second
- Bedroom 411x13Main
- Bedroom 510x12Main
- Dining Room11x13Main
- Family Room14x16Second
- Kitchen10x14Main
- Living Room15x19Main
- Master Bathroom12x7Main
- Master Bedroom15x17Second
- Office10x12Main
- Utility Room7x6Main
Schools
- Elementary:
- Indian Springs
- Middle:
- Pieper Ranch
- High:
- Smithson Valley
- District:
- Comal
Financial Details
HOA
$760 / Annually
PRESERVE AT INDIAN SPRINGS PROPERTY OWNERS ASSSOCI
Annual Taxes
$7,358
Tax year 2025
Parcel Number
049001110090
Directions
From 281 N, right on TPC PKWY, Left on Bulverde, Right on Bulverde Oaks, Left on Bulverde Green, continue on Wilderness Oaks, Right on Preserve PKWY, right on Preserve Crest, Right on Cotoneaster, Right on Sophora. Home is on right
Affordability Calculator
$87,000
Estimated monthly payment
$2,315/mo
Principal $348,000 · Est. interest $485,491 over 30 yrs
Neighborhood Market Statistics
How this home compares to active listings in San Antonio, TX
- $322,008
- Median Listing Price
- 60
- Median Days on Market
- 1,887
- Median Sq Ft
- $172
- Median Price / Sq Ft
- 10,969
- Active Listings
- This home’s price is 35% above the area median.
- Its price per sq ft is 6% below the area median.
Market statistics compiled from active EXIT Realty® and MLS listings in San Antonio, TX.
Location

Points of Interest in San Antonio, TX
Showing the San Antonio area map.
Nearby Schools
Indian Springs Elementary School
Elementary · 0.4 mi away
Cibolo Green
Elementary · 0.7 mi away
Indian Springs Elementary
Elementary · 0.9 mi away
Primrose Schools
Elementary · 1.5 mi away
Johnson High School
Secondary · 1.9 mi away
Tuscany Heights Elementary School
Elementary · 2.0 mi away
Roan Forest Elementary School
Elementary · 2.1 mi away
Specht Elementary School
Elementary · 2.2 mi away
MH Specht Elementary
Elementary · 2.2 mi away
The Quenedit Ballet School
School · 2.5 mi away
The Human Path
School · 2.8 mi away
Tejeda Middle
Secondary · 2.9 mi away
Hill Middle
Secondary · 3.0 mi away
Encino Park Elementary
Elementary · 3.4 mi away
Bulverde Creek Elementary School
Elementary · 3.4 mi away
Country Kids Academy
School · 3.5 mi away
Buckner Fanning School
Elementary · 3.5 mi away
Pinnacle Montessori
Elementary · 3.6 mi away
Canyon Ridge Elementary School
Elementary · 3.6 mi away
Kinder Ranch Elementary
Elementary · 3.6 mi away
Commute Calculator
Nearby Homes


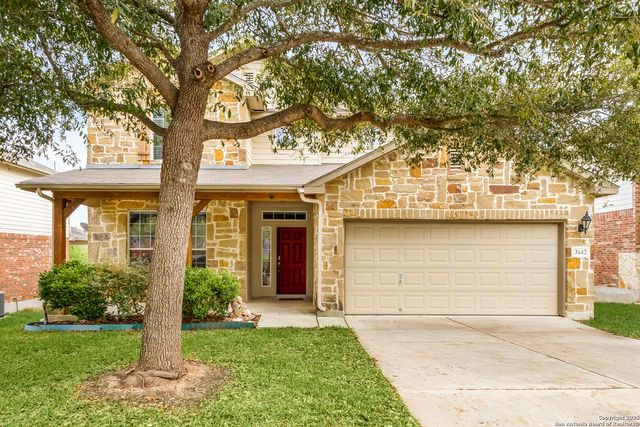


Similar Homes Nearby
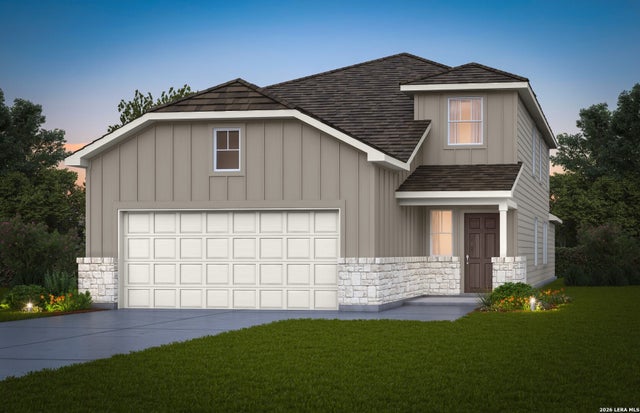
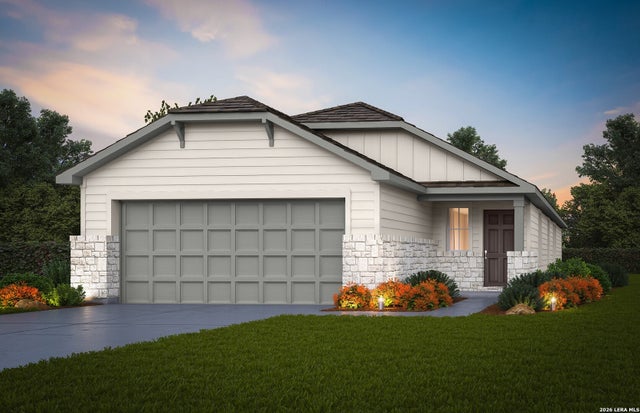
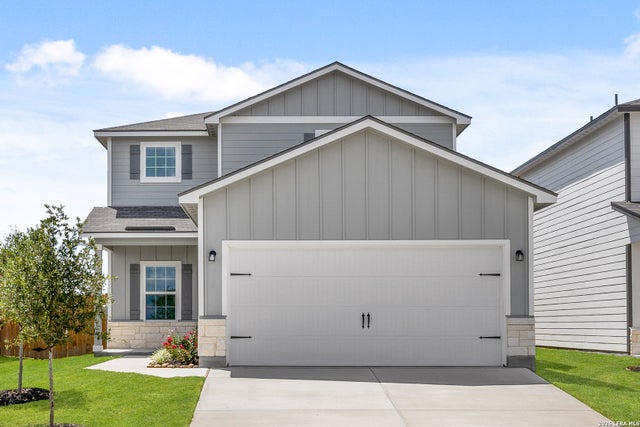
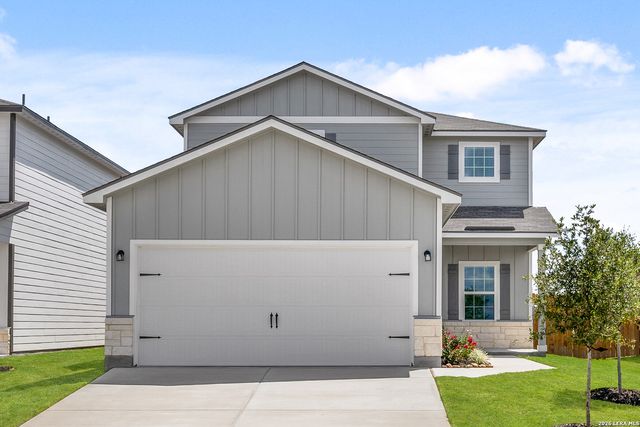
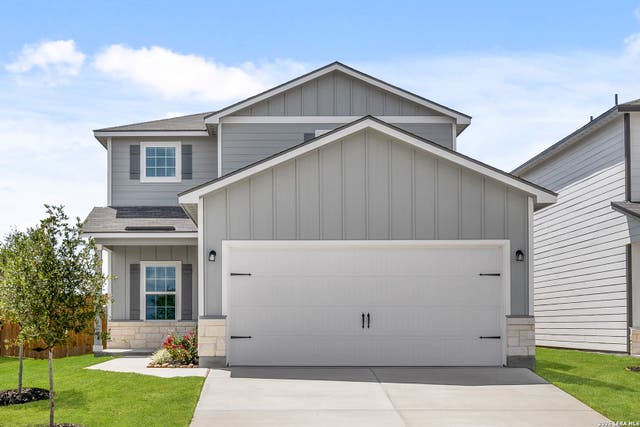

Similar Home Values
Comparable nearby listings and their asking prices.
| Address | Price | Beds | Baths | Sq Ft |
|---|---|---|---|---|
| 13406 MARLIN DOCK, San Antonio, TX | $304,500 | 4 | 3 | 2,218 |
| 12043 MUTTON BUSTING DRIVE, San Antonio, TX | $304,715 | 3 | 2 | 1,576 |
| 11527 Woodpecker Drive, San Antonio, TX | $304,900 | 4 | 3 | 1,924 |
| 11507 Woodpecker Drive, San Antonio, TX | $304,900 | 4 | 3 | 1,924 |
| 11510 Cardinal Creek, San Antonio, TX | $304,900 | 4 | 3 | 1,924 |
| 5438 Stormy Autumn, San Antonio, TX | $304,900 | 4 | 3 | 2,231 |
Moving Cost Estimate
EXIT Agents in San Antonio



Listing Courtesy: Eduardo Quintana, BROKER - (210) 365-3666 ed925@sbcglobal.net
Presented by: Eduardo Quintana