

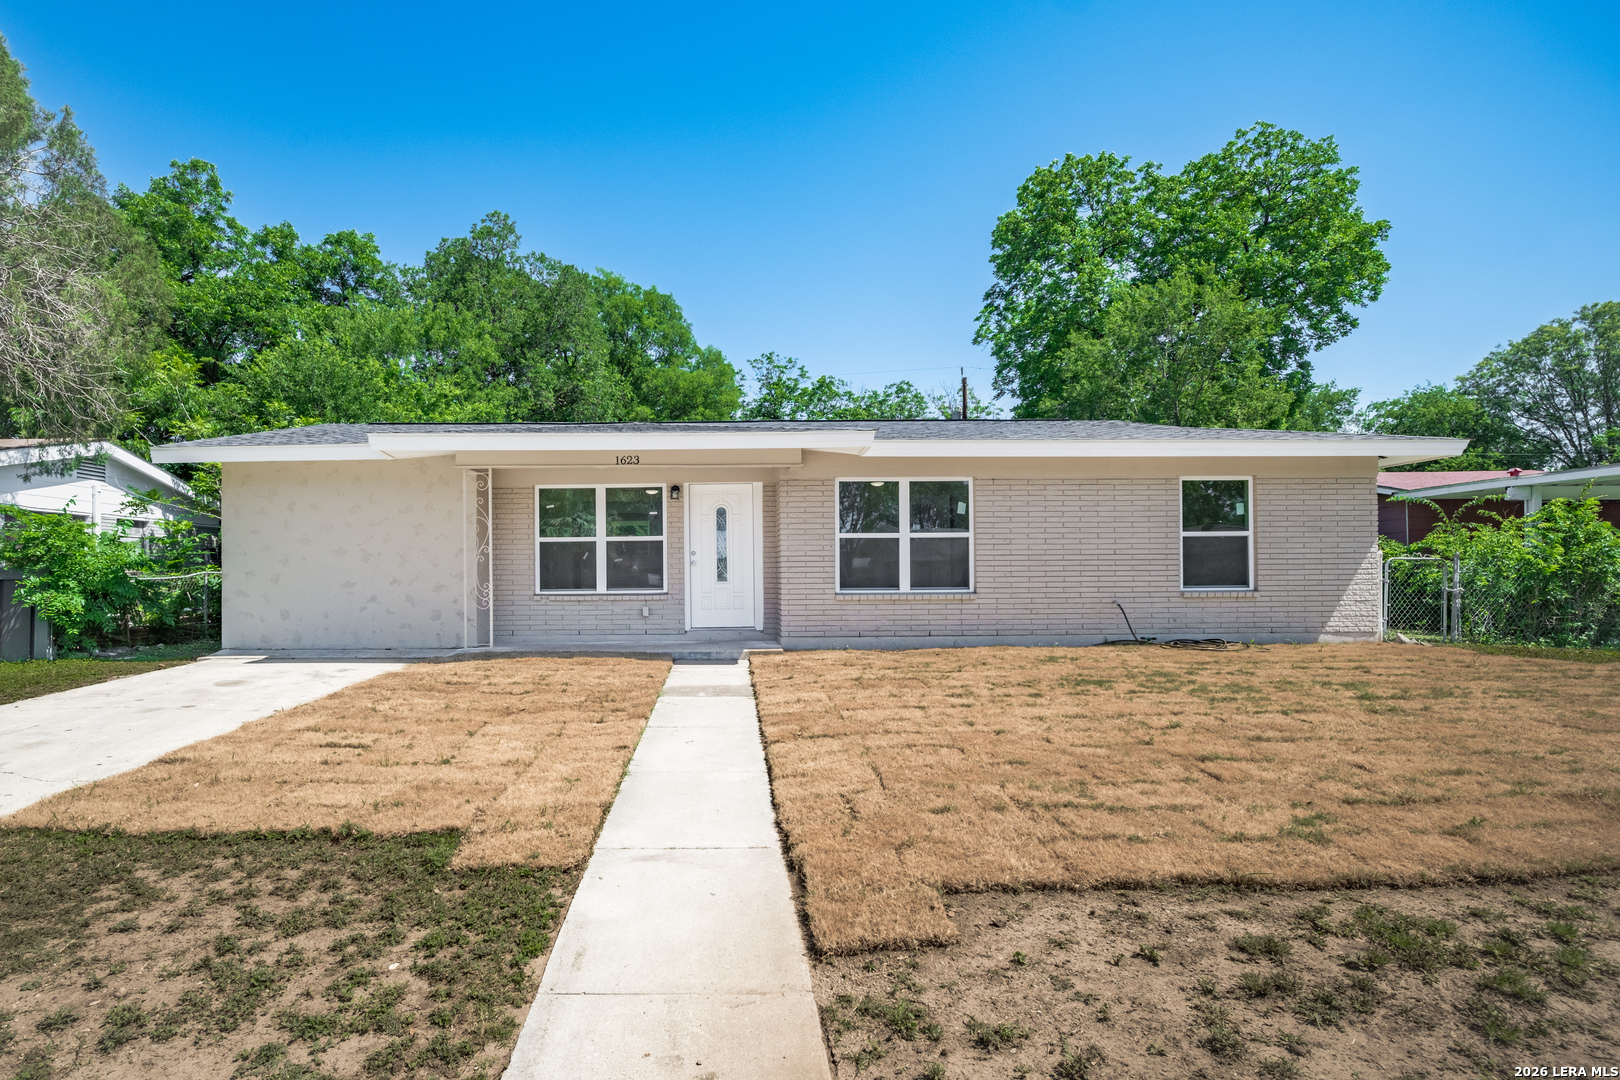
1623 Kendalia Ave., San Antonio, TX 78224
RAYBURN AREA · Bexar County
Key Facts
Description
OPEN HOUSE, SUNDAY, JULY 19TH, 11AM - 2PM. Welcome to 1623 Kendalia Ave, San Antonio, TX 78224, a beautifully renovated home located on the Southside of San Antonio! This total rehab offers 3 bedrooms, 1 fully updated bathroom, and 2 living areas providing plenty of room for relaxing or entertaining guests. Inside, you'll love the modern feel with all tile flooring throughout with absolutely no carpet. The kitchen is fully updated with custom cabinets and granite countertops, bringing together style and functionality for everyday cooking and gatherings. The home also features a brand-new HVAC system, water heater and a new roof, giving peace of mind for years to come. Step outside to enjoy the 30 x 14 covered backyard patio overlooking a large backyard for gatherings, pets, or future additions. Conveniently located near major retail shopping, restaurants, and major highways, this home provides easy access to downtown San Antonio, Lackland Air Force Base, and Kelly Field. Whether you're a first-time homebuyer or looking for a move-in ready investment, this property is packed with value and opportunity!
Property Information
Property Type
Residential
Sub-Type
Single Family Residence
Style
One Story
Year Built
1959
Stories
1
Living Area
1,122 sq ft
Lot Size
0.20 acres
Days on Market
56
MLS® Listing#
1967055
Property Features
Interior
Cooling
Heating
Flooring
Parking
Patio
Fencing
Lot Features
Construction
Foundation
Roof
Windows
Security
Other Structures
Rooms
- Bedroom 211x9Main
- Bedroom 310x9Main
- Dining Room8x12Main
- Family Room14x9Main
- Kitchen10x11Main
- Living Room10x20Main
- Master Bedroom12x10Main
- Utility Room8x6Main
Schools
- Elementary:
- Call District
- Middle:
- Call District
- High:
- South San Antonio
- District:
- South San Antonio.
Financial Details
HOA
None
Annual Taxes
$4,222
Tax year 2025
Parcel Number
124960070130
Directions
SW Military Dr., take right on Mallard St. and house is straight on
Affordability Calculator
$40,000
Estimated monthly payment
$1,064/mo
Principal $159,999 · Est. interest $223,213 over 30 yrs
Neighborhood Market Statistics
How this home compares to active listings in San Antonio, TX
- $321,614
- Median Listing Price
- 64
- Median Days on Market
- 1,890
- Median Sq Ft
- $171
- Median Price / Sq Ft
- 10,891
- Active Listings
- This home’s price is 38% below the area median.
- Its price per sq ft is 4% above the area median.
Market statistics compiled from active EXIT Realty® and MLS listings in San Antonio, TX.
Location

Points of Interest in San Antonio, TX
Showing the San Antonio area map.
Nearby Schools
South San Antonio High School
Secondary · 0.8 mi away
South San Antonio Independent School District
School · 0.8 mi away
Price Elementary School
Elementary · 0.8 mi away
South San Academy
School · 0.8 mi away
Columbia Heights Elementary School
Elementary · 0.8 mi away
South San Antonio Independent School District
School · 0.9 mi away
Dwight Middle School
Secondary · 0.9 mi away
Hutchins Elementary
Elementary · 1.0 mi away
Collier Elementary School
Elementary · 1.0 mi away
Idea Ewing Halsell
Secondary · 1.1 mi away
South San Antonio Independent School District
Elementary · 1.1 mi away
Prelude Prep Public School
Elementary · 1.2 mi away
Leal Middle School
Secondary · 1.3 mi away
Depaul Children's Center
School · 1.3 mi away
Schools
Elementary · 1.4 mi away
Zamora Middle School
Secondary · 1.4 mi away
South San Isd
School · 1.5 mi away
Rayburn Elementary School
Elementary · 1.5 mi away
Benavidez Elementary School
Elementary · 1.5 mi away
Stonewall/Flanders Elementary
Elementary · 1.6 mi away
Commute Calculator
Nearby Homes

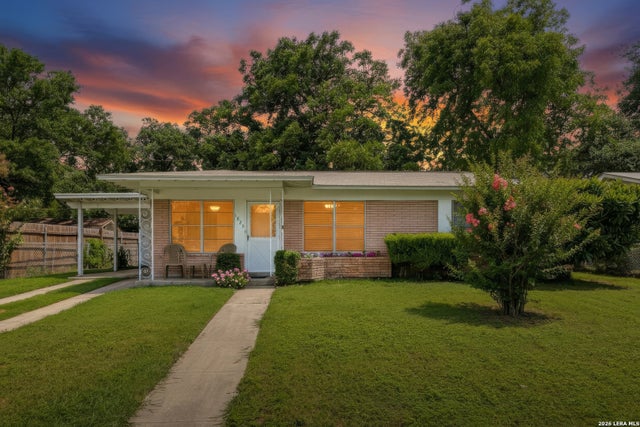

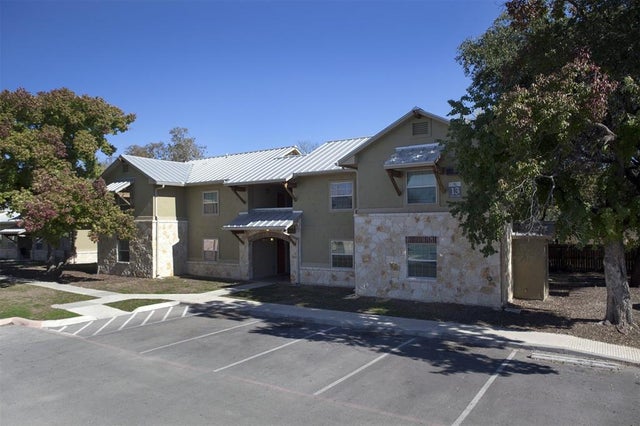
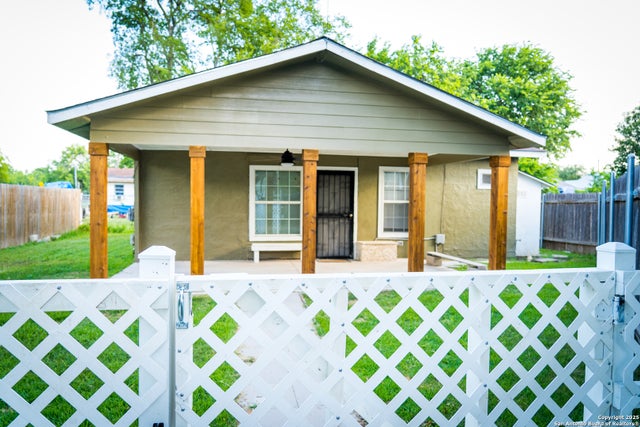
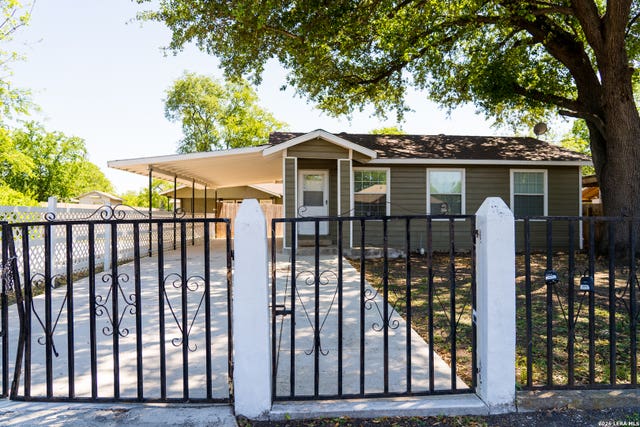
Similar Homes Nearby

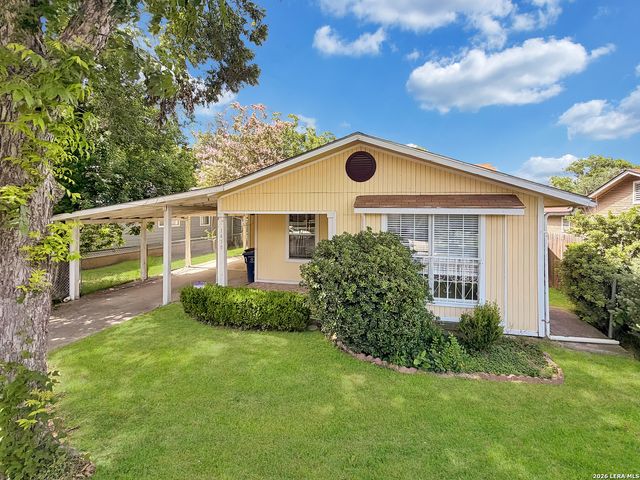
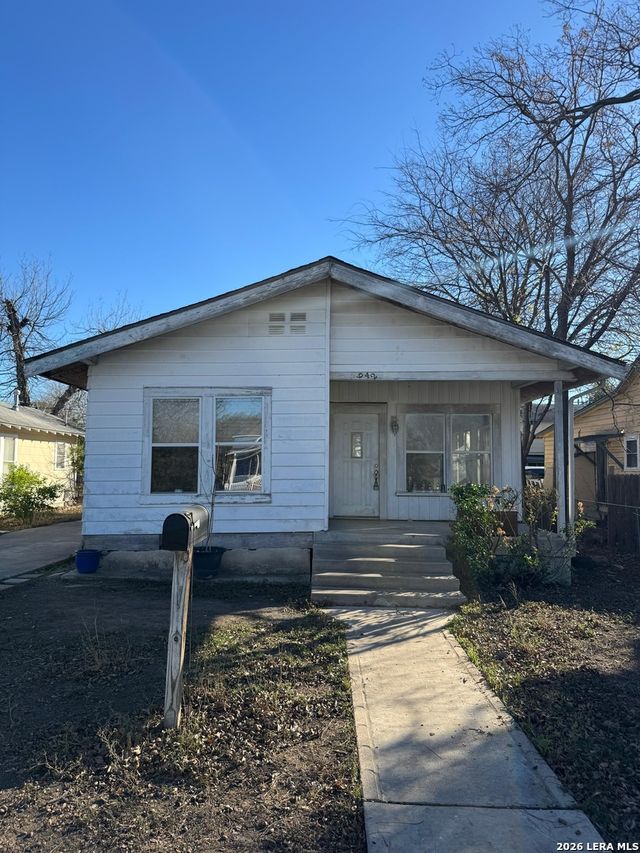
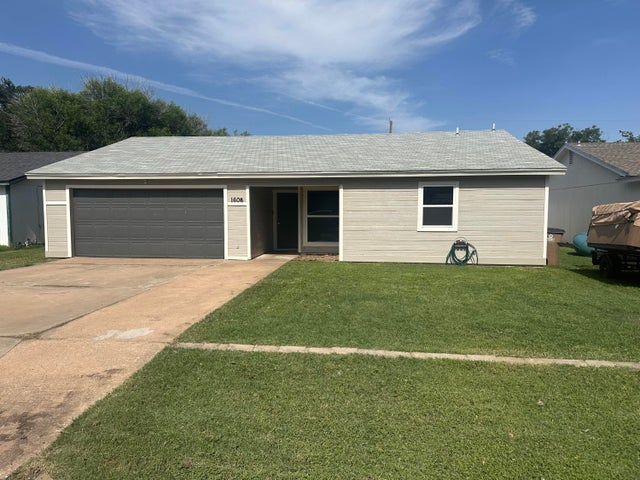


Similar Home Values
Comparable nearby listings and their asking prices.
| Address | Price | Beds | Baths | Sq Ft |
|---|---|---|---|---|
| 621 S ELMENDORF, San Antonio, TX | $139,999 | 3 | 2 | 1,249 |
| 1450 Brighton Avenue, San Antonio, TX | $139,999 | 3 | 2 | 1,617 |
| 942 W Lynwood, San Antonio, TX | $139,999 | 3 | 1 | 1,232 |
| 1606 Linda Lee Drive, San Angelo, TX | $140,000 | 3 | 2 | 1,292 |
| 7555 LINCOLN VILLAGE DR, San Antonio, TX | $140,000 | 4 | 2 | 1,488 |
| 2323 W Salinas ST, San Antonio, TX | $140,000 | 2 | 1 | 778 |
Moving Cost Estimate
EXIT Agents in San Antonio



Listing Courtesy: G Partners & Realty - (210) 838-0584 godinarealty@gmail.com
Presented by: Benjamin Godina