

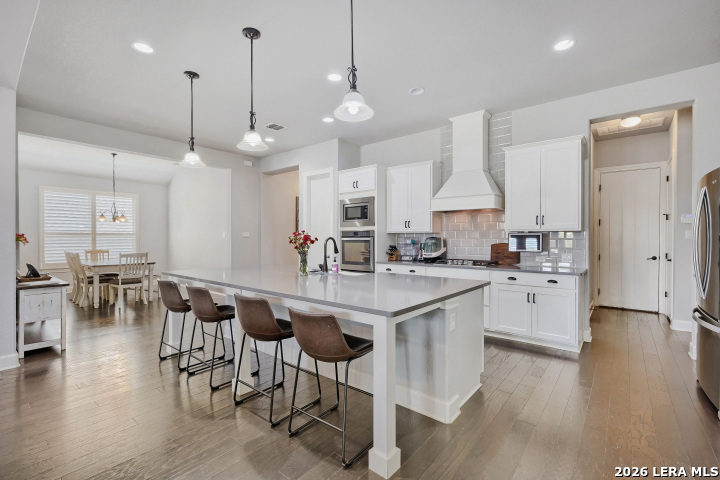
28815 THROSSEL LN, San Antonio, TX 78260
KINDER RANCH · Bexar County
Key Facts
Description
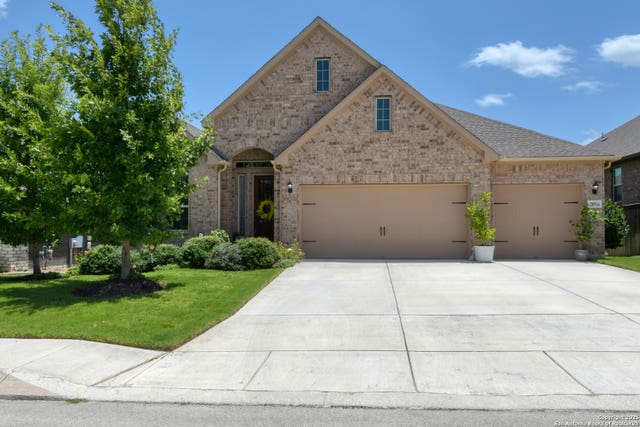
This exceptional Ashton Woods home offers one-story living in a functional and open floor plan with space for everyone. Upgraded high ceilings and door heights throughout the home lend an airy and luxurious feel. The kitchen is the heart of this home with an oversized island and breakfast bar. Cooking and entertaining are a breeze with a gas cooktop, custom vent hood, double ovens and a beautiful backsplash that is carried to the ceiling. A farmhouse sink anchors the island that opens to the dining room, living room and separate game room. The living room offers the ambiance of a gas fireplace with rock surround and upgraded beams at the ceiling. Two secondary bedrooms and a bathroom are located at the front of the home, along with a private study accented with barn doors. The primary suite with a luxurious bathroom is located at the rear of the home, and a guest room with a full bath is located just off of the living room. Custom plantation shutters adorn the windows, and a new custom deck is ready for summer cook-outs and entertaining! Located within the gates of Prospect Creek in the master-planned Kinder Ranch community, this home offers proximity to top-rated Comal ISD schools and convenient access to Hwy 281.
Property Information
Property Type
Residential
Sub-Type
Single Family Residence
Style
One Story
Year Built
2018
Stories
1
Living Area
2,833 sq ft
Lot Size
0.19 acres
Garage Spaces
3
Days on Market
54
MLS® Listing#
1967941
Property Features
Interior
Exterior
Appliances
Cooling
Heating
Flooring
Fireplace
Parking
Laundry
Patio
Fencing
Construction
Foundation
Roof
Windows
Rooms
- 10x6Main
- 25x16Main
- Bedroom 210x12Main
- Bedroom 312x12Main
- Bedroom 413x16Main
- Dining Room12x15Main
- Family Room30x25Main
- Kitchen18x25Main
- Master Bathroom21x10Main
- Master Bedroom18x22Main
- Office10x16Main
- Utility Room10x6Main
Schools
- Elementary:
- Kinder Ranch Elementary
- Middle:
- Pieper Ranch
- High:
- Pieper
- District:
- Comal
Financial Details
HOA
$259 / Quarterly
KINDER WEST/SUNDAY CREEK HOMEOWNERS ASSOCIATION, I
Annual Taxes
$11,218
Tax year 2025
Parcel Number
048541400050
Directions
Kinder Pkwy to Sunday Creek. Right on Wallensworth Way. Right on Throssel Ln.
Affordability Calculator
$123,000
Estimated monthly payment
$3,273/mo
Principal $492,000 · Est. interest $686,384 over 30 yrs
Neighborhood Market Statistics
How this home compares to active listings in San Antonio, TX
- $321,614
- Median Listing Price
- 64
- Median Days on Market
- 1,890
- Median Sq Ft
- $171
- Median Price / Sq Ft
- 10,891
- Active Listings
- This home’s price is 91% above the area median.
- Its price per sq ft is 27% above the area median.
Market statistics compiled from active EXIT Realty® and MLS listings in San Antonio, TX.
Location

Points of Interest in San Antonio, TX
Showing the San Antonio area map.
Nearby Schools
Pieper High School
Secondary · 0.5 mi away
Cisd Pieper Ranch Middle
Elementary · 0.5 mi away
Kinder Ranch Elementary
Elementary · 0.9 mi away
The Human Path
School · 1.6 mi away
St Paul Lutheran Christian Day School
School · 2.1 mi away
Rahe Bulverde Elementary School
Elementary · 2.5 mi away
Timberwood Park Elementary
Elementary · 2.7 mi away
Specht Elementary School
Elementary · 2.9 mi away
MH Specht Elementary
Elementary · 2.9 mi away
Indian Springs Elementary
Elementary · 3.4 mi away
Johnson Ranch Elementary
Elementary · 3.4 mi away
Tuscany Heights Elementary School
Elementary · 3.7 mi away
Indian Springs Elementary School
Elementary · 3.8 mi away
Buckner Fanning School
Elementary · 4.2 mi away
Cibolo Green
Elementary · 4.5 mi away
Primrose Schools
Elementary · 4.9 mi away
Hardy Oak Elementary School
Elementary · 5.0 mi away
Lopez Middle School
Secondary · 5.0 mi away
Johnson High School
Secondary · 5.2 mi away
The Quenedit Ballet School
School · 5.3 mi away
Commute Calculator
Nearby Homes
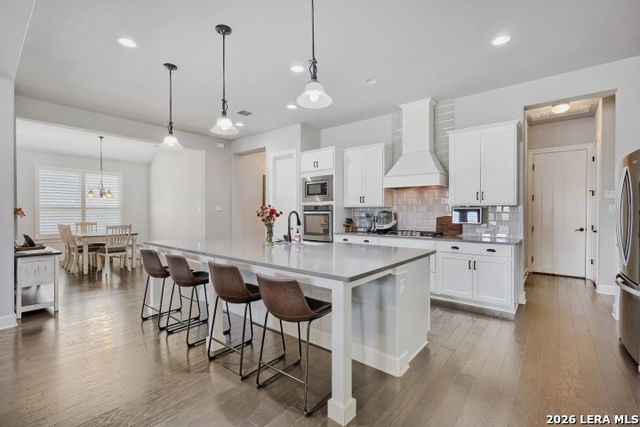

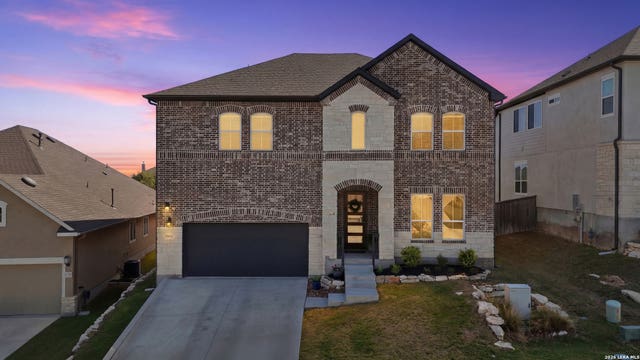
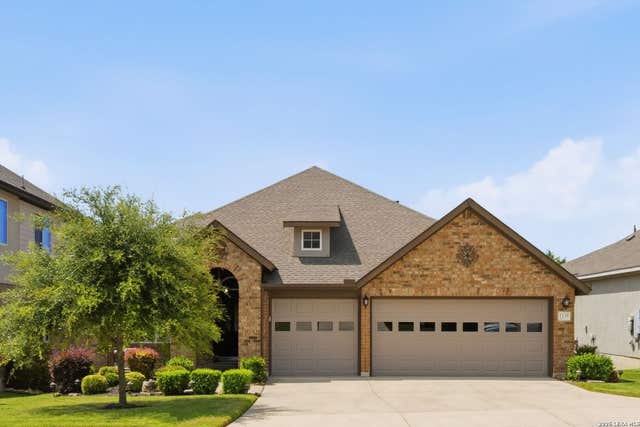

Similar Homes Nearby


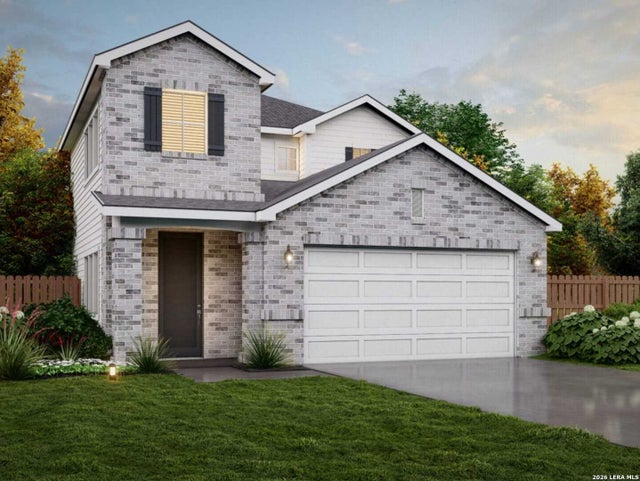


Similar Home Values
Comparable nearby listings and their asking prices.
| Address | Price | Beds | Baths | Sq Ft |
|---|---|---|---|---|
| 5509 Slayde Street, San Angelo, TX | $430,640 | 4 | 3 | 1,996 |
| 6464 Babcock Rd 905, San Antonio, TX | $431,280 | 3 | 3 | 1,665 |
| 1105 Delmar ST, San Marcos, TX | $432,500 | 3 | 2 | 1,732 |
| 835 Fort Kylo, San Antonio, TX | $432,790 | 4 | 3 | 2,489 |
| 20675 Huebner Road 535, San Antonio, TX | $432,800 | 3 | 3 | 1,658 |
| 21415 Watercourse Way, San Antonio, TX | $432,990 | 4 | 3 | 2,255 |
Moving Cost Estimate
EXIT Agents in San Antonio



Listing Courtesy: Cornerstone Properties - (210) 883-7749 virginia.aaron1@gmail.com
Presented by: Virginia Aaron