

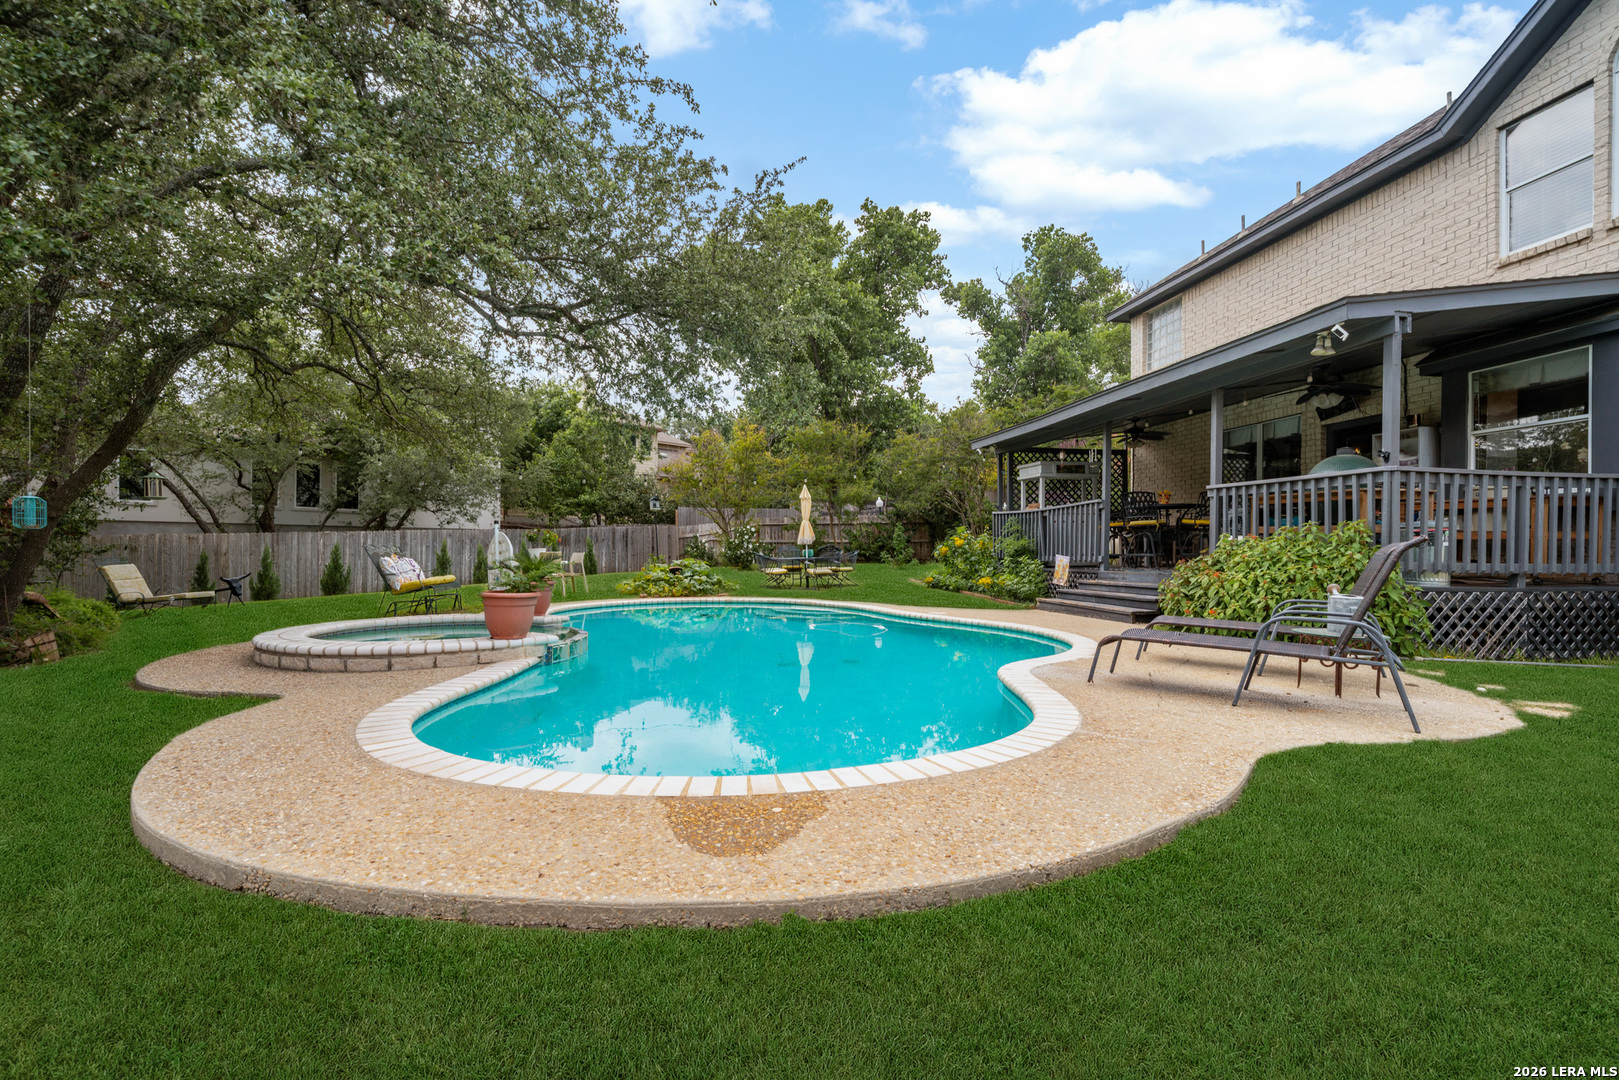
742 Mello Oak, San Antonio, TX 78258
OAKS AT SONTERRA · Bexar County
Key Facts
Description
From the moment you step into the backyard oasis, it's easy to see why this home captured the hearts of its owners. Surrounded by mature trees and expansive, beautifully maintained grounds, the sparkling pool, spacious deck, and inviting outdoor living spaces create the perfect setting for relaxing evenings, family gatherings, and unforgettable entertaining. Inside, the home blends warmth and functionality with an open-concept design that seamlessly connects the kitchen, den, and living areas, making everyday living feel effortless and connected. Thoughtfully updated throughout, the kitchen and upstairs bathrooms were beautifully remodeled, offering timeless style and modern comfort. Beyond the home itself, the neighborhood offers an unmatched sense of community and pride of ownership. With the added peace of mind provided by Sonterra patrol, this is truly an incredible place to raise a family, build lasting memories, and enjoy both quiet comfort and vibrant entertaining in one of the most desirable areas of San Antonio.
Property Information
Property Type
Residential
Sub-Type
Single Family Residence
Style
Two Story
Year Built
1996
Stories
2
Living Area
3,063 sq ft
Lot Size
0.40 acres
Garage Spaces
2
Days on Market
55
MLS® Listing#
1968830
Property Features
Interior
Exterior
Appliances
Cooling
Heating
Flooring
Fireplace
Pool
Parking
Laundry
Patio
Fencing
Lot Features
Construction
Foundation
Roof
Windows
Security
Utilities
Rooms
- 9x8Main
- 19x18Second
- Bedroom 215x10Second
- Bedroom 313x12Second
- Bedroom 413x12Second
- Bedroom 514x11Main
- Dining Room15x11Main
- Family Room18x18Main
- Kitchen16x13Main
- Living Room12x12Main
- Master Bathroom14x10Second
- Master Bedroom23x16Second
- Utility Room8x7Main
Schools
- Elementary:
- Stone Oak
- Middle:
- Barbara Bush
- High:
- Ronald Reagan
- District:
- North East I.S.D.
Financial Details
HOA
$328 / Quarterly
OAKS AT SONTERRA HOA/ CRESCENT OAKS POA
Annual Taxes
$13,610
Tax year 2025
Parcel Number
176120120070
Directions
Blanco to Huebner to Oaks at Sonterra
Affordability Calculator
$119,000
Estimated monthly payment
$3,167/mo
Principal $476,000 · Est. interest $664,062 over 30 yrs
Neighborhood Market Statistics
How this home compares to active listings in San Antonio, TX
- $321,614
- Median Listing Price
- 64
- Median Days on Market
- 1,890
- Median Sq Ft
- $171
- Median Price / Sq Ft
- 10,891
- Active Listings
- This home’s price is 85% above the area median.
- Its price per sq ft is 14% above the area median.
Market statistics compiled from active EXIT Realty® and MLS listings in San Antonio, TX.
Location

Getting Around
Points of Interest in San Antonio, TX
Showing the San Antonio area map.
Nearby Schools
Stone Oak Elementary School
Elementary · 0.8 mi away
Primrose Schools
Elementary · 0.8 mi away
Wilderness Oak Elementary School
Elementary · 0.8 mi away
The Children's Center of Stone Oak
School · 1.1 mi away
Rolling Hills Catholic School
Elementary · 1.2 mi away
Reagan H S
Secondary · 1.2 mi away
Ronald Reagan High School
Secondary · 1.2 mi away
Vineyard Elementary School
Elementary · 1.3 mi away
Las Lomas Elementary School
Elementary · 1.5 mi away
Spanish Grove Academy
School · 1.6 mi away
John H Wood Junior Charter School at Afton Oaks
Elementary · 1.9 mi away
The Montessori School of San Antonio
Elementary · 2.1 mi away
Lopez Middle School
Secondary · 2.2 mi away
Hardy Oak Elementary School
Elementary · 2.2 mi away
St Thomas Episcopal School
Elementary · 2.3 mi away
Bush Middle
Secondary · 2.4 mi away
Hidden Forest Elementary School
Elementary · 2.6 mi away
Canyon Ridge Elementary School
Elementary · 2.8 mi away
San Antonio Christian High School
Secondary · 2.8 mi away
Blattman Elementary Pta
Elementary · 2.8 mi away
Commute Calculator
Nearby Homes


Similar Homes Nearby
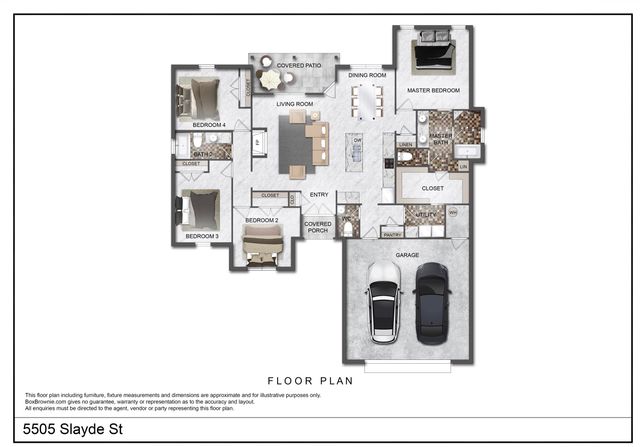
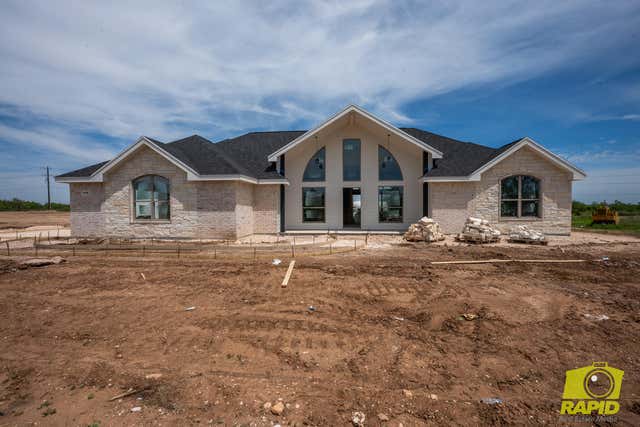
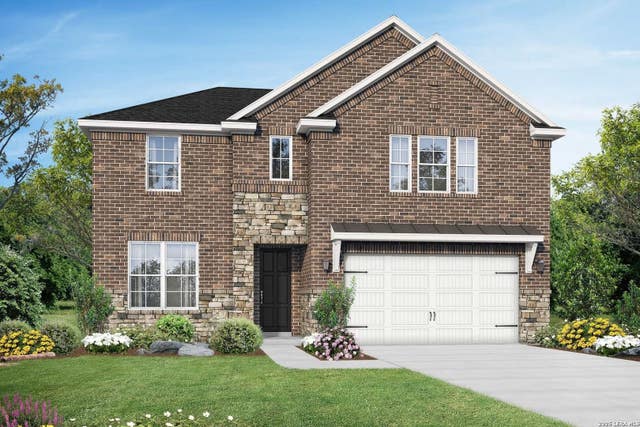


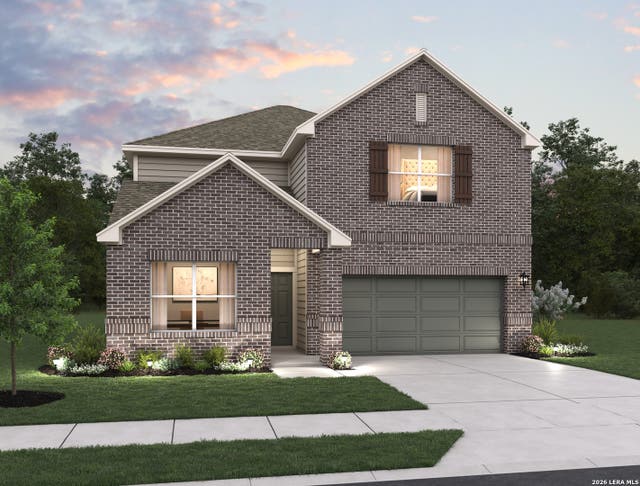
Similar Home Values
Comparable nearby listings and their asking prices.
| Address | Price | Beds | Baths | Sq Ft |
|---|---|---|---|---|
| 5505 Slayde Street, San Angelo, TX | $416,665 | 4 | 3 | 1,931 |
| 9598 Grey Wolf Lane, San Angelo, TX | $416,900 | 3 | 2 | 1,859 |
| 16639 Rosemary Ridge, San Antonio, TX | $416,990 | 4 | 4 | 2,743 |
| 22417 Carriage Trace, San Antonio, TX | $417,000 | 5 | 4 | 2,735 |
| 4110 Dights Ceres, San Antonio, TX | $417,749 | 4 | 3 | 3,227 |
| 1236 Higgins Cove, San Antonio, TX | $417,990 | 5 | 3 | 2,930 |
Moving Cost Estimate
EXIT Agents in San Antonio



Listing Courtesy: Keller Williams Legacy - (210) 535-1090 Janeene@kw.com
Presented by: Janeene Edwards