

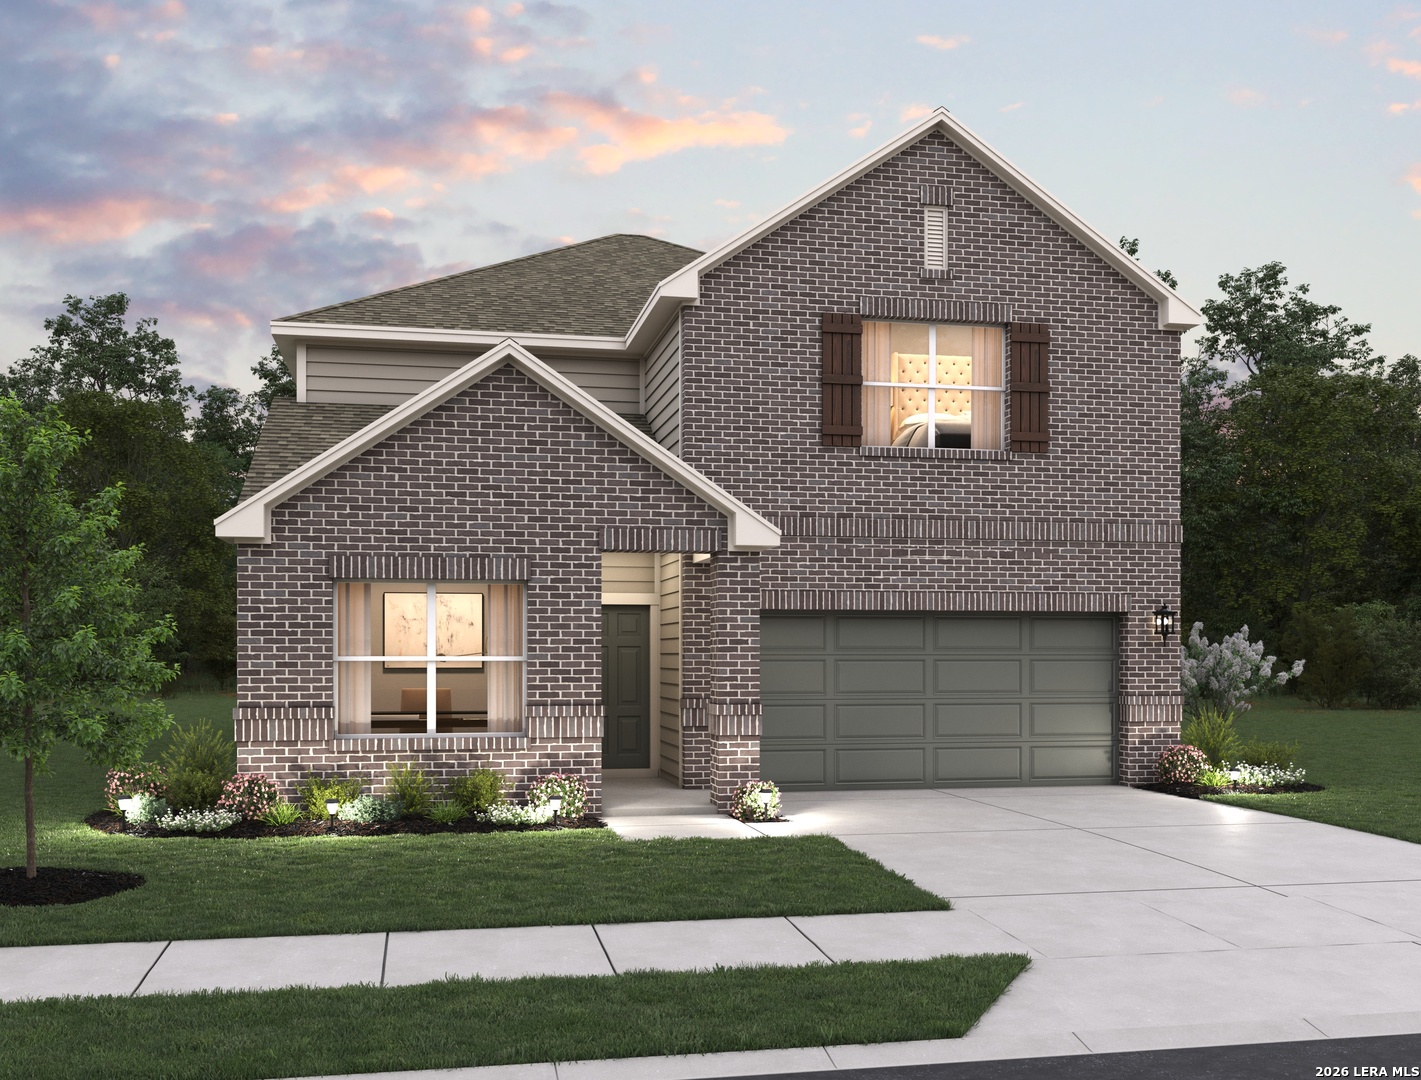
1236 Higgins Cove, San Antonio, TX 78245
ARCADIA RIDGE PHASE 1 - BEXAR · Bexar County
Key Facts
Description
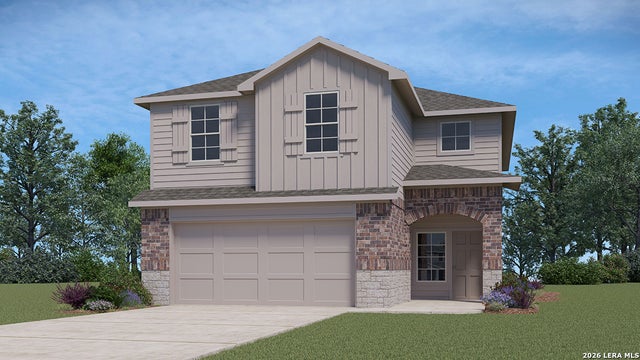
Designed for comfort and flexibility, this spacious two-story home offers 5 bedrooms, 3 full baths, and a versatile layout to fit every stage of life. A secondary bedroom and full bath downstairs are perfect for guests, while upstairs you'll find a loft, media room, and private primary suite with a freestanding soaking tub and separate shower. The open-concept living area flows into an eat-in kitchen featuring an oversized island, walk-in pantry, built-in oven, gas cooktop, microwave, and stylish pendant lighting. Additional highlights include walk-in closets, open rail detailing, an 8-foot front door, vinyl and carpet flooring, a covered patio, privacy fence, sprinkler system, and plumbing for a water softener. This home is part of our Harmony Collection - where rustic warmth meets timeless elegance. Sunlit spaces highlight natural wood textures and twisted iron finishes, creating an inviting backdrop for homemade meals, barefoot mornings, and warm hugs at the door. Harmony brings a lived-in feel to new construction, crafting a home that feels welcoming from the very first step inside, as if it's been part of your story all along. This home is in Arcadia Ridge, a community with 200 acres of open space, resort-style pool, playgrounds, trails, and easy access to shopping, dining, and major employers. Representative images and renderings are for illustrative purposes. Actual structural options and design finishes of home may vary.
Property Information
Property Type
Residential
Sub-Type
Single Family Residence
Style
Two Story
Year Built
2026
Stories
2
Living Area
2,930 sq ft
Garage Spaces
2
Days on Market
1
MLS® Listing#
2001733
Property Features
Interior
Appliances
Cooling
Heating
Flooring
Laundry
Patio
Fencing
Construction
Foundation
Roof
Windows
Utilities
Rooms
- 20x20Second
- Main
- 9x9Main
- 8x16Main
- Bedroom 212x11Second
- Bedroom 312x10Second
- Bedroom 413x11Second
- Bedroom 510x13Main
- Dining Room14x12Main
- Family Room15x16Main
- Kitchen10x16Main
- Master Bathroom11x12Second
- Master Bedroom14x16Second
- Utility Room7x8Main
Schools
- Elementary:
- Mora
- Middle:
- Luna
- High:
- William Brennan
- District:
- Northside
Financial Details
HOA
$490 / Annually
FIRST SERVICE RESIDENTIAL
Directions
From N Loop 1604, head west on Loop 1604, turn right onto FM 1957 W / Potranco Road and follow for 3.5 miles. Turn left on Arcadia Path, Left on Laguna Springs, and then left onto Nicholas Cove.
Affordability Calculator
$83,598
Estimated monthly payment
$2,225/mo
Principal $334,392 · Est. interest $466,507 over 30 yrs
Neighborhood Market Statistics
How this home compares to active listings in San Antonio, TX
- $321,614
- Median Listing Price
- 64
- Median Days on Market
- 1,890
- Median Sq Ft
- $171
- Median Price / Sq Ft
- 10,891
- Active Listings
- This home’s price is 30% above the area median.
- Its price per sq ft is 16% below the area median.
Market statistics compiled from active EXIT Realty® and MLS listings in San Antonio, TX.
Location

Points of Interest in San Antonio, TX
Showing the San Antonio area map.
Nearby Schools
Dr. Caroline Wernli Elementary School
Elementary · 0.6 mi away
Wernli es Pta
School · 0.6 mi away
Lieckpta
School · 0.6 mi away
Lieck Elementary School
Elementary · 0.6 mi away
Dr. Joe J. Bernal Middle School
Secondary · 1.2 mi away
Ott Elementary School
Elementary · 1.4 mi away
Luna Middle School
Secondary · 1.5 mi away
Langley Elementary School
Elementary · 1.5 mi away
Dr Linda G Mora Elementary School
Elementary · 1.5 mi away
Pinnacle Montessori Academy
Elementary · 1.6 mi away
Behlau Elementary School
Elementary · 1.9 mi away
Ladera Elementary School
Elementary · 2.4 mi away
Galm Elementary School
Elementary · 2.6 mi away
Cole Elementary Pta
Elementary · 2.7 mi away
Boldt Elementary School
Elementary · 2.7 mi away
Harmony School of Science- San Antonio
Elementary · 3.0 mi away
Forester Elementary School
Elementary · 3.0 mi away
Francis Scobee Middle School
Elementary · 3.2 mi away
William J. Brennan High School
Secondary · 3.2 mi away
Idea Burke
Secondary · 3.3 mi away
Commute Calculator
Nearby Homes
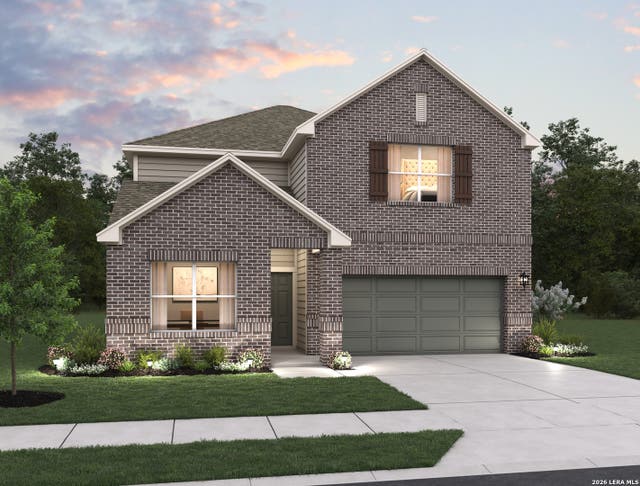
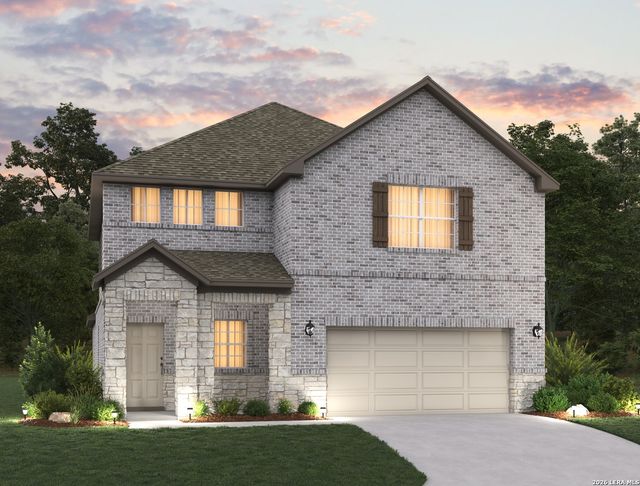
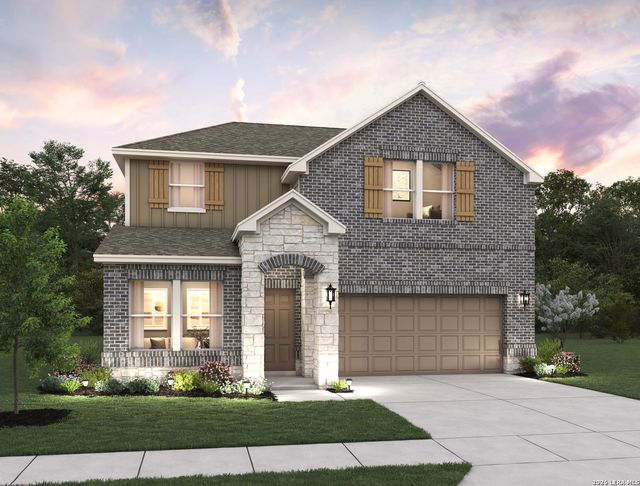
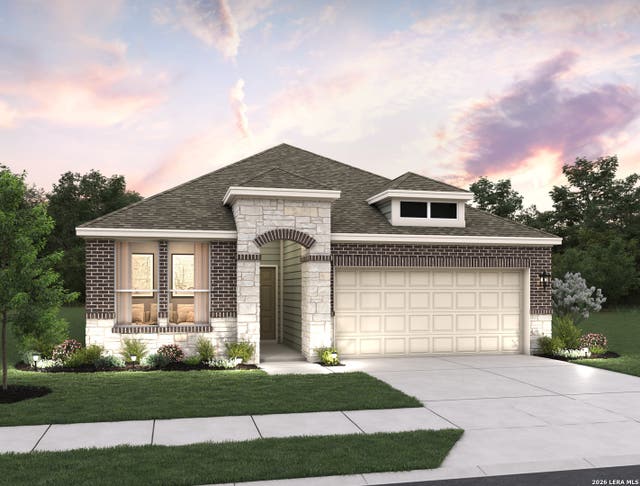
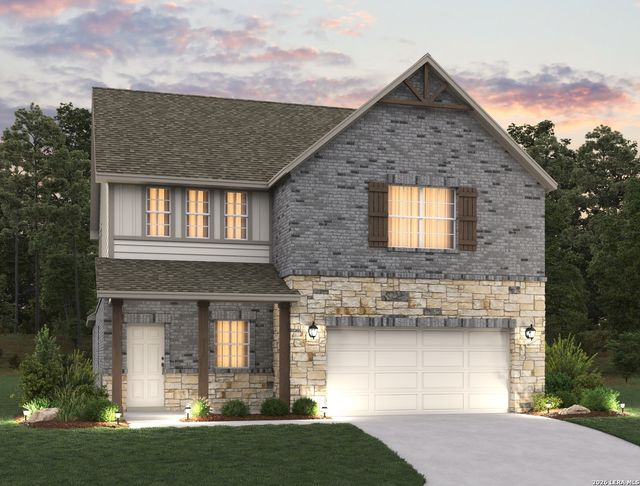

Similar Homes Nearby
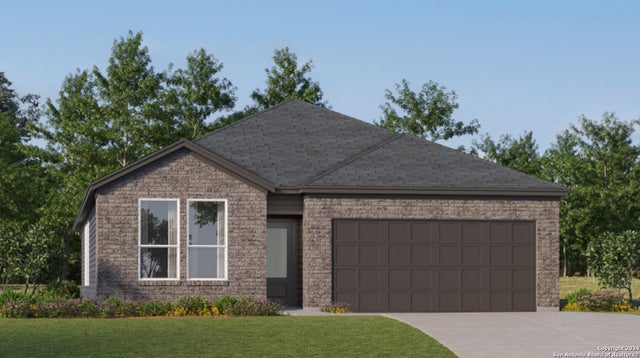

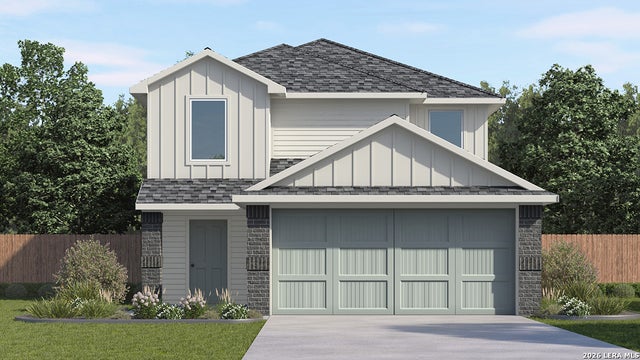
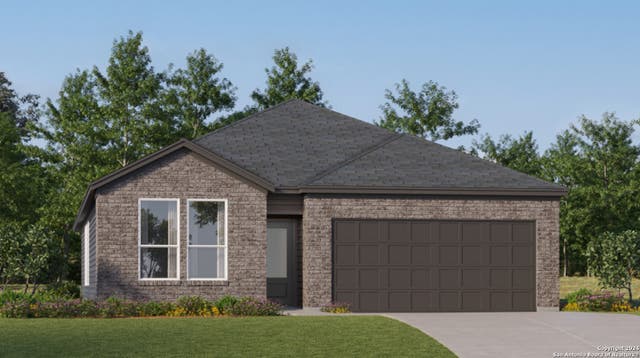
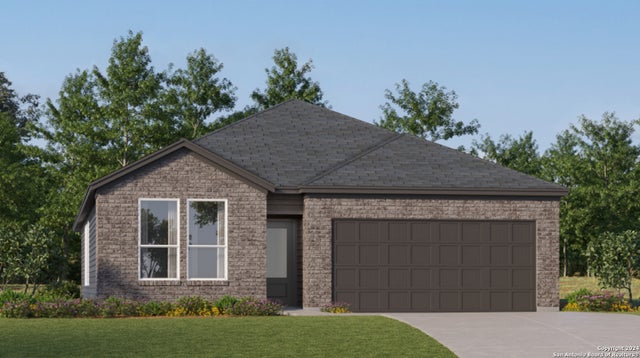
Similar Home Values
Comparable nearby listings and their asking prices.
| Address | Price | Beds | Baths | Sq Ft |
|---|---|---|---|---|
| 3627 Orkney Wheel, San Antonio, TX | $292,999 | 4 | 3 | 2,210 |
| 3656 Scooter Dam, San Antonio, TX | $292,999 | 4 | 3 | 2,210 |
| 14813 Hemphill King, San Antonio, TX | $293,295 | 5 | 3 | 2,203 |
| 5923 Granite Quarry, San Antonio, TX | $293,398 | 4 | 3 | 2,223 |
| 10665 Munoz Manor, San Antonio, TX | $293,499 | 4 | 3 | 2,210 |
| 10683 Munoz Manor, San Antonio, TX | $293,499 | 4 | 3 | 2,210 |
Moving Cost Estimate
EXIT Agents in San Antonio



Listing Courtesy: eXp Realty - (210) 757-9785 dayton@theschradergroup.com
Presented by: Dayton Schrader