

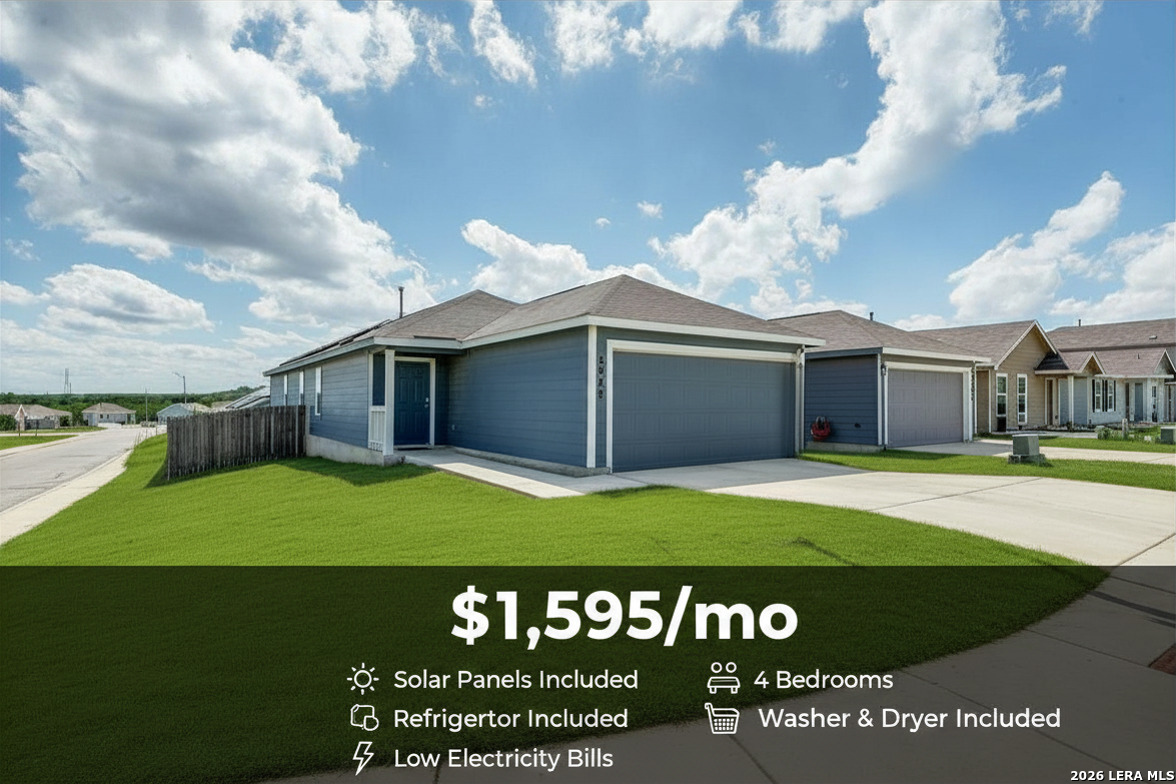
8938 SOLAR CV, San Antonio, TX 78252
CRESCENT HILLS · Bexar County
Key Facts
Description
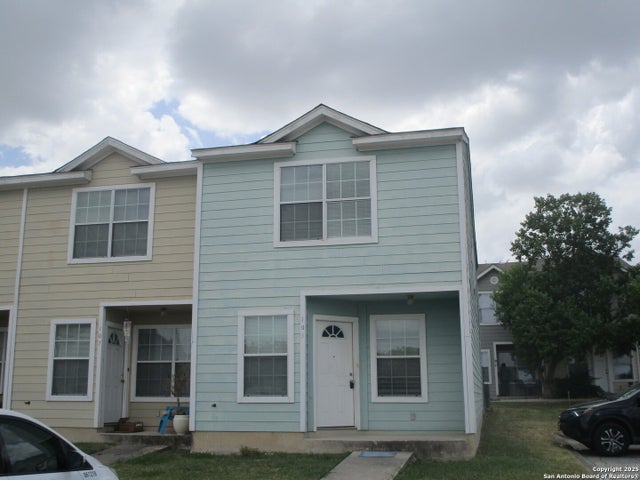
Available July 31th! Enjoy significant monthly savings compared to most rental homes thanks to the included solar panels, fully equipped kitchen with stainless steel appliances, and the washer and dryer already provided, features that can reduce both utility and move-in costs from day one. This beautiful one-story home features a spacious open-concept layout with durable vinyl flooring in the living and dining areas, perfect for family gatherings and entertaining. It offers four comfortably sized carpeted bedrooms and two full bathrooms, with the primary suite including a generous walk-in closet and private en-suite bath. The modern kitchen comes fully equipped with stainless steel appliances, including a gas stove, dishwasher, refrigerator, and microwave. Additional features include a two-car garage, garage door opener, and blinds throughout. The home's solar panel system is designed to help reduce monthly electricity costs and improve energy efficiency. Located in the desirable Crescent Hills subdivision, residents enjoy community amenities including a pool and playground. Conveniently situated less than 15 minutes from Lackland Air Force Base and the Amazon Distribution Center, with easy access to Loop 410, I-35, and Loop 1604 for an easy commute.
Property Information
Property Type
Residential Lease
Sub-Type
Single Family Residence
Style
One Story
Year Built
2023
Living Area
1,475 sq ft
Lot Size
0.12 acres
Garage Spaces
2
Days on Market
44
MLS® Listing#
1971330
Property Features
Appliances
Cooling
Heating
Flooring
Pool
Patio
Lot Features
Construction
Foundation
Roof
Windows
Community
Rooms
- Bedroom 211x10Main
- Bedroom 311x10Main
- Bedroom 411x10Main
- Dining Room10x12Main
- Living Room11x21Main
- Master Bathroom8x10Main
- Master Bedroom14x13Main
- Utility Room8x6Main
Schools
- Elementary:
- Medio Creek
- Middle:
- RESNIK
- High:
- Southwest
- District:
- Southwest I.S.D.
Financial Details
Parcel Number
152480750290
Directions
Follow I-35 S to I-410 Access Rd/SW Loop 410 in San Antonio. Take exit 2 from I-410 N/TX-16 N. Turn left onto Old Pearsall Rd. Turn right onto Crescent Cv to Welcome Center.
Affordability Calculator
$319
Estimated monthly payment
$8/mo
Principal $1,276 · Est. interest $1,780 over 30 yrs
Neighborhood Market Statistics
How this home compares to active listings in San Antonio, TX
- $321,614
- Median Listing Price
- 64
- Median Days on Market
- 1,890
- Median Sq Ft
- $171
- Median Price / Sq Ft
- 10,891
- Active Listings
- This home’s price is 100% below the area median.
- Its price per sq ft is 99% below the area median.
Market statistics compiled from active EXIT Realty® and MLS listings in San Antonio, TX.
Location

Points of Interest in San Antonio, TX
Showing the San Antonio area map.
Nearby Schools
Medio Creek Elementary School
Elementary · 0.6 mi away
Christa McAuliffe Middle School
Elementary · 1.1 mi away
Sky Harbour Elementary School
Elementary · 1.6 mi away
Neil Armstrong Elementary School
Elementary · 1.8 mi away
Indian Creek Elementary School
Elementary · 2.0 mi away
West Campus High School
Secondary · 2.2 mi away
Five Palms Elementary School
Elementary · 2.3 mi away
Sun Valley Elementary
Elementary · 2.3 mi away
Idea Brackenridge
Secondary · 2.4 mi away
Hidden Cove Elementary
Elementary · 2.5 mi away
Ronald E McNair Middle School
School · 2.6 mi away
Southwest Isd School-Based Health Clinic - University Health
School · 2.6 mi away
Bob Hope Elementary
Elementary · 2.6 mi away
Cast Stem High School
Secondary · 2.6 mi away
Southwest Independent School District
Elementary · 2.6 mi away
Gateway Church
School · 2.7 mi away
Southwest High School
Secondary · 2.7 mi away
Southwest Elementary School
Elementary · 2.7 mi away
Valley Hi Elementary School
Elementary · 2.9 mi away
Shekinah Radiance Academy
School · 3.0 mi away
Commute Calculator
Nearby Homes
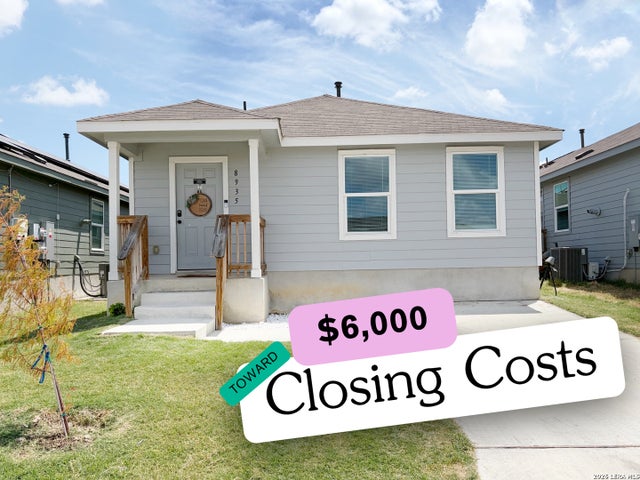
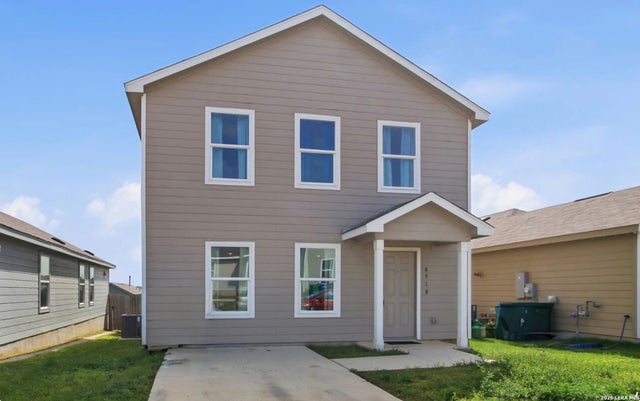
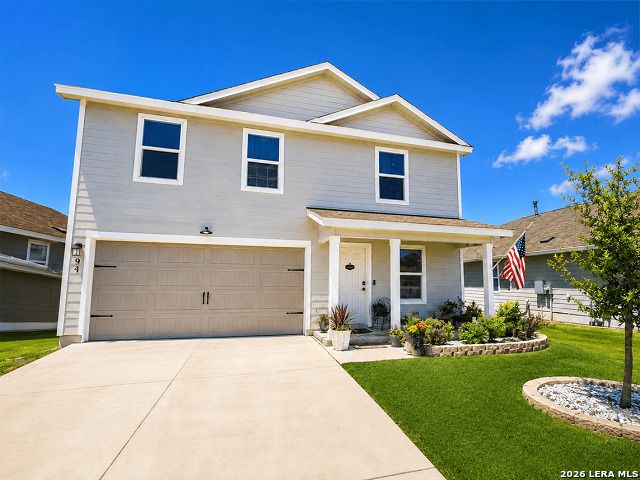


Similar Homes Nearby
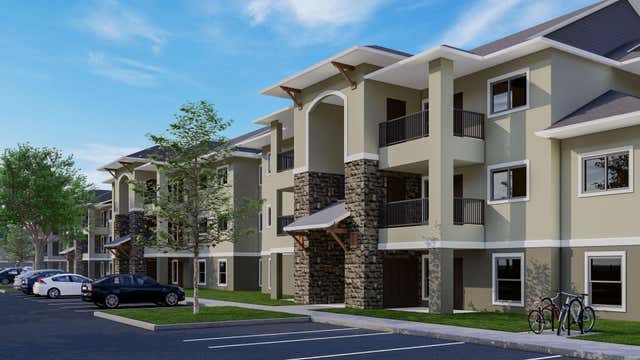

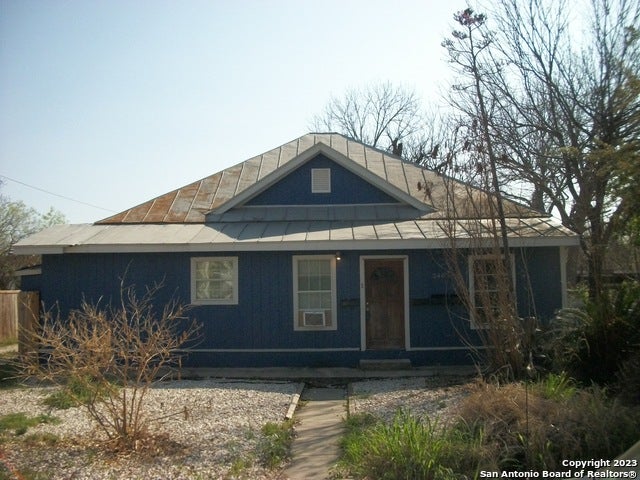
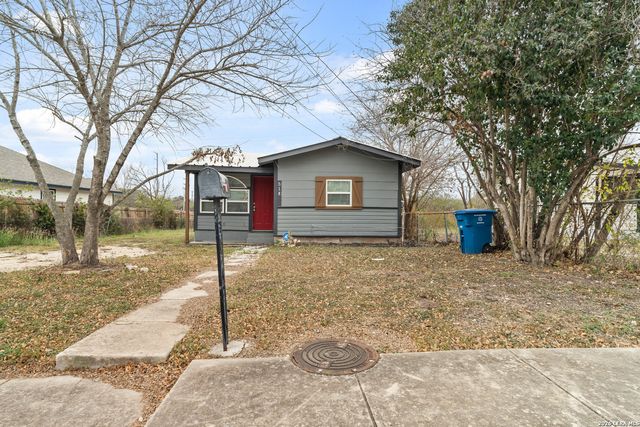

Similar Home Values
Comparable nearby listings and their asking prices.
| Address | Price | Beds | Baths | Sq Ft |
|---|---|---|---|---|
| 2607 NE Loop 410, San Antonio, TX | $1,120/mo | 3 | 1 | — |
| 7904 Mallow, San Antonio, TX | $1,145/mo | 3 | 2 | 1,135 |
| 340 McKinley 1, San Antonio, TX | $1,150/mo | 3 | 2 | 1,756 |
| 518 Rotary, San Antonio, TX | $1,150/mo | 3 | 1 | 1,080 |
| 7222 GOLF WAY 2, San Antonio, TX | $1,150/mo | 3 | 2 | 1,220 |
| 103 Autumn Pass, San Antonio, TX | $1,150/mo | 3 | 3 | 1,338 |
Moving Cost Estimate
EXIT Agents in San Antonio



Listing Courtesy: Keller Williams Heritage - seyri@787realty.com
Presented by: Seyri Caban