

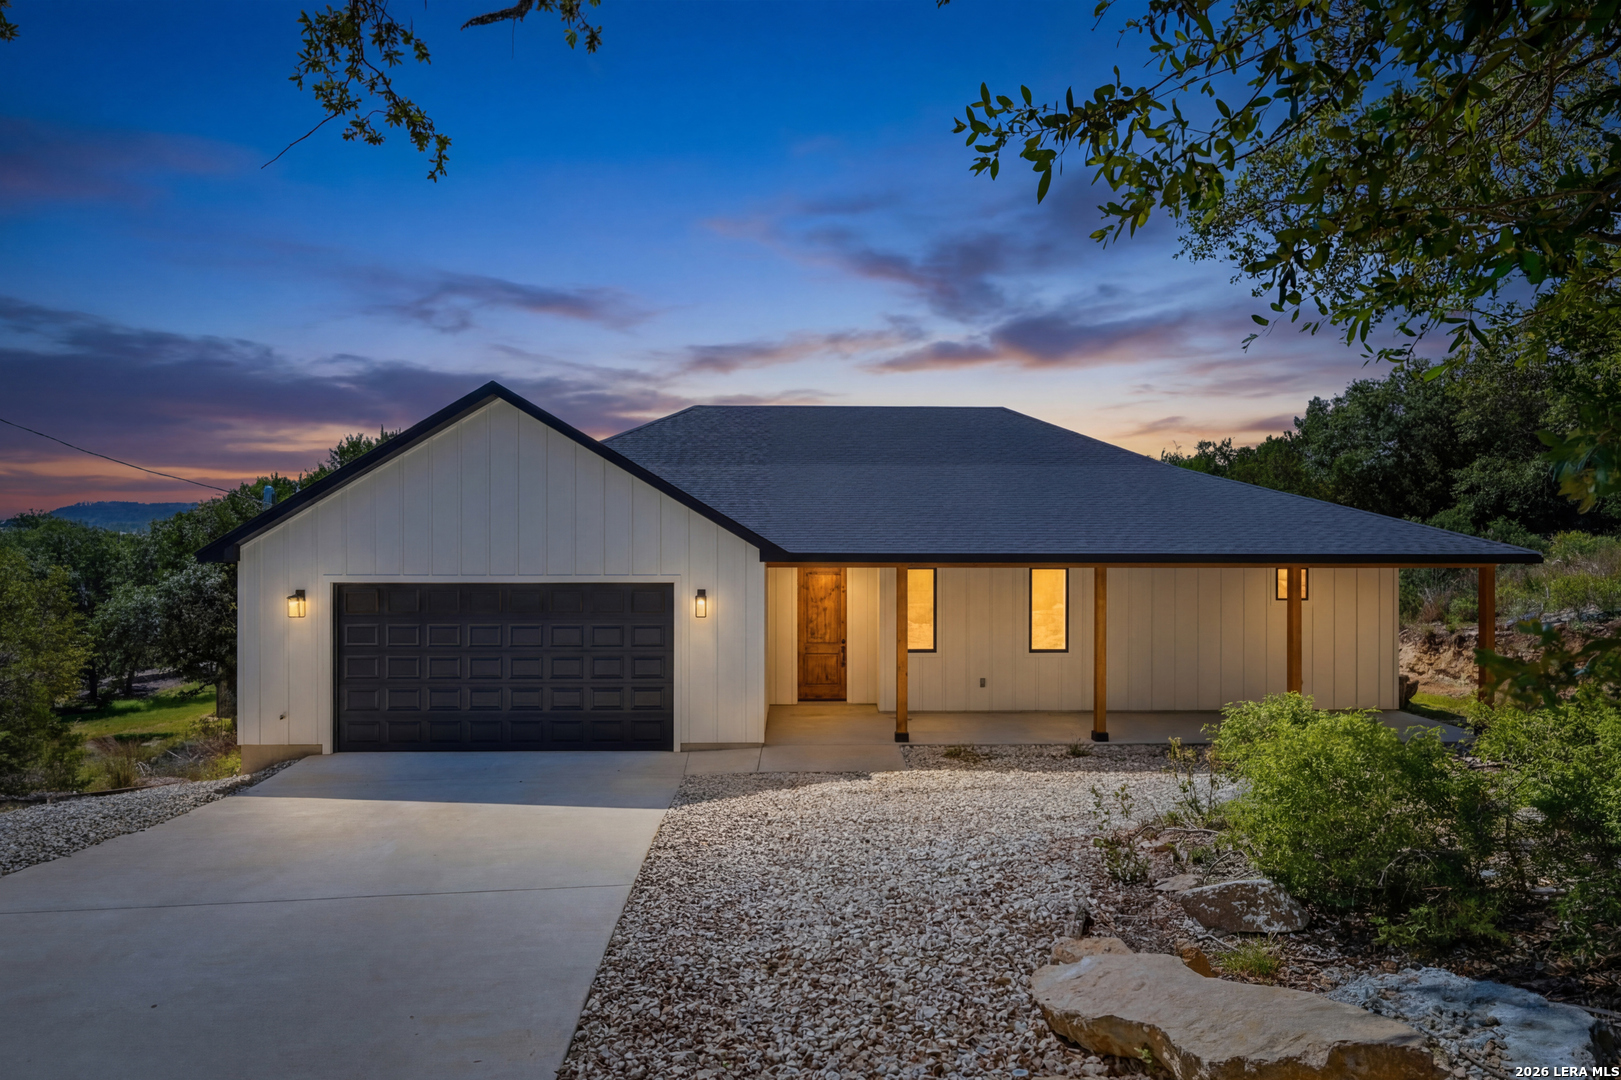
750 LA PALOMA DR, Canyon Lake, TX 78133
POINT AT RANCHO DEL LAGO · Comal County
Key Facts
Description
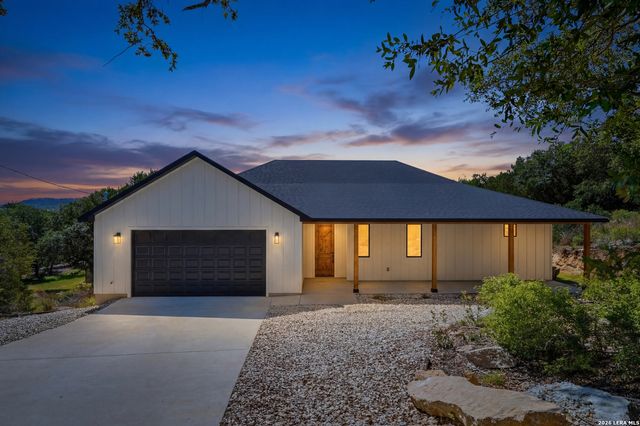
Welcome to 750 La Paloma, where modern farmhouse elegance meets the laid-back charm of Canyon Lake living. Nestled in the heart of the Texas Hill Country, this stunning new construction home offers the perfect blend of luxury, comfort and functionality. Just minutes from the sparkling waters of Canyon Lake. Step inside and be captivated by the expansive open-concept design, highlighted by soaring cathedral ceilings and walls of windows that flood the home with natural light. The spacious living room serves as the heart of the home, featuring a dramatic floor-to-ceiling fireplace accented with striking black shiplap, creating a warm and sophisticated focal point. Designed with both everyday living and entertaining in mind, the thoughtfully crafted floor plan offers 3 spacious bedrooms, 2 beautifully appointed bathrooms, and a dedicated office that can easily function as a 4th bedroom, guest suite or flex space. The gourmet kitchen seamlessly flows into the living and dining areas, creating an inviting atmosphere perfect for gathering with family and friends. Set against the backdrop of the scenic Hill Country, this home offers the opportunity to embrace the coveted Canyon Lake lifestyle whether it's boating, fishing, hiking or simply enjoying breathtaking sunsets from your own backyard. With quality craftsmanship, designer finishes and an unbeatable location, 750 La Paloma is more than a home it's a destination. Experience the best of luxury lake living and make 750 La Paloma your next chapter.
Property Information
Property Type
Residential
Sub-Type
Single Family Residence
Style
One Story
Year Built
2022
Stories
1
Lot Size
0.62 acres
Garage Spaces
2
Days on Market
38
MLS® Listing#
1971809
Property Features
Interior
Appliances
Cooling
Heating
Flooring
Fireplace
Lot Features
Construction
Foundation
Roof
Sewer
Rooms
- 13x11Main
- Bedroom 213x12Main
- Bedroom 313x13Main
- Bedroom 412x11Main
- Dining Room12x7Main
- Family Room23x22Main
- Kitchen14x12Main
- Living Room23x22Main
- Master Bathroom13x11Main
- Master Bedroom15x13Main
Schools
- Elementary:
- Rebecca Creek
- Middle:
- Mountain Valley
- High:
- Canyon Lake
- District:
- Comal
Financial Details
HOA
None
Annual Taxes
$574
Tax year 2025
Parcel Number
420650014300
Directions
From FM 3424 turn onto La Paloma Drive, the home is .2 miles down on the left.
Affordability Calculator
$97,000
Estimated monthly payment
$2,581/mo
Principal $388,000 · Est. interest $541,295 over 30 yrs
Neighborhood Market Statistics
How this home compares to active listings in Canyon Lake, TX
- $395,714
- Median Listing Price
- 96
- Median Days on Market
- 1,889
- Median Sq Ft
- $223
- Median Price / Sq Ft
- 1,225
- Active Listings
- This home’s price is 23% above the area median.
Market statistics compiled from active EXIT Realty® and MLS listings in Canyon Lake, TX.
Location

Points of Interest in Canyon Lake, TX
Showing the Canyon Lake area map.
Nearby Schools
Canyon Lake High School
Secondary · 1.2 mi away
Rebecca Creek Elementary School
Elementary · 4.8 mi away
Trinity Charter School
Secondary · 5.0 mi away
Mountain Valley Elementary School
Elementary · 5.3 mi away
Jabberwocky Journey Learning Academy
School · 6.1 mi away
Mountain Valley Elementary School
Elementary · 6.2 mi away
Mt Valley Middle
Secondary · 6.2 mi away
Zweites Haus School of Wimberley
School · 6.2 mi away
Startzville Elementary School
Elementary · 6.6 mi away
Jacob's Well Elementary
Elementary · 7.8 mi away
Wimberley Junior High School
Secondary · 8.2 mi away
Wimberley Isd
Elementary · 8.3 mi away
Scudder Primary School
Elementary · 8.3 mi away
Katherine Anne Porter School
Secondary · 8.5 mi away
Wimberley Independent School District
School · 8.7 mi away
Wimberley Montessori School
Elementary · 8.7 mi away
Wimberley Senior Citizens Activities Inc.
School · 8.8 mi away
Blue Hole Primary
Elementary · 10.1 mi away
Pharus School
School · 10.4 mi away
Smithson Valley Middle School
Secondary · 10.7 mi away
Commute Calculator
Nearby Homes

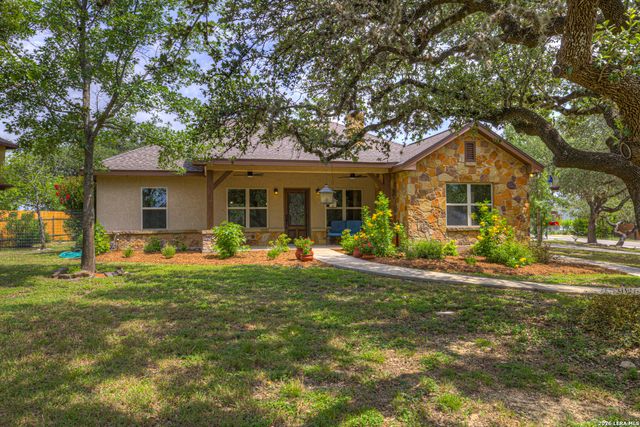


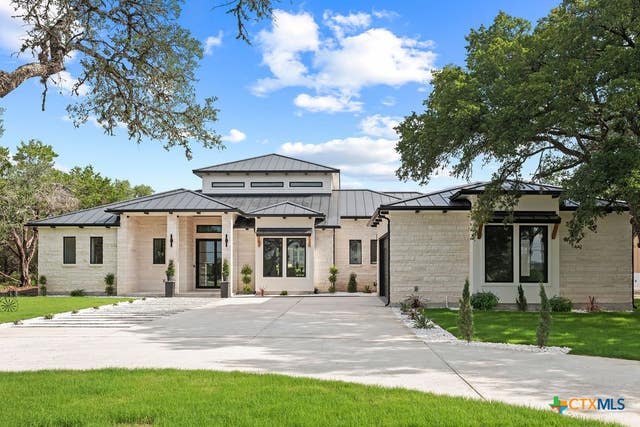
Similar Homes Nearby
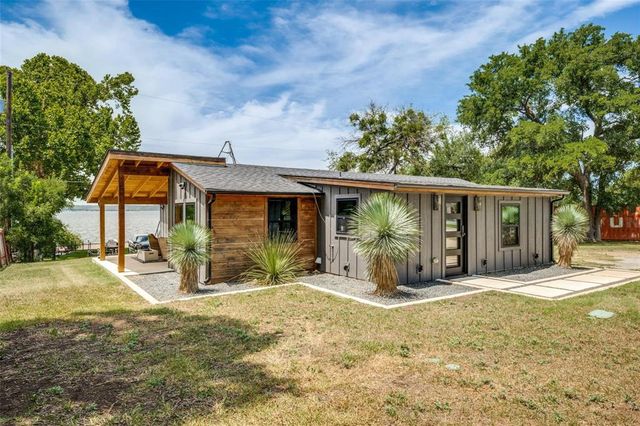


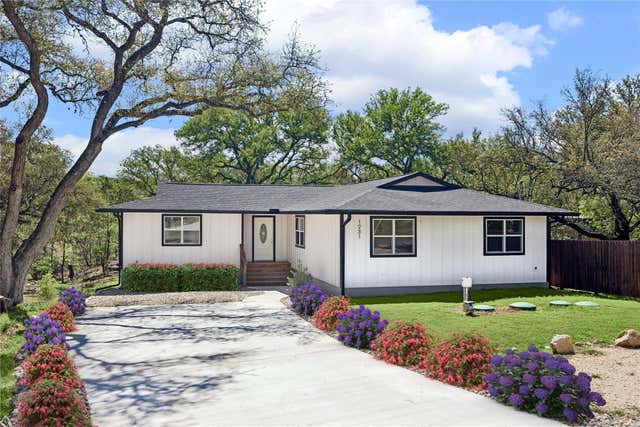
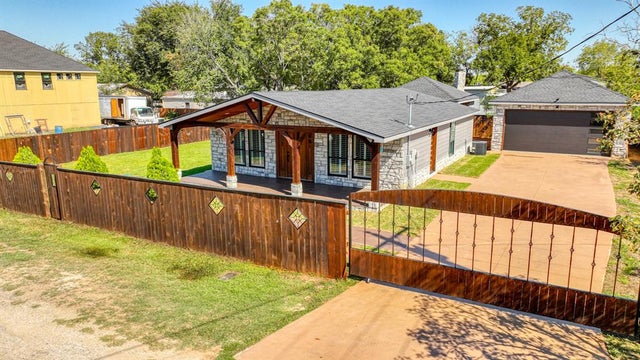
Similar Home Values
Comparable nearby listings and their asking prices.
| Address | Price | Beds | Baths | Sq Ft |
|---|---|---|---|---|
| 203 Evans Street, Lake Bridgeport, TX | $339,500 | 4 | 1 | 1,188 |
| 59 S Shamrock Court, Lake Jackson, TX | $339,900 | 4 | 2 | 1,874 |
| 2591 Lakeshore DR, Canyon Lake, TX | $339,900 | 3 | 2 | 1,394.36 |
| 436 Forest Drive, Lake Jackson, TX | $339,999 | 4 | 3 | 2,686 |
| 1231 Lavaca, Canyon Lake, TX | $340,000 | 4 | 2 | 1,637 |
| 114 Mulberry, Possum Kingdom Lake, TX | $340,000 | 3 | 2 | 1,200 |
Moving Cost Estimate
EXIT Agents in Canyon Lake



Listing Courtesy: LPT Realty, LLC - (877) 366-2213 dehoyos.fern@gmail.com
Presented by: Fernando Dehoyos