

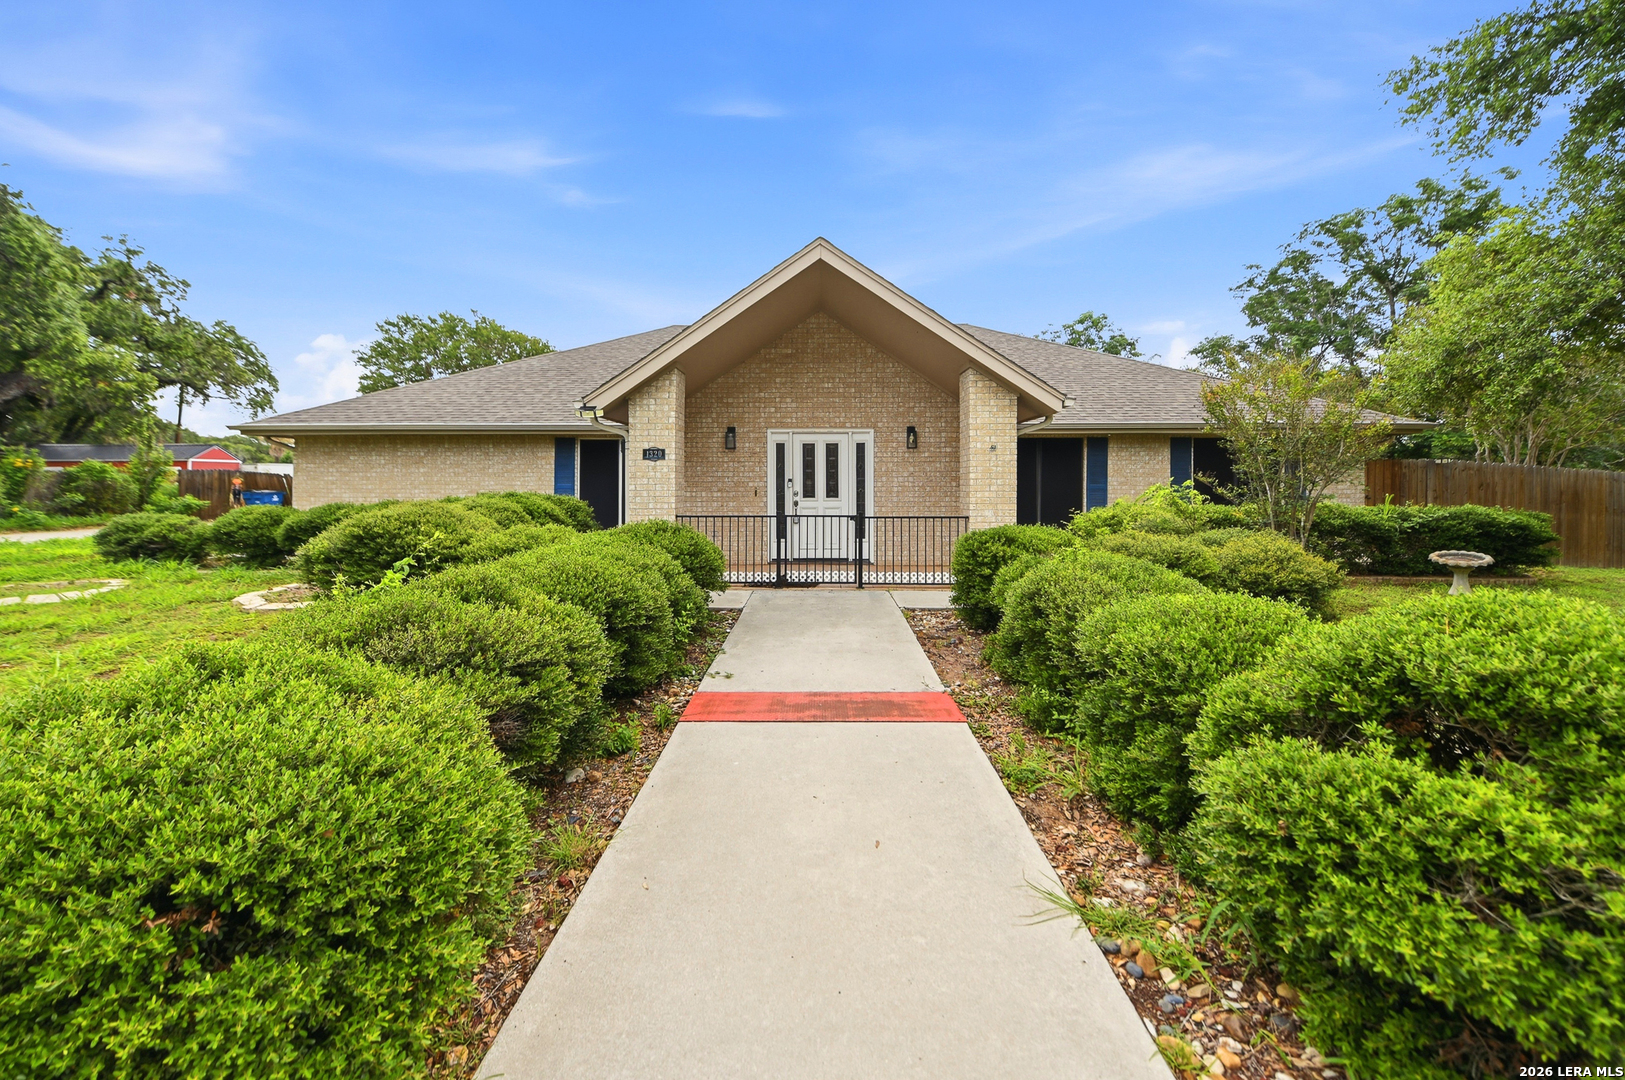
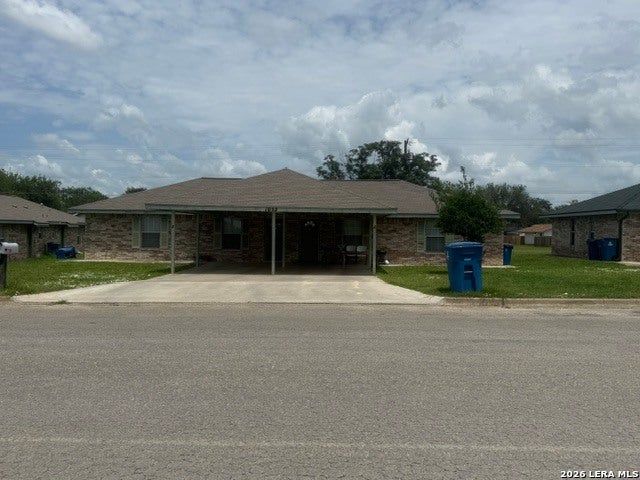
1320 CONTINENTAL DR, Pleasanton, TX 78064
JAMESTOWN S/D · Atascosa County
Key Facts
Description
NEW FLOORING INSTALLED THROUGHOUT THE ENTIRE HOME! THE HOME LOOKS GREAT NOW AND READY FOR A NEW OWNER. OPEN FLOOR PLAN WITH LARGE LIVING AND EATING AREA MADE FOR ENTERTAINING. NICE KITCHEN WITH LOTS OF CABINETS, UPGRADED APPLIANCES, GRANITE COUNTERTOPS AND LARGE WINDOW TO THE LIVING AREA. WOOD FLOORING IN LIVIING AREAS AND CARPET IN BEDROOMS INSTALLED JUNE 2026. LARGE MASTER BEDROOM FEATURING FULL BATH WITH SHOWER, DOUBLE VANITY AND LARGE WALK-IN CLOSET. THE OTHER BEDROOMS ARE BIG AND HAVE GOOD SIZED CLOSETS. THERE IS ALSO A NICE FLORIDA ROOM TO EXPAND YOUR LIVING AREA. ADD A TWO-CAR DETACHED GARAGE AS WELL AS A 2 CAR DETACHED GARAGE WITH NICE EXTRA WORKSHOP ROOM AND YOU HAVE ROOM FOR ALL YOUR TOYS OR HOBBIES. THE SECOND GARAGE COULD POSSIBLY BE CONVERTED TO AN ADDITONAL DWELLING. OUTSIDE THERE IS A NICE PATIO AREA WITH FIREPLACE AND WIRED FOR HOTTUB. THE ALMOST NEW HOTTUB DOES NOT CONVEY BUT CAN BE PURCHASE SEPERATELY FOR $2500.00 THIS HOME HAS BEEN UPDATED AND IS JUST WAITING FOR YOU.
Property Information
Property Type
Residential
Sub-Type
Single Family Residence
Style
One Story
Year Built
2001
Stories
1
Living Area
2,092 sq ft
Lot Size
0.58 acres
Garage Spaces
2
Days on Market
11
MLS® Listing#
1971966
Property Features
Interior
Appliances
Cooling
Heating
Flooring
Parking
Laundry
Fencing
Construction
Foundation
Roof
Windows
Security
Rooms
- Bedroom 213x12Main
- Bedroom 312x11Main
- Bedroom 414x12Main
- Dining Room15x13Main
- Kitchen16x14Main
- Living Room20x18Main
- Master Bathroom14x12Main
- Master Bedroom18x15Main
- Utility Room10x8Main
Schools
- Elementary:
- Pleasanton
- Middle:
- Pleasanton
- High:
- Pleasanton
- District:
- Pleasanton
Financial Details
HOA
None
Annual Taxes
$7,744
Tax year 2025
Parcel Number
0232500004000200
Directions
Continue on FL-84 W. Take SW 136th Ave to SW 134th Ave Merge onto FL-84 W Use the left 2 lanes to turn left onto SW 136th Ave Turn left onto SW 9th Pl Turn right onto SW 134th Ave Destination will be on the right
Affordability Calculator
$80,000
Estimated monthly payment
$2,129/mo
Principal $320,000 · Est. interest $446,428 over 30 yrs
Neighborhood Market Statistics
How this home compares to active listings in Pleasanton, TX
- $292,683
- Median Listing Price
- 78
- Median Days on Market
- 1,793
- Median Sq Ft
- $150
- Median Price / Sq Ft
- 140
- Active Listings
- This home’s price is 37% above the area median.
- Its price per sq ft is 27% above the area median.
Market statistics compiled from active EXIT Realty® and MLS listings in Pleasanton, TX.
Location
Map is currently unavailable for this location.
Points of Interest in Pleasanton, TX
Showing the Pleasanton area map.
Commute Calculator
Nearby Homes


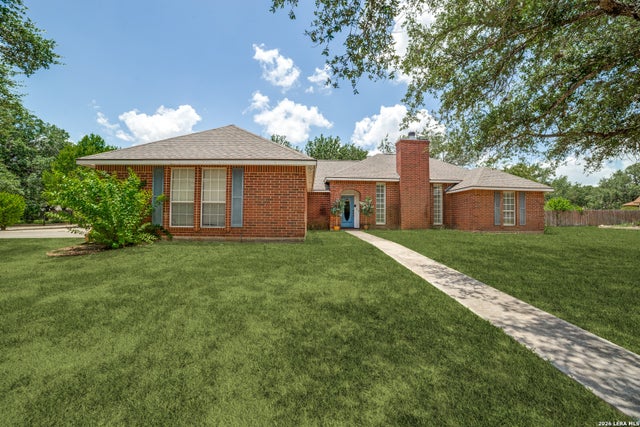
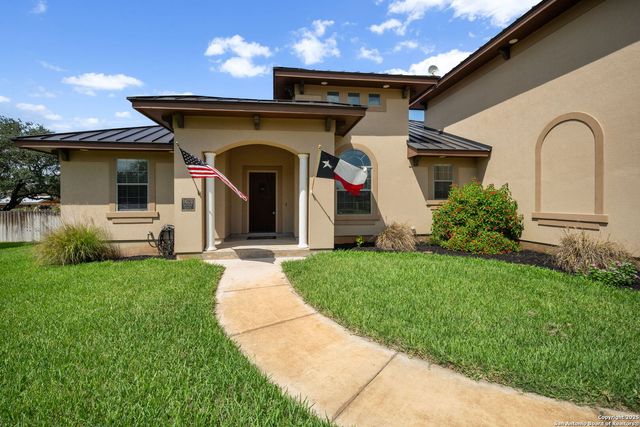

Similar Homes Nearby
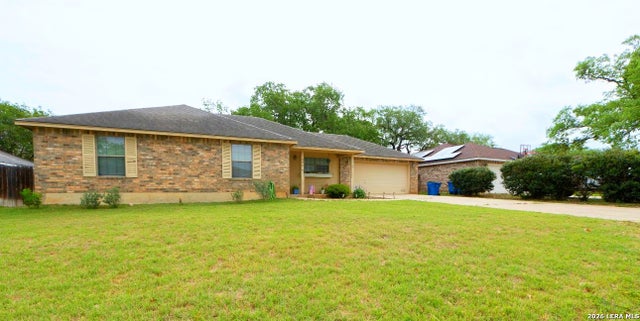


Similar Home Values
Comparable nearby listings and their asking prices.
| Address | Price | Beds | Baths | Sq Ft |
|---|---|---|---|---|
| 324 Bunker Hill, Pleasanton, TX | $284,900 | 3 | 2 | 1,431 |
| 1052 LONG ST, Pleasanton, TX | $285,000 | 4 | — | 1,820 |
| 1416 Corgey Rd., Pleasanton, TX | $288,000 | 3 | 2 | 1,398 |
| 412 Chaparral Dr., Pleasanton, TX | $295,000 | 4 | 2 | 2,553 |
| 153 MAY RD, Pleasanton, TX | $295,000 | 4 | 2 | 2,052 |
| 111 Mitch Thomas, Pleasanton, TX | $299,000 | 3 | 2 | 1,996 |
Moving Cost Estimate
EXIT Agents in Pleasanton



Listing Courtesy: San Antonio Elite Realty - (210) 710-5326 sasmithgroup@gmail.com
Presented by: Jeff Smith