

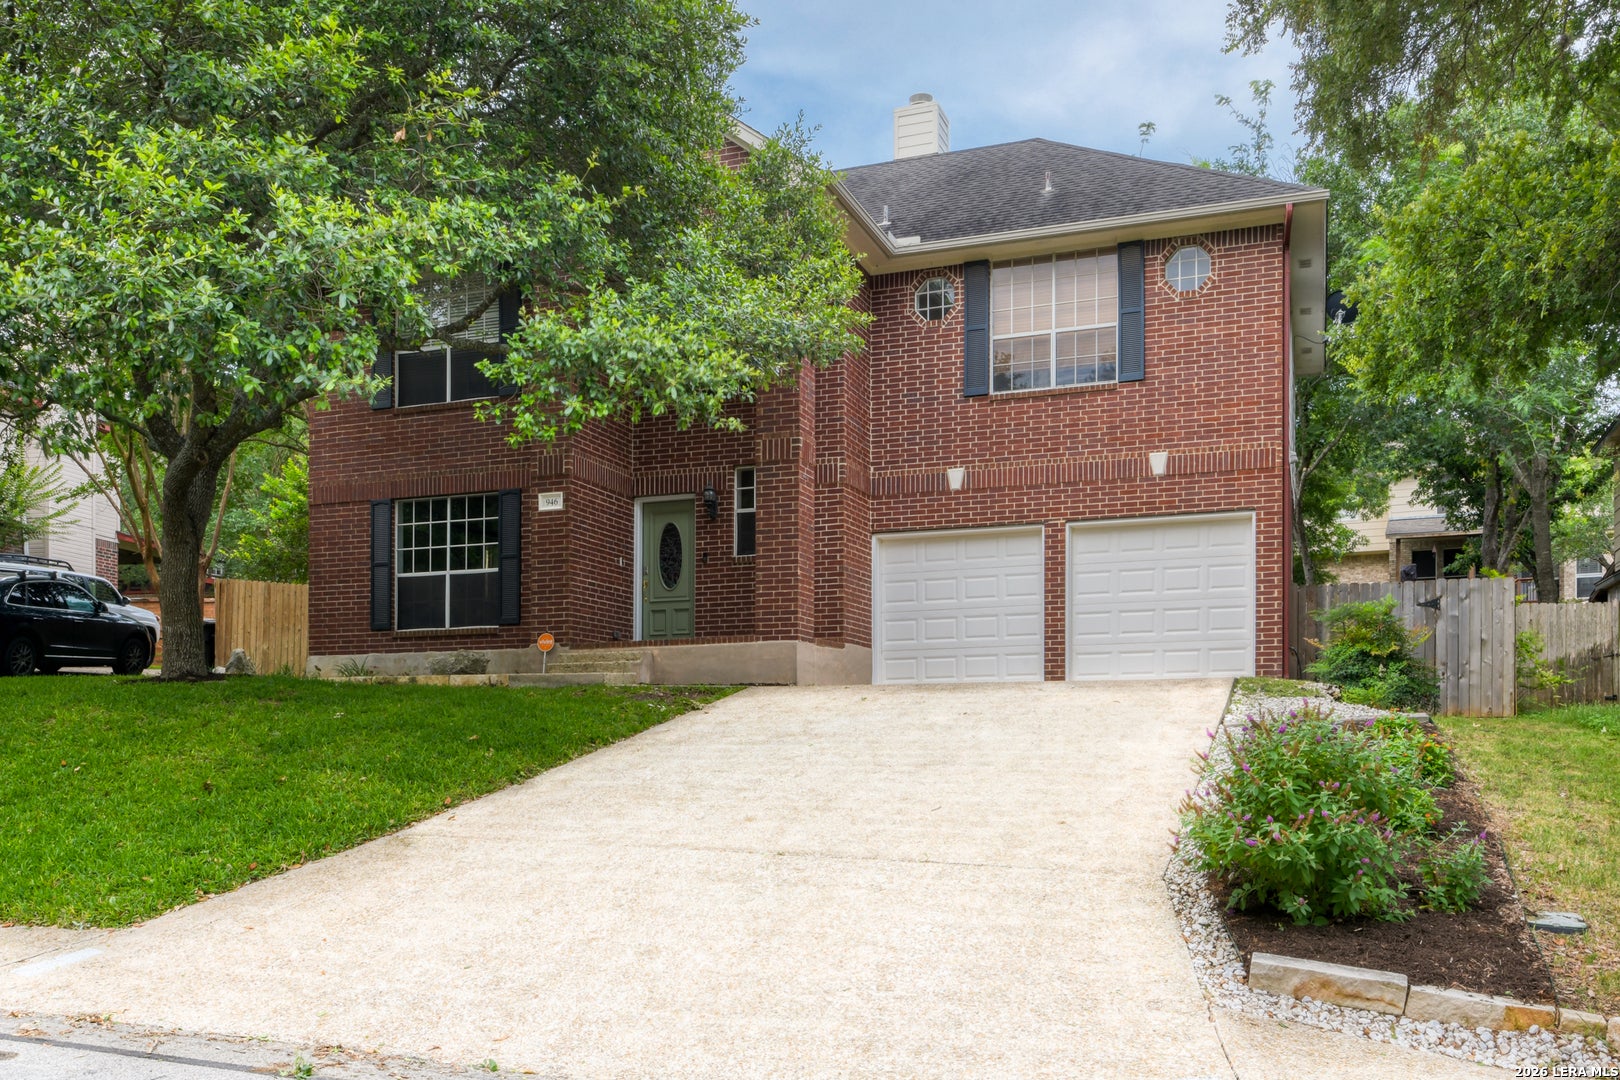
946 RIVERSTONE DR, San Antonio, TX 78258
STONE MOUNTAIN/RIDGEWOOD · Bexar County
Key Facts
Description
Welcome to this spacious and well-maintained 5-bedroom, 2.5-bath home in the Stone Mountain community of Stone Oak. Offering 2,595 square feet of living space, this home features a versatile floor plan with two living areas, a formal dining room, and a bright breakfast area. The spacious kitchen opens seamlessly to the family room, creating a comfortable gathering space for family and friends. Upstairs, you'll find generously sized secondary bedrooms along with a spacious primary retreat featuring a private bath and ample closet space. Recently replaced carpet throughout the upper level adds a fresh, move-in-ready feel. The flexible layout provides room for a home office, playroom, workout area, or guest accommodations. Outdoor living is equally inviting with a covered patio overlooking the backyard and a dedicated dog run for your four-legged family members. The oversized 2-car garage is a standout feature, complete with a mini split HVAC system, overhead storage racks, and abundant space for hobbies, projects, or additional storage. Located within the Northeast ISD and just minutes from shopping, dining, medical facilities, parks, and major highways, this home offers the perfect combination of space, convenience, and functionality in one of Stone Oak's most established neighborhoods.
Property Information
Property Type
Residential
Sub-Type
Single Family Residence
Style
Two Story
Year Built
1993
Stories
2
Living Area
2,595 sq ft
Lot Size
0.20 acres
Garage Spaces
2
Days on Market
45
MLS® Listing#
1973148
Property Features
Interior
Appliances
Cooling
Heating
Flooring
Parking
Patio
Fencing
Construction
Foundation
Roof
Windows
Security
Other Structures
Utilities
Rooms
- Bedroom 211x13Second
- Bedroom 310x14Second
- Bedroom 413x10Second
- Bedroom 513x10Second
- Dining Room14x10Main
- Family Room21x14Main
- Kitchen14x12Main
- Living Room14x13Main
- Master Bathroom12x14Second
- Master Bedroom15x18Second
Schools
- Elementary:
- Stone Oak
- Middle:
- Barbara Bush
- High:
- Ronald Reagan
- District:
- North East I.S.D.
Financial Details
HOA
$62 / Monthly
STONE MOUNTAIN HOA
Annual Taxes
$9,886
Tax year 2025
Parcel Number
192150120250
Directions
Stone Oak Pkwy - Crescent Oaks - Riverstone Dr
Affordability Calculator
$81,980
Estimated monthly payment
$2,182/mo
Principal $327,920 · Est. interest $457,478 over 30 yrs
Neighborhood Market Statistics
How this home compares to active listings in San Antonio, TX
- $321,614
- Median Listing Price
- 64
- Median Days on Market
- 1,890
- Median Sq Ft
- $171
- Median Price / Sq Ft
- 10,891
- Active Listings
- This home’s price is 27% above the area median.
- Its price per sq ft is 7% below the area median.
Market statistics compiled from active EXIT Realty® and MLS listings in San Antonio, TX.
Location

Points of Interest in San Antonio, TX
Showing the San Antonio area map.
Nearby Schools
Spanish Grove Academy
School · 0.3 mi away
Stone Oak Elementary School
Elementary · 0.6 mi away
Wilderness Oak Elementary School
Elementary · 0.7 mi away
Primrose Schools
Elementary · 0.8 mi away
Lopez Middle School
Secondary · 0.9 mi away
Hardy Oak Elementary School
Elementary · 0.9 mi away
Rolling Hills Catholic School
Elementary · 1.0 mi away
Las Lomas Elementary School
Elementary · 1.5 mi away
Reagan H S
Secondary · 1.9 mi away
Ronald Reagan High School
Secondary · 1.9 mi away
Buckner Fanning School
Elementary · 2.0 mi away
Bush Middle
Secondary · 2.0 mi away
Canyon Ridge Elementary School
Elementary · 2.1 mi away
The Children's Center of Stone Oak
School · 2.1 mi away
Vineyard Elementary School
Elementary · 2.6 mi away
John H Wood Junior Charter School at Afton Oaks
Elementary · 2.8 mi away
San Antonio Christian High School
Secondary · 2.9 mi away
St Thomas Episcopal School
Elementary · 3.0 mi away
Country Kids Academy
School · 3.1 mi away
The Montessori School of San Antonio
Elementary · 3.2 mi away
Commute Calculator
Nearby Homes

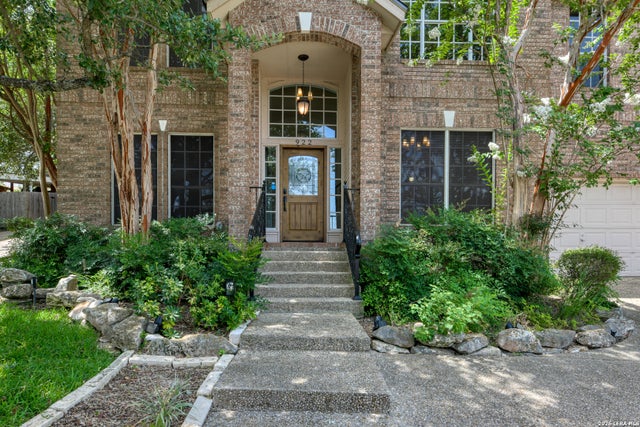


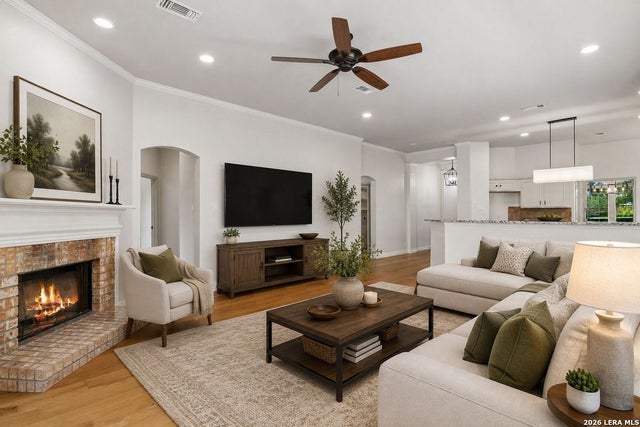

Similar Homes Nearby


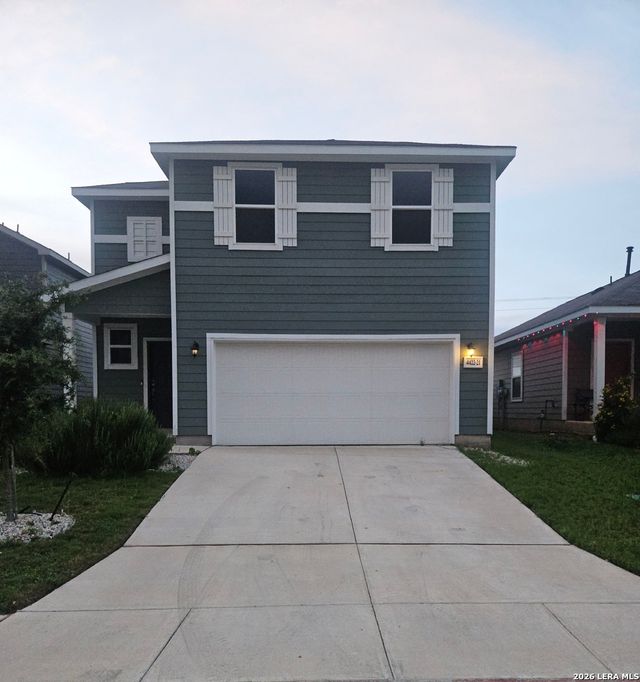
Similar Home Values
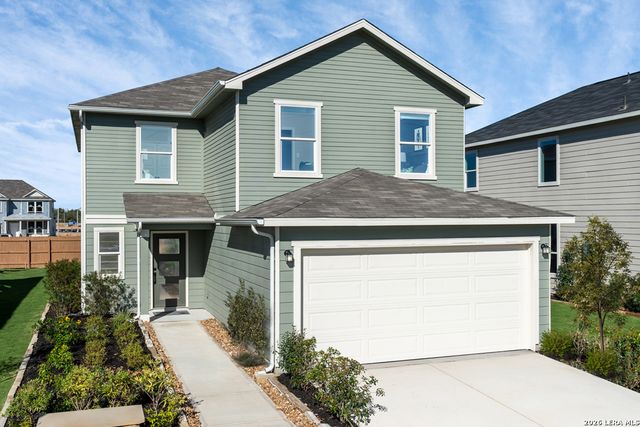
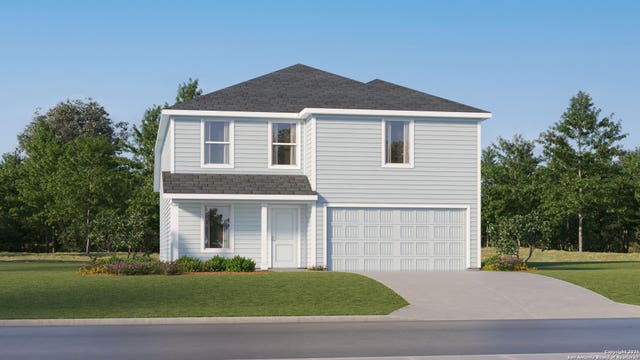
Comparable nearby listings and their asking prices.
| Address | Price | Beds | Baths | Sq Ft |
|---|---|---|---|---|
| 5430 Hubbardston, San Antonio, TX | $286,950 | 5 | 3 | 1,892 |
| 5450 Hubbardston, San Antonio, TX | $286,950 | 5 | 3 | 1,892 |
| 10727 Criterion, San Antonio, TX | $286,950 | 5 | 3 | 1,892 |
| 4422 CHANDLER RD 21, San Antonio, TX | $287,000 | 4 | 3 | 2,100 |
| 831 TRANCHET TRAIL, San Antonio, TX | $287,169 | 4 | 3 | 2,245 |
| 10510 Red Shiner Drive, San Antonio, TX | $287,499 | 4 | 2 | 2,162 |
Moving Cost Estimate
EXIT Agents in San Antonio



Listing Courtesy: Better Homes and Gardens Winans - (210) 643-7204 betonmonica@yahoo.com
Presented by: Monica Garza