

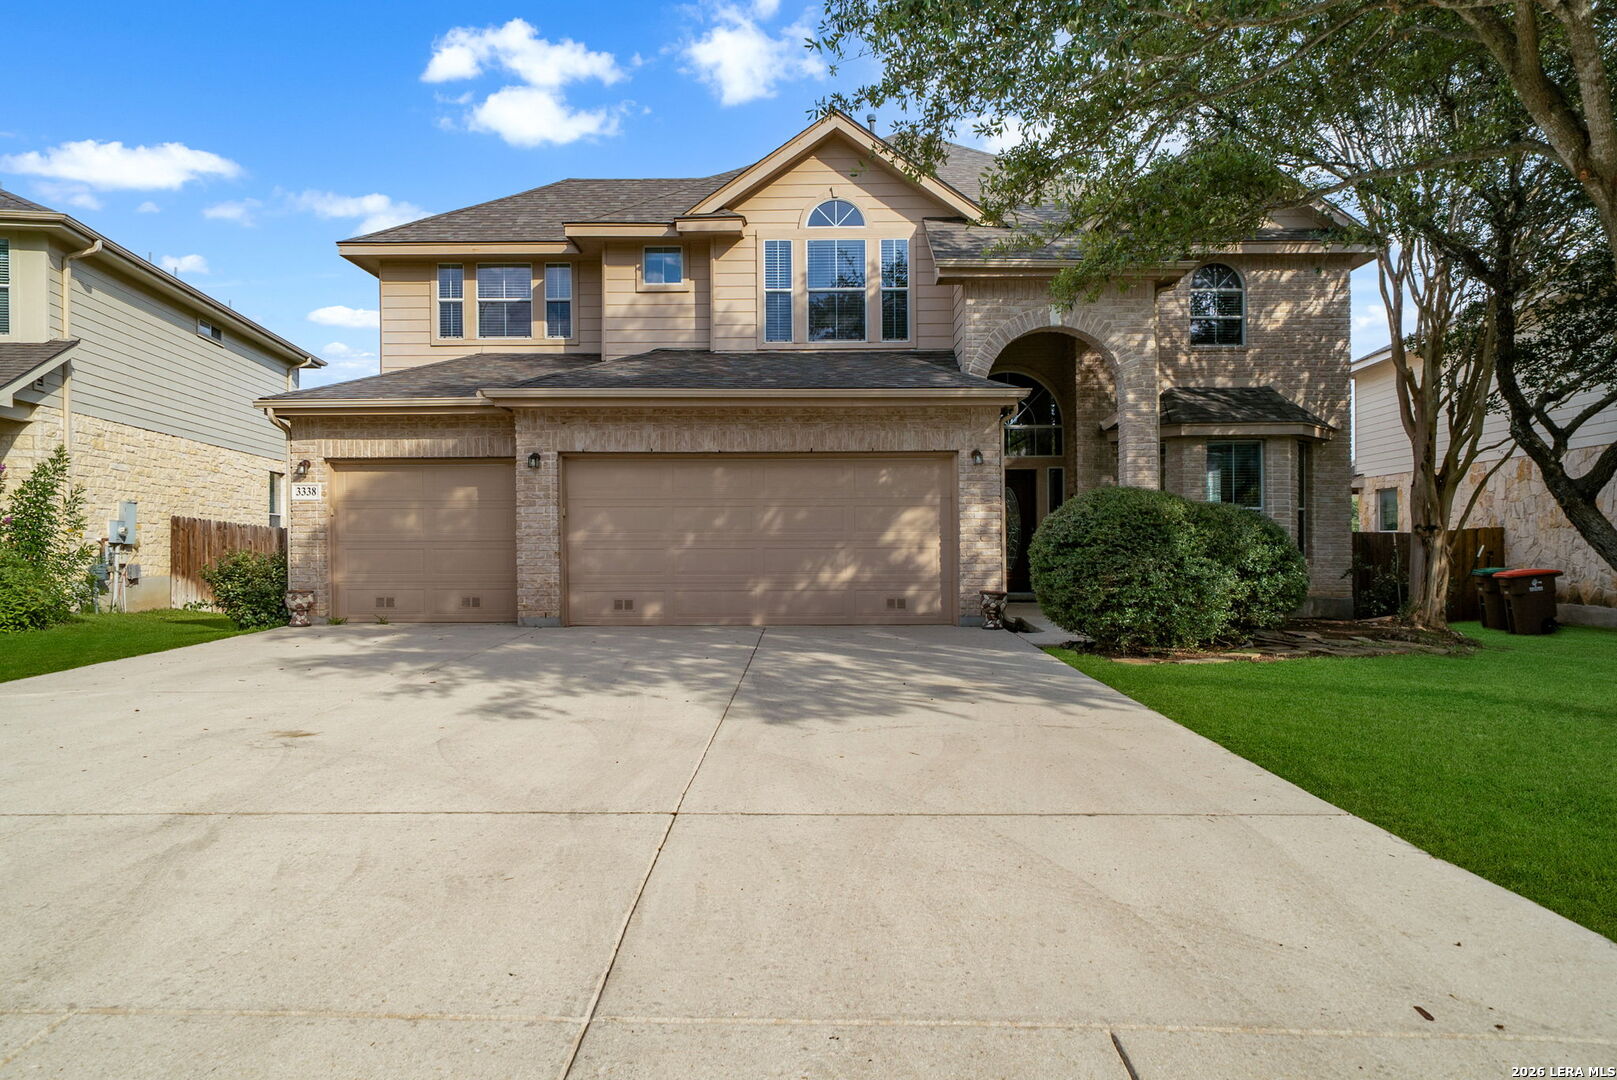
3338 Bending Creek, San Antonio, TX 78261
INDIAN SPRINGS ESTATES · Bexar County
Key Facts
Description
Welcome to this stunning 5-bedroom, 4-full-bath home in the highly sought-after Indian Springs subdivision! Situated on a serene, tree-lined lot with abundant natural light, this spacious residence offers the perfect blend of privacy, comfort, and modern living-ideal for a large family or multi-generational living with mother-in-law potential. Step inside to discover an inviting open-concept floor plan featuring generous living areas perfect for relaxing or entertaining. The well-appointed kitchen boasts ample counter space and flows effortlessly into the dining and family spaces. Throughout the home, you'll appreciate brand new flooring (no carpet) and thoughtful finishes. Upstairs and throughout, you'll find multiple flexible living areas, including a primary suite that serves as a peaceful retreat with its own private deck. This home shines with 4 full bathrooms and a 3-car garage, providing exceptional convenience and storage. Enjoy outdoor living on the covered patio off the back overlooking the private backyard that backs to green space for added tranquility and privacy. Located in a prime area with easy access to major thoroughfares, top-rated schools, parks, shopping, and dining. This move-in-ready gem is a rare find-don't miss your opportunity to make it home!
Property Information
Property Type
Residential
Sub-Type
Single Family Residence
Style
Two Story / Traditional
Year Built
2006
Stories
2
Living Area
3,554 sq ft
Lot Size
0.21 acres
Garage Spaces
3
Days on Market
34
MLS® Listing#
1973236
Property Features
Interior
Appliances
Cooling
Heating
Flooring
Parking
Laundry
Patio
Fencing
Lot Features
Construction
Foundation
Roof
Windows
Security
Utilities
Rooms
- 18x14Second
- 12x7Main
- 13x10Main
- Second
- Bedroom 212x11Main
- Bedroom 314x11Second
- Bedroom 413x12Second
- Bedroom 513x12Second
- Dining Room13x10Main
- Family Room21x15Main
- Kitchen15x13Main
- Living Room14x13Main
- Master Bathroom20x14Second
- Master Bedroom23x17Second
- Utility Room8x8Main
Schools
- Elementary:
- Indian Springs
- Middle:
- Pieper Ranch
- High:
- Pieper
- District:
- Comal
Financial Details
HOA
$188 / Quarterly
INDIAN SPRINGS ESTATES HOMEOWNERS ASSOCIATION, INC
Annual Taxes
$10,065
Tax year 2025
Parcel Number
049001540120
Directions
BULVERDE RD/WILDERNESS OAKS
Affordability Calculator
$110,000
Estimated monthly payment
$2,927/mo
Principal $440,000 · Est. interest $613,839 over 30 yrs
Neighborhood Market Statistics
How this home compares to active listings in San Antonio, TX
- $321,614
- Median Listing Price
- 64
- Median Days on Market
- 1,890
- Median Sq Ft
- $171
- Median Price / Sq Ft
- 10,891
- Active Listings
- This home’s price is 71% above the area median.
- Its price per sq ft is 9% below the area median.
Market statistics compiled from active EXIT Realty® and MLS listings in San Antonio, TX.
Location

Points of Interest in San Antonio, TX
Showing the San Antonio area map.
Nearby Schools
Indian Springs Elementary School
Elementary · 0.3 mi away
Indian Springs Elementary
Elementary · 0.4 mi away
Cibolo Green
Elementary · 0.8 mi away
Primrose Schools
Elementary · 1.5 mi away
Tuscany Heights Elementary School
Elementary · 1.7 mi away
Specht Elementary School
Elementary · 1.8 mi away
MH Specht Elementary
Elementary · 1.8 mi away
Johnson High School
Secondary · 1.9 mi away
Roan Forest Elementary School
Elementary · 2.1 mi away
The Quenedit Ballet School
School · 2.4 mi away
The Human Path
School · 2.5 mi away
Tejeda Middle
Secondary · 2.8 mi away
Hill Middle
Secondary · 3.1 mi away
Buckner Fanning School
Elementary · 3.2 mi away
Kinder Ranch Elementary
Elementary · 3.3 mi away
Encino Park Elementary
Elementary · 3.4 mi away
Canyon Ridge Elementary School
Elementary · 3.4 mi away
Cisd Pieper Ranch Middle
Elementary · 3.4 mi away
Country Kids Academy
School · 3.4 mi away
Pieper High School
Secondary · 3.4 mi away
Commute Calculator
Nearby Homes


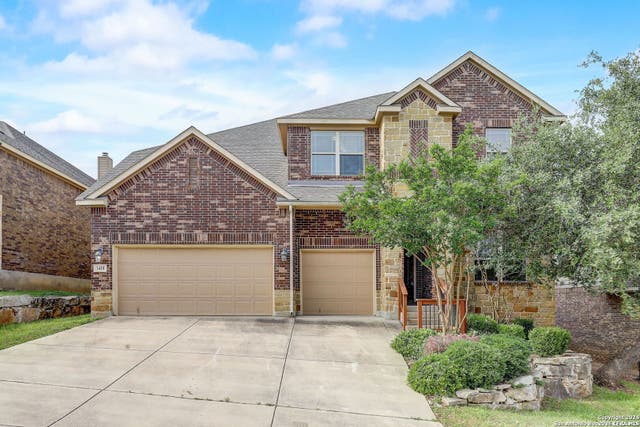
Similar Homes Nearby


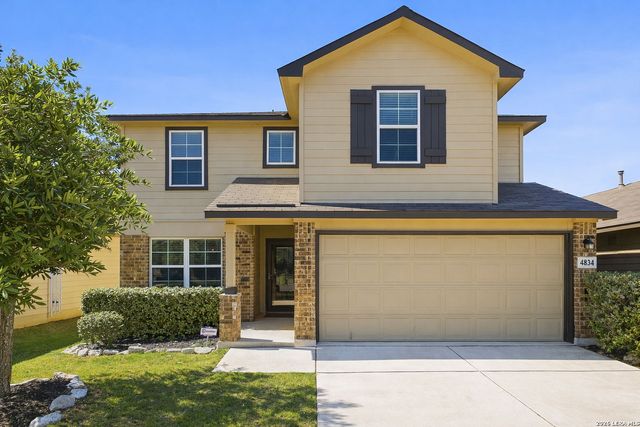
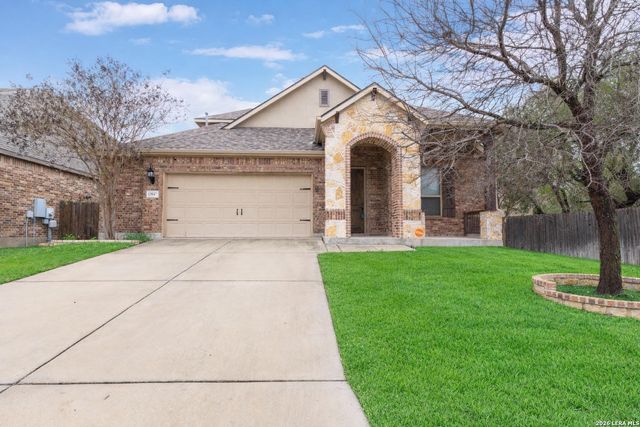


Similar Home Values
Comparable nearby listings and their asking prices.
| Address | Price | Beds | Baths | Sq Ft |
|---|---|---|---|---|
| 2636 A And M Avenue, San Angelo, TX | $385,000 | 4 | 3 | 2,084 |
| 101 Espada DR, San Marcos, TX | $385,000 | 5 | 4 | 3,040 |
| 4834 Forward Swing, San Antonio, TX | $385,000 | 5 | 3 | 2,539 |
| 13947 Evelina, San Antonio, TX | $385,000 | 4 | 3 | 2,368 |
| 15747 Selene Vw, San Antonio, TX | $385,000 | 4 | 3 | 2,718 |
| 9915 BRICEWOOD HL, San Antonio, TX | $385,000 | 4 | 3 | 2,098 |
Moving Cost Estimate
EXIT Agents in San Antonio



Listing Courtesy: Keller Williams Heritage - (210) 882-2005 david@jonestexas.com
Presented by: David Jones