

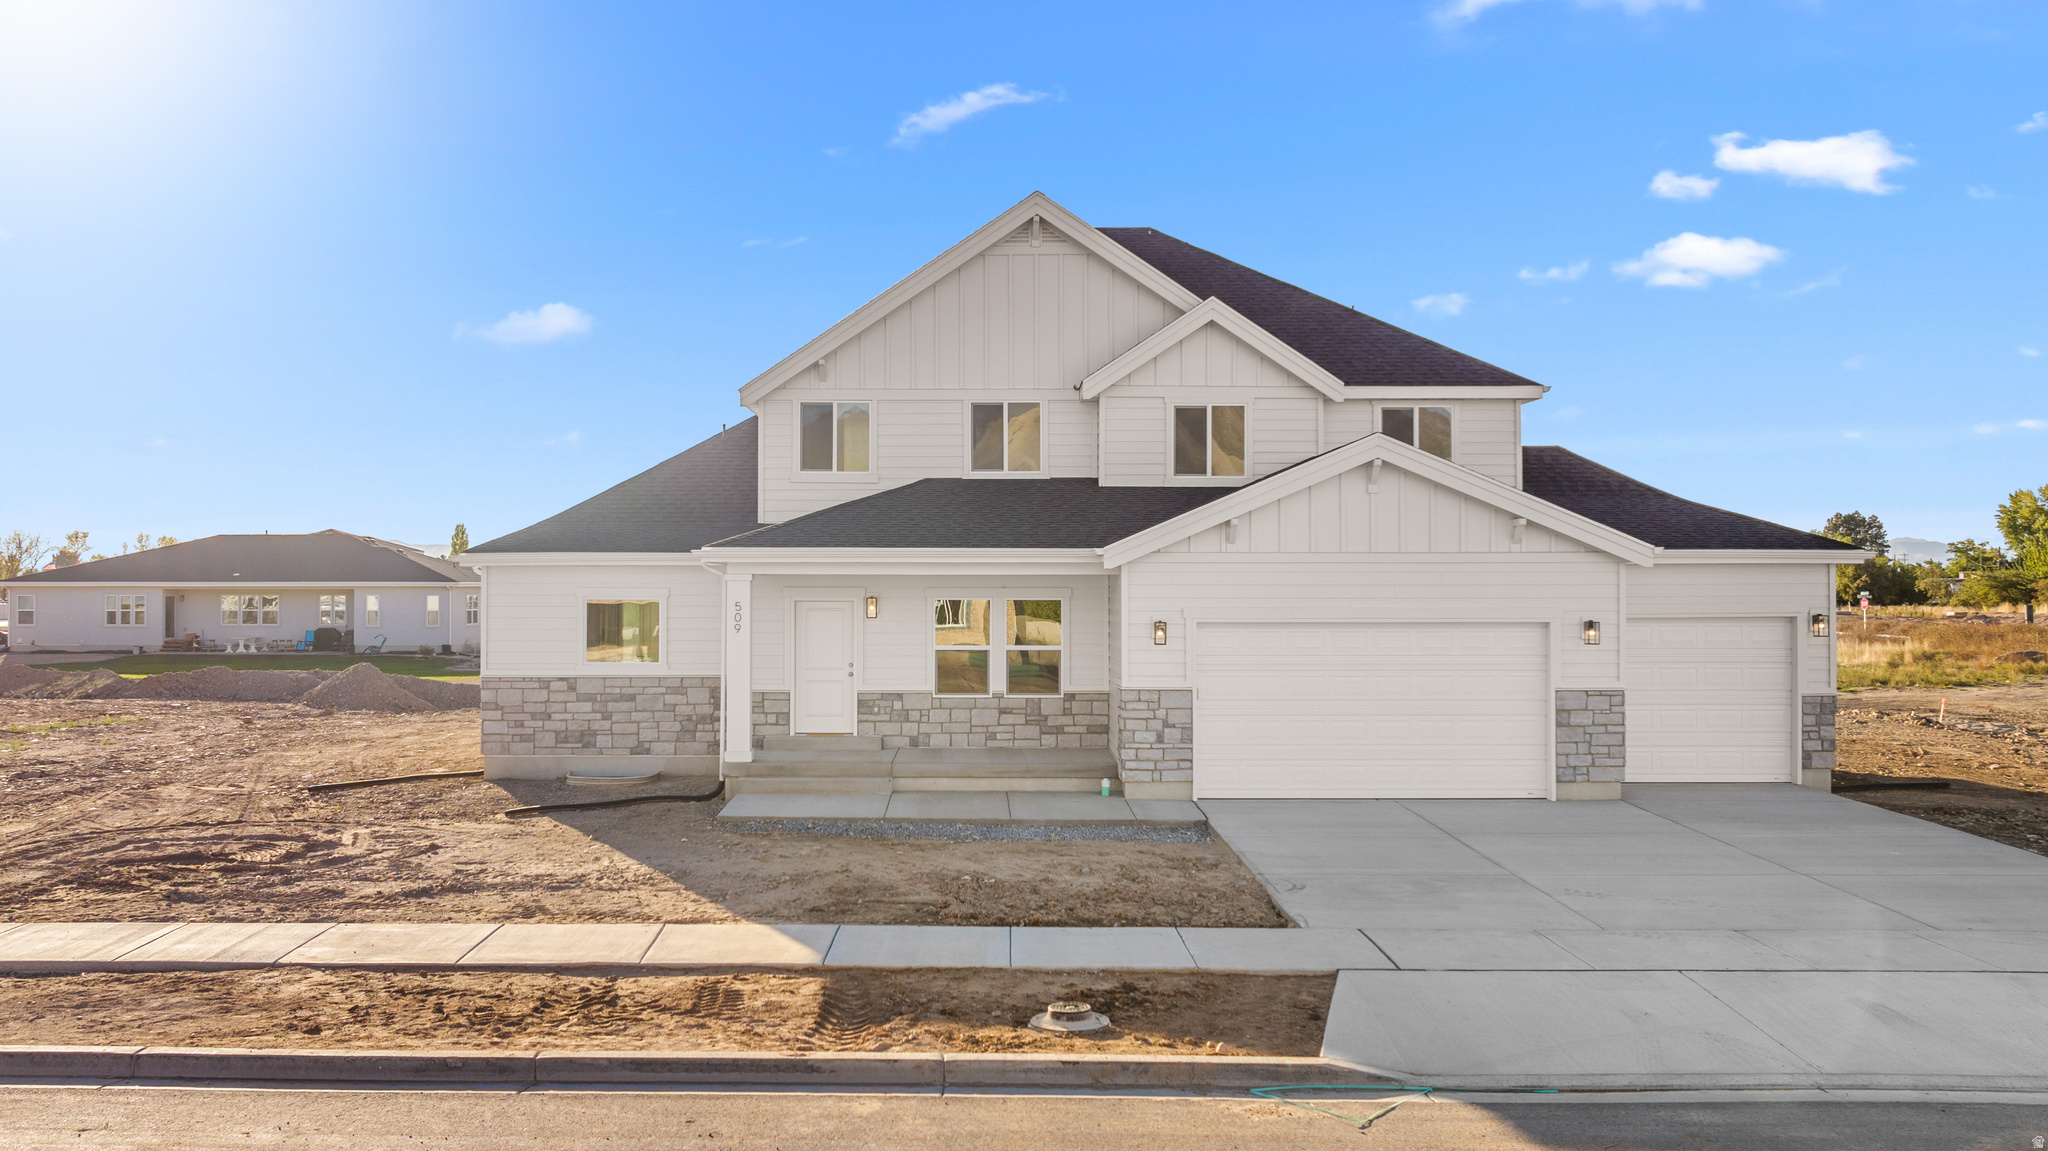
1510 W 600 N N GE 04, Mapleton, UT 84664
GRINDSTONE ESTATES · Utah County
Key Facts
Description
PLAN: Hildale(3)4300,Hamilton(3)PKG$70k. SAMPLE@ComingSoon. PHOTO: ShowsUpgrades. GARAGE: 3Car. BSMT: Exit$15k. STATUS: ToBeBuilt. LOTS: .30-.50,PremiumsGradesVary. LSCAPE: Yes. HOA: NA. DESIGN/BUILD: 6Months/10YrWarranty. 'BuyerVerifyAll'
Property Information
Property Type
Residential
Sub-Type
Single Family Residence
Style
Rambler/Ranch
Year Built
2026
Stories
3
Living Area
4,236 sq ft
Lot Size
0.40 acres
Lot Dimensions
0.0x0.0x0.0
Garage Spaces
3
Parking Spaces
3
Zoning
Single-Family
Days on Market
372
MLS® Listing#
1982947
Property Features
Interior
Cooling
Heating
Flooring
Basement
Parking
Construction
Roof
Schools
- Elementary:
- Mapleton
- Middle:
- Mapleton Jr
- High:
- Maple Mountain
Financial Details
HOA
None
Parcel Number
40-596-0005
Directions
Floor Plans - Rambler: $705k Lucas(3) $760k Layton(3) $695k Morgan(3) $760k Marshall(3) $715k Harmony(3) $760k Harrison(3) $715k Melrose(3) $740k Caldwell(3) $795k Carlisle(3) $780k Drexel(3) $830k Dexter(3) $805k Ballard(3) $855k Brookline(3) Two Story: $795k Arden(3) $730k Hildale(3) $795k Hamilton(3) $760k Columbia(3) $820k Conway(3) $855k Sterling(3) $955k Wakefield(3) $925k Worthington(3) $965k Windsor(3)
Affordability Calculator
$148,980
Estimated monthly payment
$3,965/mo
Principal $595,920 · Est. interest $831,361 over 30 yrs
Neighborhood Market Statistics
How this home compares to active listings in Mapleton, UT
- $592,727
- Median Listing Price
- 98
- Median Days on Market
- 2,801
- Median Sq Ft
- $227
- Median Price / Sq Ft
- 212
- Active Listings
- This home’s price is 26% above the area median.
- Its price per sq ft is 23% below the area median.
Market statistics compiled from active EXIT Realty® and MLS listings in Mapleton, UT.
Location

Points of Interest in Mapleton, UT
Showing the Mapleton area map.
Nearby Schools
Mount Mahogany School
Elementary · 0.1 mi away
Dan W. Peterson
School · 0.8 mi away
Athenian Academy
School · 0.9 mi away
Seminary - the Church of Jesus Christ of Latter-Day Saints
School · 0.9 mi away
Alpine Adult Education
School · 0.9 mi away
Barratt Elementary
Elementary · 0.9 mi away
Manila Elementary School
Elementary · 1.1 mi away
Liahona Preparatory Academy
School · 1.1 mi away
Odyssey Charter School
Elementary · 1.2 mi away
John Hancock Charter School
Elementary · 1.2 mi away
Pleasant Grove Junior High School
Secondary · 1.2 mi away
Seminary - the Church of Jesus Christ of Latter-Day Saints
School · 1.2 mi away
Seminary - the Church of Jesus Christ of Latter-Day Saints
School · 1.3 mi away
Grovecrest Elementary School
Elementary · 1.3 mi away
Spectrum Academy
School · 1.3 mi away
Polaris High School
Secondary · 1.3 mi away
Central Elementary School
Elementary · 1.5 mi away
Redefined Youth Ministries
School · 1.5 mi away
American Fork High School
Secondary · 1.5 mi away
A To Z Building Blocks
School · 1.7 mi away
Commute Calculator
Nearby Homes


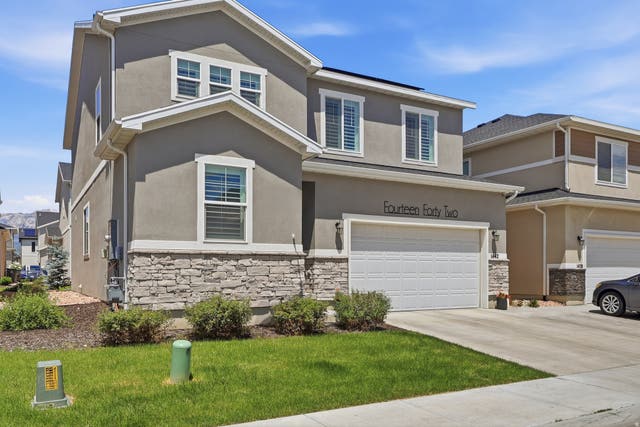

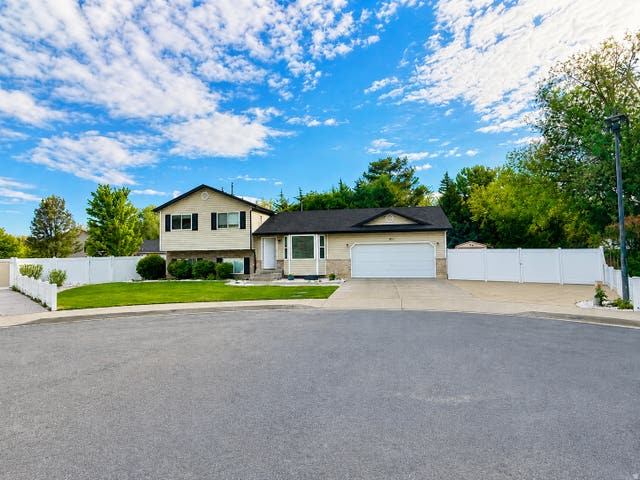
Similar Homes Nearby
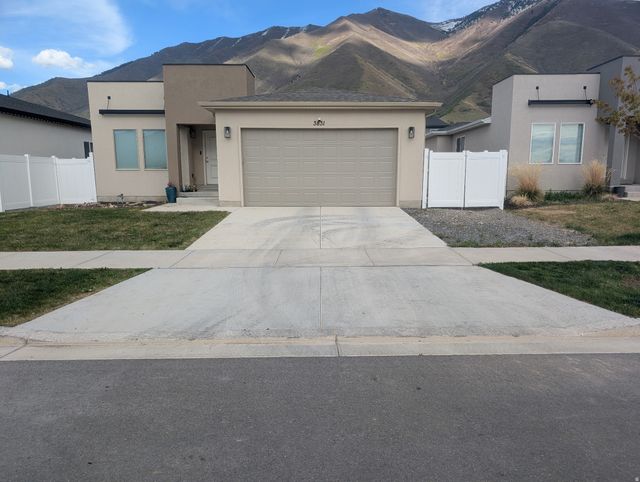
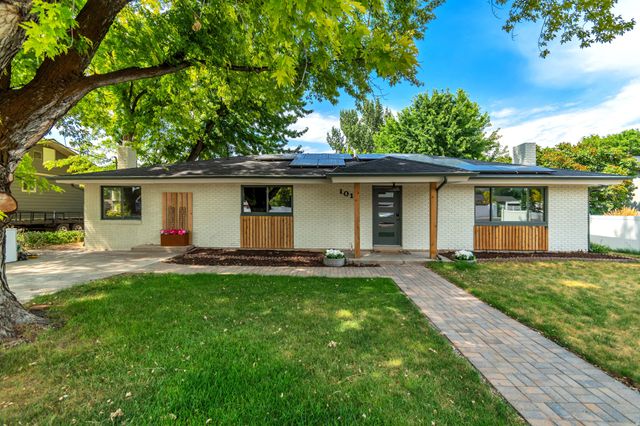


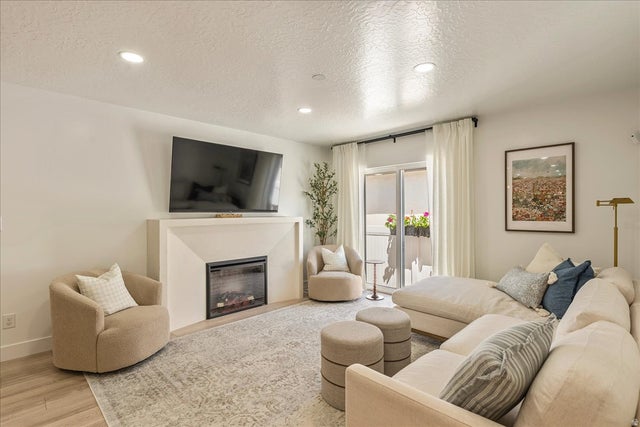
Similar Home Values
Comparable nearby listings and their asking prices.
| Address | Price | Beds | Baths | Sq Ft |
|---|---|---|---|---|
| 3831 S POWDERWOOD LN, Mapleton, UT | $524,900 | 3 | 2 | 2,775 |
| 1010 W MAPLE RD, Mapleton, UT | $549,900 | 3 | 2 | 1,596 |
| 1424 N 1600 W, Mapleton, UT | $599,900 | 5 | 4 | 3,821 |
| 815 W POWDERWOOD LN, Mapleton, UT | $624,900 | 3 | 3 | 3,214 |
| 826 W WALNUT BARK LN, Mapleton, UT | $635,000 | 4 | 3 | 3,473 |
| 3916 S SAGE WOOD AVE, Mapleton, UT | $635,000 | 6 | 5 | 3,069 |
Moving Cost Estimate
EXIT Agents in Mapleton


Listing Courtesy: KW WESTFIELD - 8018505600
Last Updated: 2024-02-26