

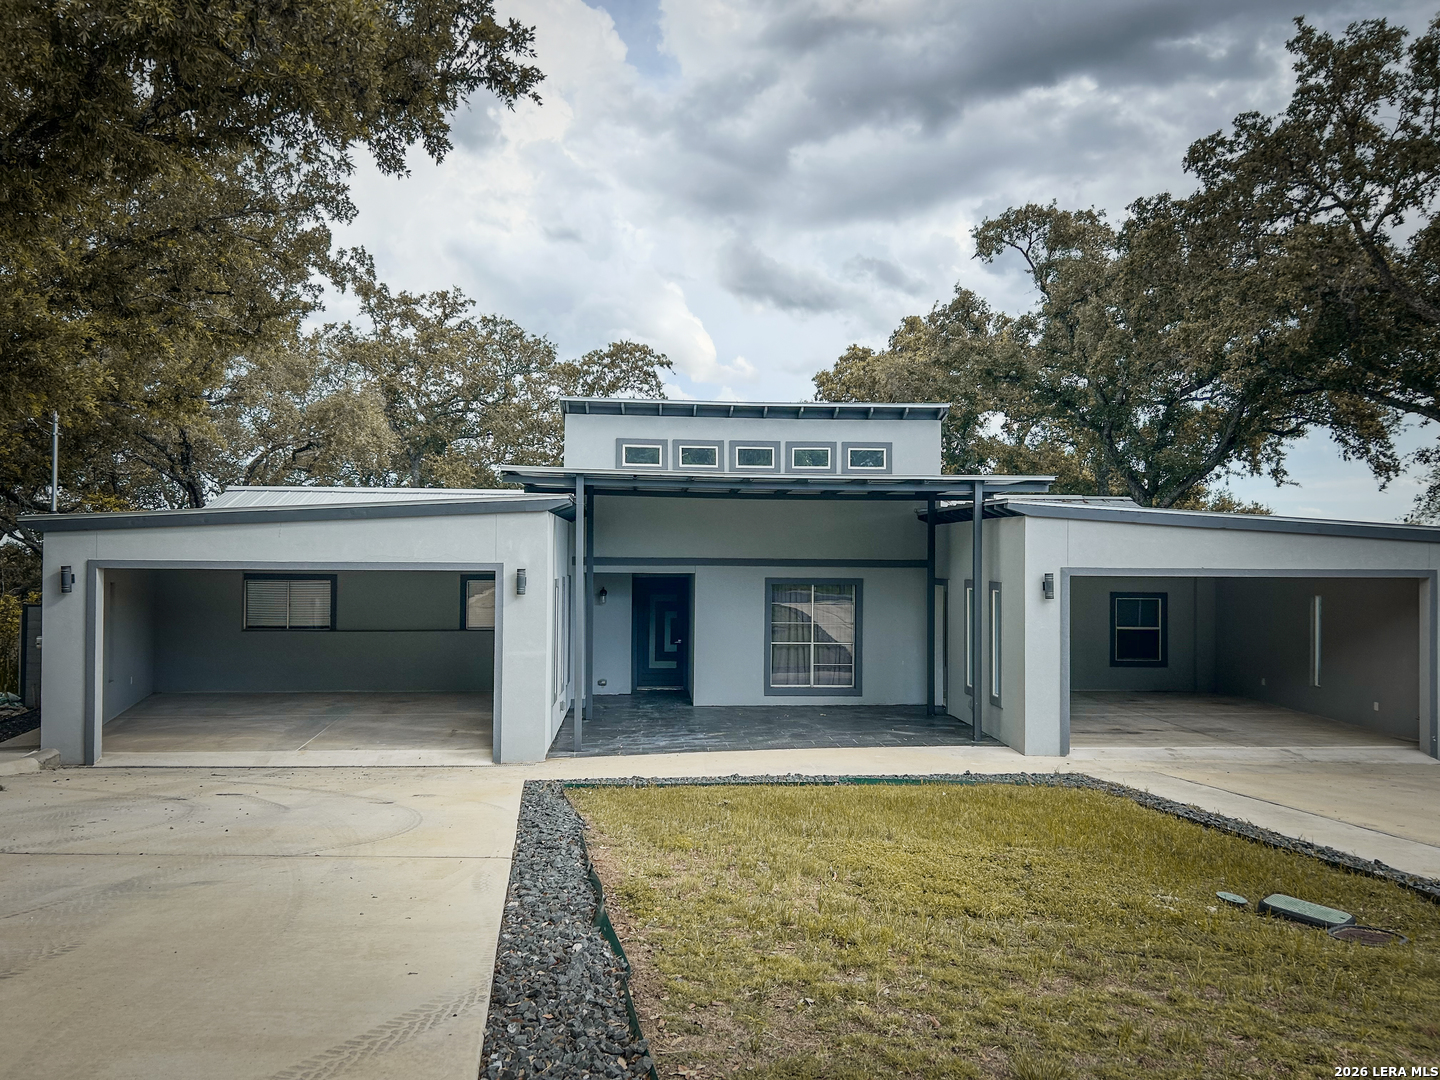
7418 Wild Eagle Rd, San Antonio, TX 78255
HILLS AND DALES · Bexar County
Key Facts
Description
******UPGRADED RETREAT IN PRIME LOCATION ******- A True Hidden Gem! -----PRICED BELOW BEXAR COUNTY APPRAISAL DISTRICT VALUATION---- Exceptional, fully renovated one-story home (3,107 sq ft) on half an acre in the highly desirable Hills & Dales neighborhood. This unique sublevel residence blends modern elegance with resort-style comfort, featuring 4 spacious bedrooms, 3 beautifully updated bathrooms, and an oversized living area designed for entertaining. Energy efficiency is enhanced with 2" polystyrene insulation panels installed over the brick, concrete, and stucco exterior. The aerobic septic system has been fully renovated for worry-free maintenance. Interior highlights include soaring high ceilings, glazed porcelain flooring throughout, a granite kitchen with modern cabinetry, and a large primary suite with custom built-ins. All bathrooms have been tastefully renovated with contemporary finishes. Step outside to your private retreat, complete with a professional-grade, high-performance 18D Swim Spa (215" x 94" x 60") for training and therapy, set beneath a large covered deck - perfect for relaxation - surrounded by mature trees offering natural shade and privacy. Ideal for multigenerational living or anyone seeking a peaceful work-from-home environment. Additional features include 4 covered garage spaces and ample storage throughout. Ideally situated near Loop 1604, IH-10, and the newly opened H-E-B, this one-of-a-kind property offers space, flexibility, and a rare opportunity to own a move-in-ready retreat - priced below appraisal district value - in a prime location.
Property Information
Property Type
Residential
Sub-Type
Single Family Residence
Style
One Story
Year Built
1966
Stories
1
Living Area
3,107 sq ft
Lot Size
0.49 acres
Garage Spaces
4
Days on Market
18
MLS® Listing#
1990835
Property Features
Interior
Exterior
Appliances
Cooling
Heating
Flooring
Laundry
Patio
Fencing
Construction
Foundation
Roof
Other Structures
Rooms
- Bedroom 211x10Main
- Bedroom 316x14Main
- Bedroom 411x14Main
- Dining Room17x14Main
- Kitchen17x10Main
- Living Room20x17Main
- Master Bathroom10x6Main
- Master Bedroom19x14Main
- Utility Room10x6Second
Schools
- Elementary:
- Beard
- Middle:
- Stinson Katherine
- High:
- O'Connor
- District:
- Northside
Financial Details
HOA
None
Annual Taxes
$10,398
Tax year 2025
Parcel Number
147690140090
Directions
From Downtown go West up I-10 11 miles take exit 556A onto SH-1604 Loop West on 1604. Going west, exit Babcock Rd., turn right on Babcock Rd., 3 miles down take a left on Wild Eagle.
Affordability Calculator
$99,800
Estimated monthly payment
$2,656/mo
Principal $399,200 · Est. interest $556,920 over 30 yrs
Neighborhood Market Statistics
How this home compares to active listings in San Antonio, TX
- $322,027
- Median Listing Price
- 64
- Median Days on Market
- 1,891
- Median Sq Ft
- $172
- Median Price / Sq Ft
- 10,903
- Active Listings
- This home’s price is 55% above the area median.
- Its price per sq ft is 7% below the area median.
Market statistics compiled from active EXIT Realty® and MLS listings in San Antonio, TX.
Location

Points of Interest in San Antonio, TX
Showing the San Antonio area map.
Nearby Schools
May Elementary
Elementary · 0.4 mi away
Atonement Academy
School · 0.8 mi away
Primrose Schools
Elementary · 1.1 mi away
Garcia Middle
Secondary · 1.3 mi away
Lutheran High School
Secondary · 1.4 mi away
Rockville High School
Secondary · 1.5 mi away
Beard Elementary School
Elementary · 1.6 mi away
Pinnacle Montessori of Crown Ridge
Elementary · 1.7 mi away
Brandeis High School
Secondary · 2.0 mi away
Stinson Middle School
Secondary · 2.2 mi away
Complete Chess San Antonio
School · 2.3 mi away
Carnahan Elementary School
Elementary · 2.4 mi away
Carnahan Elementary Pta
Elementary · 2.4 mi away
Scobee Pta
School · 2.6 mi away
Boone Elementary School
Elementary · 3.0 mi away
Muslim Children Education and Civic Center (McEcc)
School · 3.0 mi away
McEcc Sunday School
School · 3.0 mi away
The Clowvazar Academy
School · 3.1 mi away
Rawlinson Middle School
Secondary · 3.1 mi away
UBC Wee School
School · 3.1 mi away
Commute Calculator
Nearby Homes

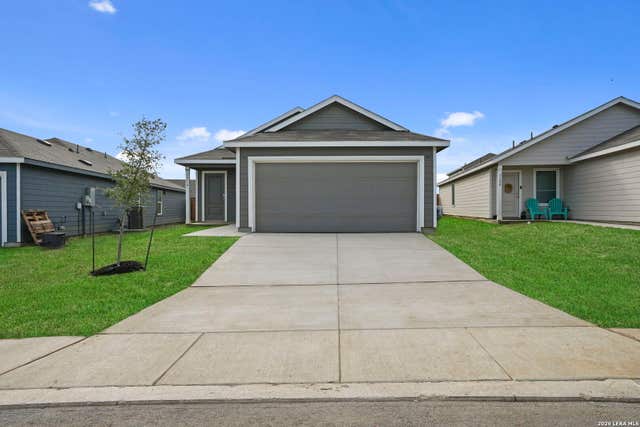
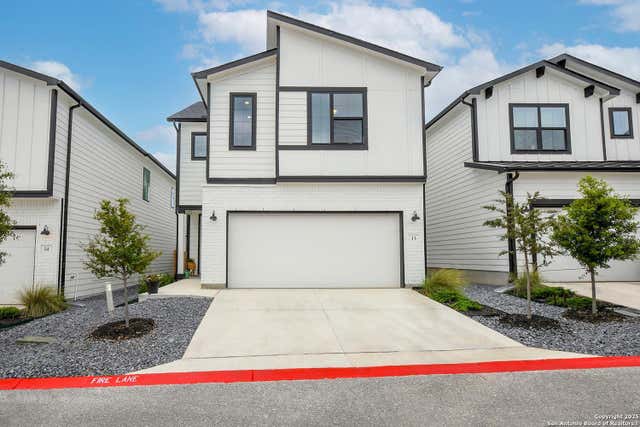
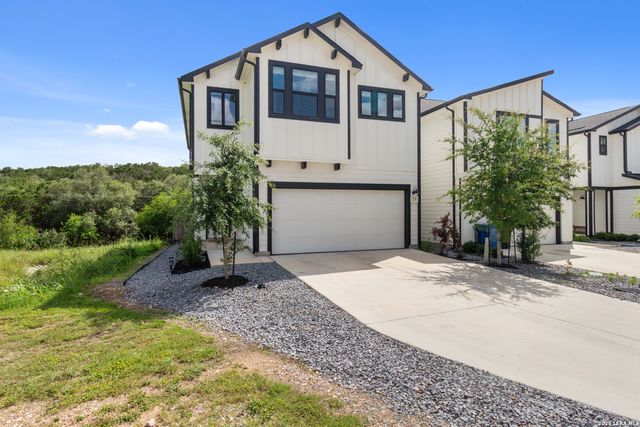

Similar Homes Nearby

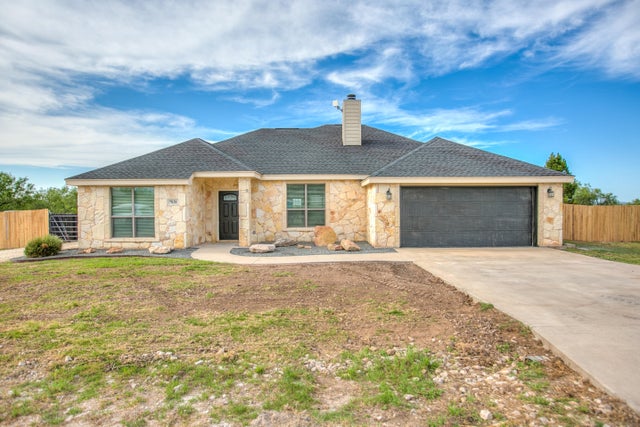

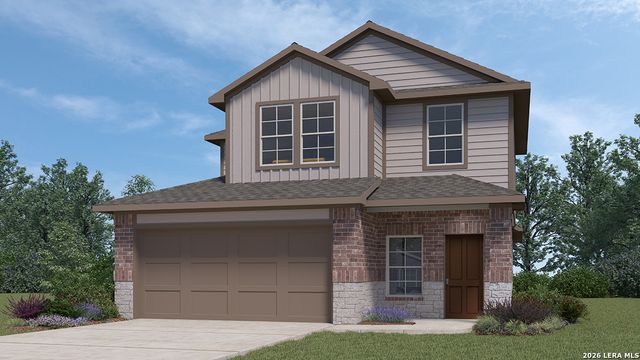

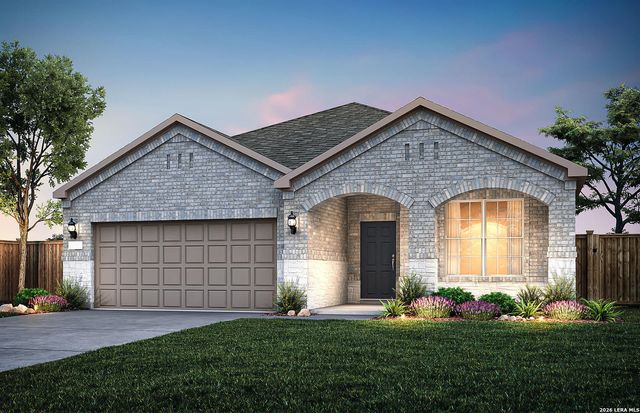
Similar Home Values
Comparable nearby listings and their asking prices.
| Address | Price | Beds | Baths | Sq Ft |
|---|---|---|---|---|
| 119 FOXHOUND PATH, San Antonio, TX | $349,400 | 4 | 3 | 2,331 |
| 7828 Elk Run, San Angelo, TX | $349,500 | 3 | 2 | 1,661 |
| 1302 Sun Garden, San Antonio, TX | $349,500 | 5 | 3 | 3,351 |
| 5822 Calville Blanc, San Antonio, TX | $349,500 | 4 | 3 | 2,042 |
| 7828 Elk Run, San Angelo, TX | $349,500 | 3 | 2 | 1,661 |
| 118 THORNY GRV, San Antonio, TX | $349,590 | 3 | 2 | 1,757 |
Moving Cost Estimate
EXIT Agents in San Antonio



Listing Courtesy: 5 L Realty, LLC - (210) 612-3824 willyrivera_30@hotmail.com
Presented by: Julian Rivera