

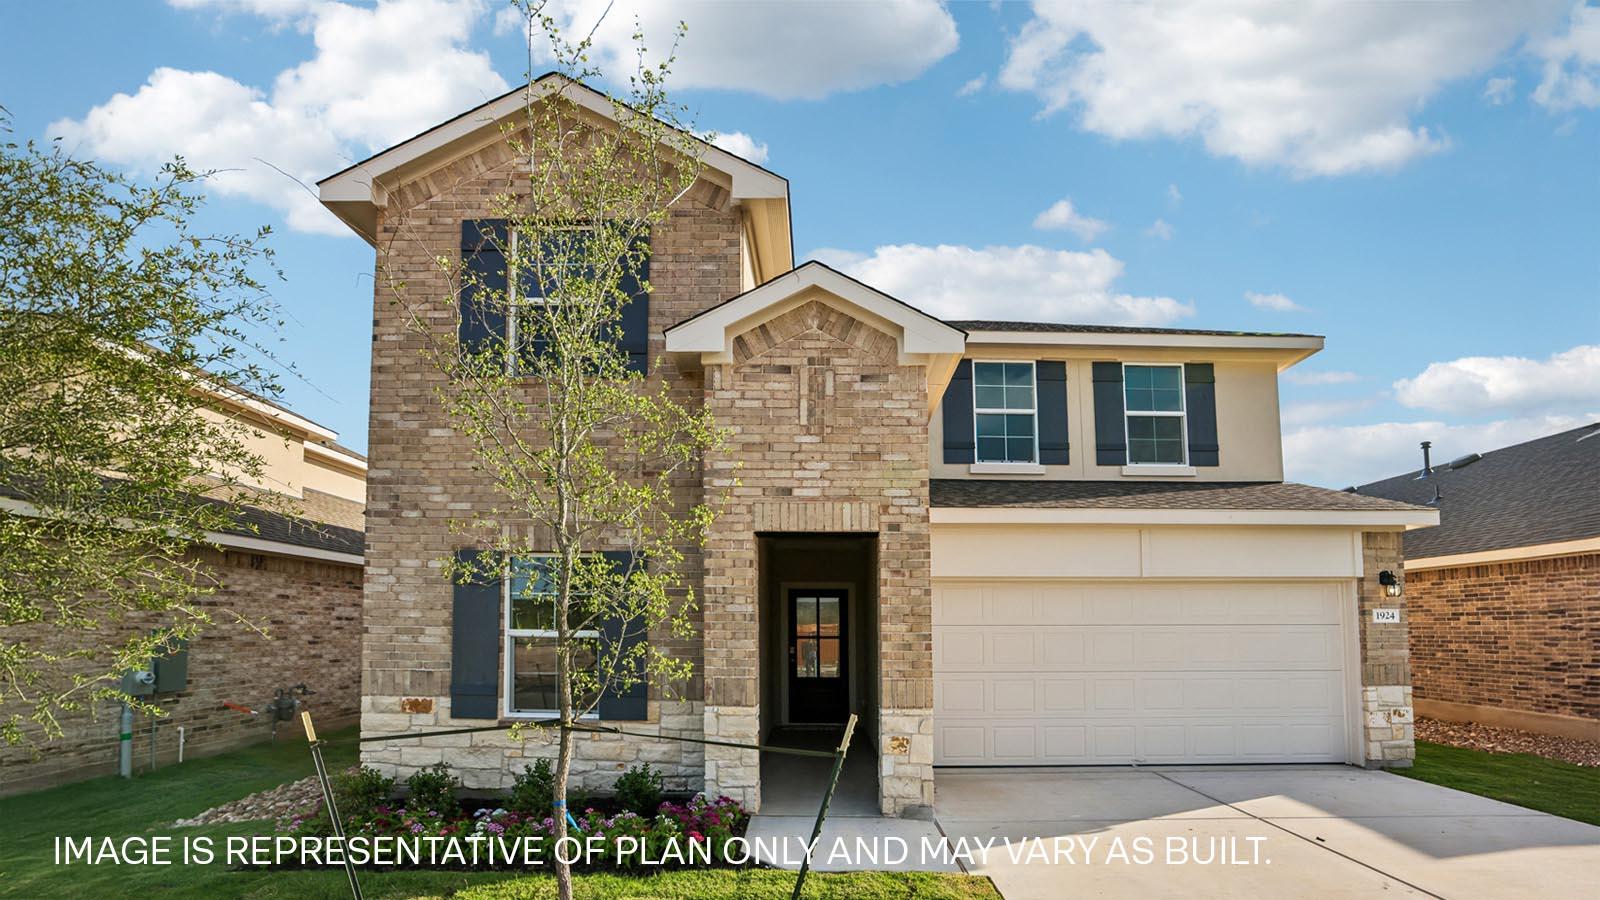
1829 Dandy Brush DR, Leander, TX 78641
BAR W RANCH · Williamson County
Key Facts
Description
Estimated completion July! Take a look at the Mitchell floorplan at Bar W Ranch in Leander, TX. This two-story floorplan offers 2,316 square feet of living space across 4 bedrooms, 3 bathrooms, and a gameroom. Walk through the long entry into the perfect kitchen that features granite or quartz countertops, stainless steel appliances, and a walk-in pantry. The kitchen overlooks the dining area and the family room. A secondary bedroom and bathroom are located downstairs along with the laundry room. The main bedroom, bedroom 1, is located off of the family room and offers a walk in shower and huge walk in closet. Upstairs you will find two secondary bedrooms featuring walk in closets, a full bathroom along with a gameroom. This home comes included with a professionally designed landscape package and a full irrigation system as well as our America's Smart Home package that offers devices such as the Qolsys IQ Panel, Video Doorbell, Alarm.com app, Honeywell Thermostat, a Smart Light Switch, Kwikset Smart lock, and more. Images are representative of plan and may vary as built. Contact us today and find your home at Bar W Ranch.
Property Information
Property Type
Residential
Sub-Type
Single Family Residence
Year Built
2026
Living Area
2,310 sq ft
Lot Size
0.14 acres
Garage Spaces
2
Parking Spaces
2
Ownership
Fee-Simple
Days on Market
4
MLS® Listing#
1991861
Property Features
Interior
Exterior
Appliances
Cooling
Heating
Flooring
Pool
Parking
Laundry
Patio
Fencing
Lot Features
Construction
Foundation
Roof
Windows
Security
Other Structures
Community
Utilities
Schools
- Elementary:
- Bar W
- Middle:
- Santa Rita Middle
- High:
- Liberty Hill
Financial Details
HOA
$155 / Quarterly
BAR W RANCH
Annual Taxes
$11,942
Tax year 2026
Parcel Number
1829 Dandy Brush Drive
Directions
From Austin: Take TX-1 Loop N, US - 183 N and Route 183A N to 183A Frontage Rd. Take the exit toward RM-2243/Hero Way. Turn left on Ronald Reagan Blvd and turn left onto Bar W Ranch Boulevard.
Affordability Calculator
$84,782
Estimated monthly payment
$2,256/mo
Principal $339,128 · Est. interest $473,114 over 30 yrs
Neighborhood Market Statistics
How this home compares to active listings in Leander, TX
- $548,374
- Median Listing Price
- 64
- Median Days on Market
- 2,710
- Median Sq Ft
- $210
- Median Price / Sq Ft
- 762
- Active Listings
- This home’s price is 23% below the area median.
- Its price per sq ft is 13% below the area median.
Market statistics compiled from active EXIT Realty® and MLS listings in Leander, TX.
Location

Points of Interest in Leander, TX
Showing the Leander area map.
Nearby Schools
Larkspur Elementary
Elementary · 0.9 mi away
Larkspur Elementary School Pta
Elementary · 1.0 mi away
North Elementary School
Elementary · 1.2 mi away
Tarvin Elementary School
Elementary · 1.3 mi away
Primrose Schools
Elementary · 1.5 mi away
Rancho Sienna Elementary School
Elementary · 1.6 mi away
Santa Rita Elementary School
Elementary · 1.8 mi away
Goddard School
School · 1.8 mi away
Santa Rita Middle School
Secondary · 2.2 mi away
Stacy Kaye Danielson Middle
Secondary · 2.7 mi away
Leander Kindercare
School · 3.0 mi away
Glenn High School
Secondary · 3.0 mi away
Leander Isd Community Relations
School · 3.1 mi away
Leander Extended Opportunity
Secondary · 3.3 mi away
Parents AS Teachers Leander Isd
School · 3.3 mi away
Leander Middle School
Secondary · 3.4 mi away
Leander Isd
School · 3.4 mi away
Leander Independent School District
Elementary · 3.4 mi away
New Hope High School
Secondary · 3.4 mi away
Christine Camacho Elementary Pta
Elementary · 3.4 mi away
Commute Calculator
Nearby Homes
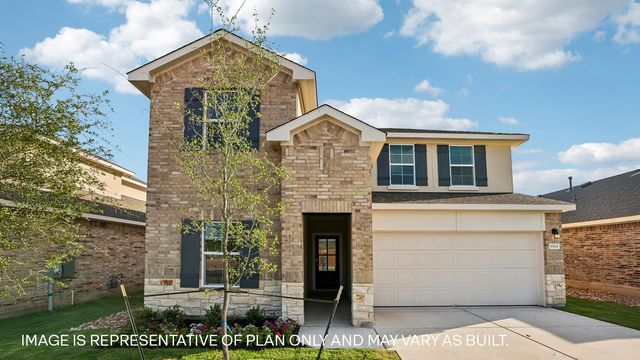

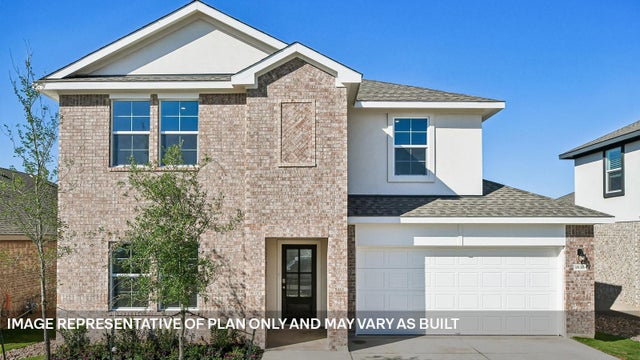


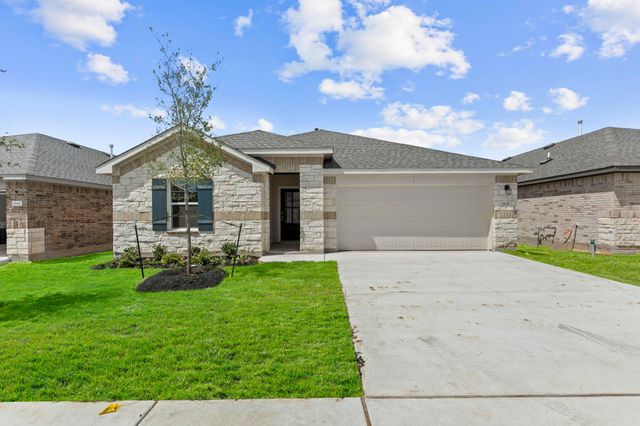
Similar Homes Nearby


Similar Home Values
Comparable nearby listings and their asking prices.
| Address | Price | Beds | Baths | Sq Ft |
|---|---|---|---|---|
| 500 Municipal DR 402, Leander, TX | $297,342 | 3 | 3 | 1,434 |
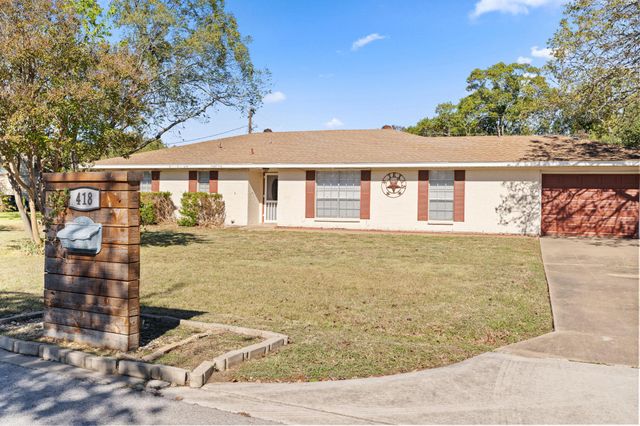
| 418 Hernandos LOOP, Leander, TX | $297,500 | 3 | 2 | 1,799 |
| 104 Golden Butterfly DR, Leander, TX | $299,000 | 3 | 2 | 1,471 |
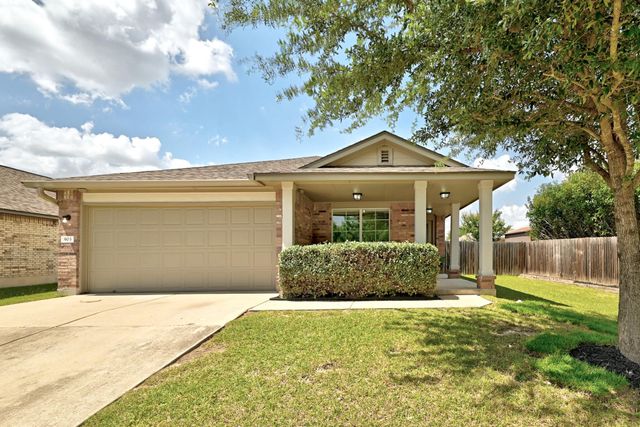
| 903 Gentry DR, Leander, TX | $299,000 | 3 | 2 | 1,415 |
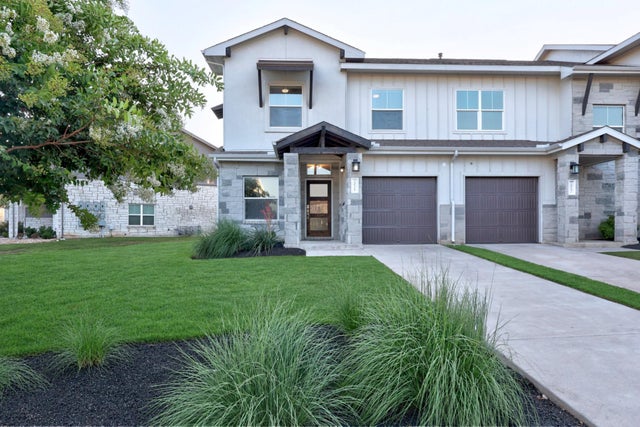
| 2021 Local Rebel ST 2021, Leander, TX | $299,000 | 3 | 3 | 1,472 |
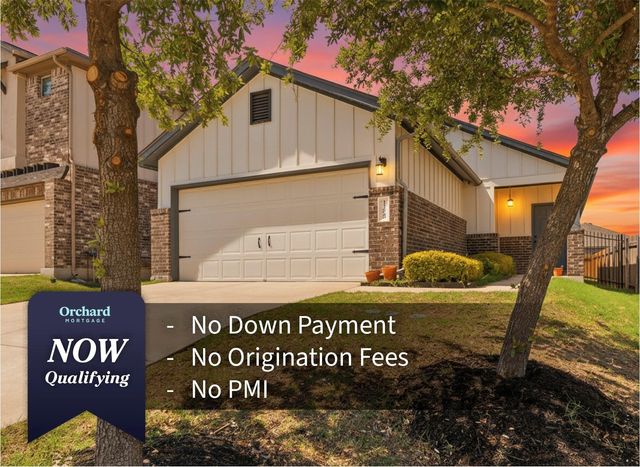
| 1209 Dawson Dune CV, Leander, TX | $299,000 | 3 | 2 | 1,605 |
Moving Cost Estimate
EXIT Agents in Leander


Listing Courtesy: D.R. Horton, AMERICA'S Builder - (512) 345-4663
Last Updated: 2026-07-06