

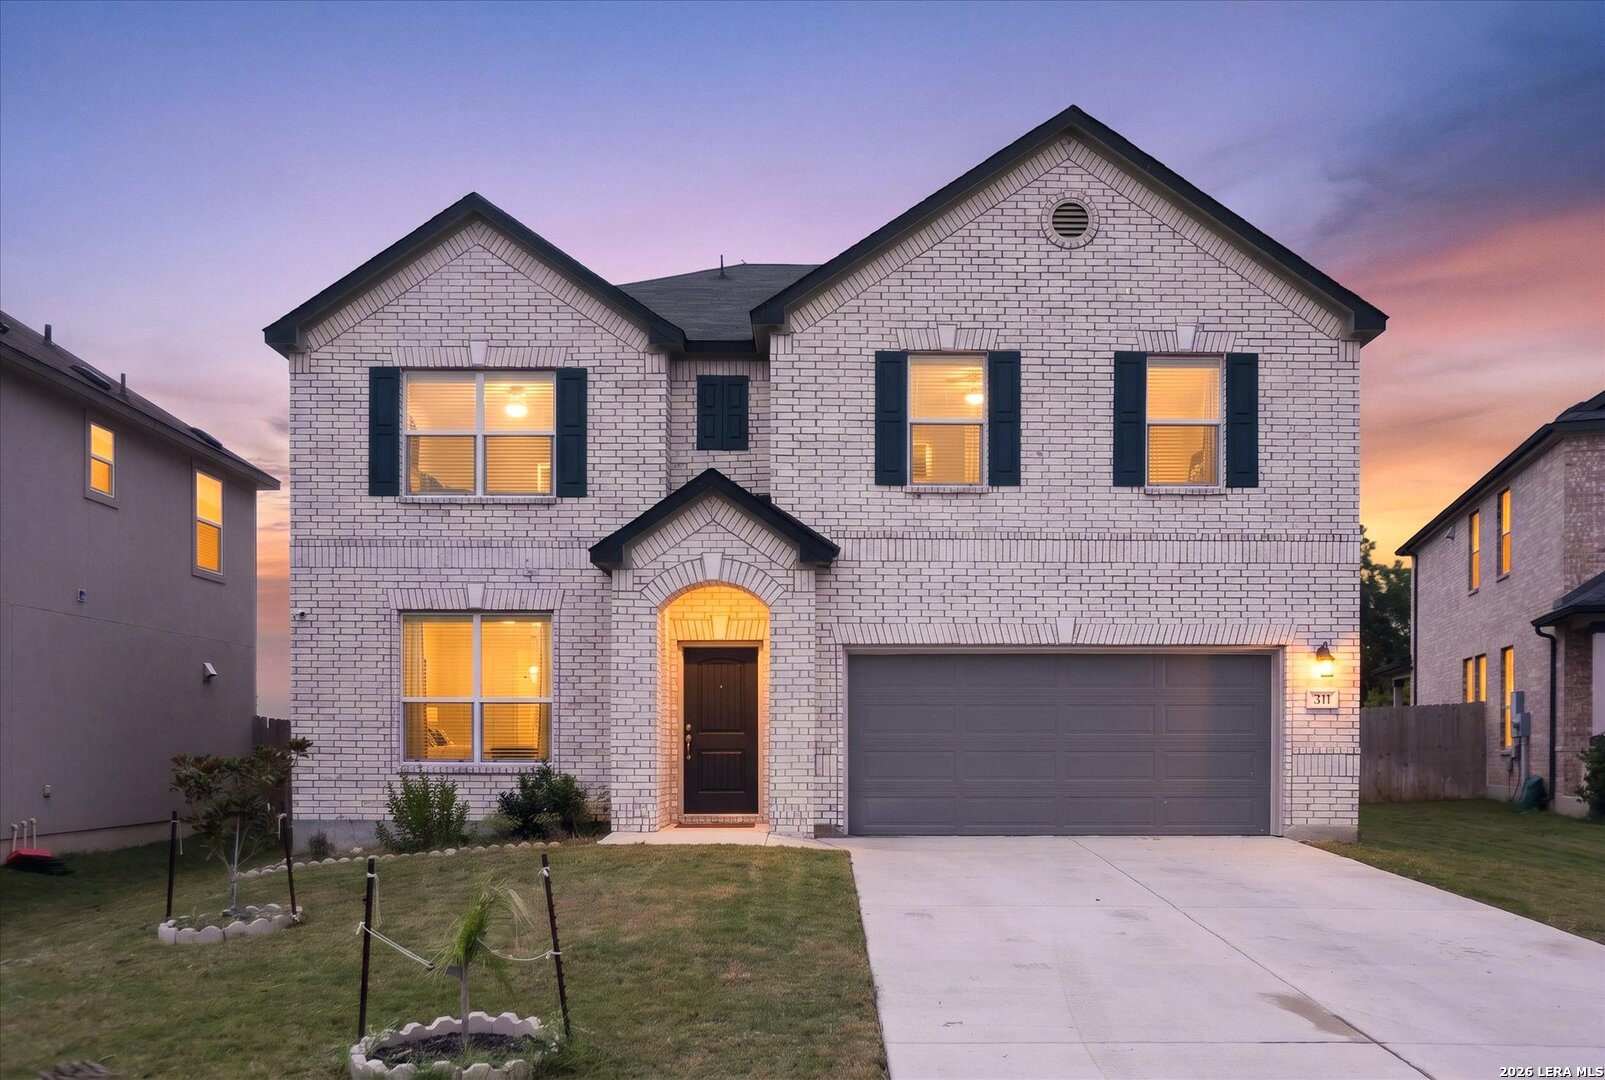
311 CARLITO CV, Universal City, TX 78148
KITTY HAWK · Bexar County
Key Facts
Description
Better than new! This stunning 2021-built home still carries the builder warranty and shows true model-home quality throughout. Spanning 3,124 sq ft, this 4-bedroom, 2.5-bath two-story offers a versatile floor plan with a dedicated office downstairs and a spacious upstairs game room, perfect for work-from-home flexibility or extra living space. Arched doorways and an open layout add character throughout. The chef's kitchen is a showstopper, featuring rich two-tone cabinetry, upgraded quartz countertops including a waterfall-edge island, stainless steel appliances, a built-in double oven, and a stylish stacked-stone backsplash. The spacious living and dining areas are filled with natural light and finished with wood-look flooring throughout the main living spaces. Retreat to the primary suite's spa-inspired bath, complete with upgraded cabinetry and countertops, a soaking tub, and a separate walk-in shower with rainfall showerhead. A generous secondary bath and abundant storage round out the home's thoughtful design. Enjoy a covered patio and fenced backyard, ideal for pets, play, or relaxing evenings. Prime Universal City location just minutes from Randolph Air Force Base/JBSA, with quick access to IKEA, The Forum shopping center, I-35, and Loop 1604 - commuting and everyday errands couldn't be easier. Move-in ready with peace of mind from remaining builder coverage - this one checks every box!
Property Information
Property Type
Residential
Sub-Type
Single Family Residence
Style
Two Story
Year Built
2021
Stories
2
Living Area
3,124 sq ft
Lot Size
0.14 acres
Garage Spaces
2
Days on Market
22
MLS® Listing#
1992679
Property Features
Interior
Appliances
Cooling
Heating
Flooring
Parking
Laundry
Construction
Foundation
Roof
Windows
Security
Rooms
- 20x17Second
- Bedroom 213x12Second
- Bedroom 313x11Second
- Bedroom 412x10Second
- Bedroom 512x8Main
- Dining Room14x12Main
- Kitchen14x12Main
- Living Room20x17Main
- Master Bathroom10x11Second
- Master Bedroom21x14Second
- Office13x12Main
- Utility Room6x6Main
Schools
- Elementary:
- Crestview
- Middle:
- Kitty Hawk
- High:
- Veterans Memorial
- District:
- Judson
Financial Details
HOA
$440 / Annually
COPANO RIDGE HOA
Annual Taxes
$8,721
Tax year 2025
Parcel Number
050523070990
Directions
From 1604 Loop, exit Kitty Hawk Road. Turn left on Kitty Hawk Road. Left on Old Cimarron Trail. Right on Granite Mist. Left on Shadow Terrace, and right on Carlito the property will be on your left.
Affordability Calculator
$79,900
Estimated monthly payment
$2,126/mo
Principal $319,600 · Est. interest $445,870 over 30 yrs
Location

Getting Around
Points of Interest in Universal City, TX
Showing the Universal City area map.
Nearby Schools
Kitty Hawk Middle School
Secondary · 0.4 mi away
Salinas Elementary
Elementary · 0.4 mi away
Coronado Village Elementary School
Elementary · 0.9 mi away
Judson Independent School Dist
School · 1.0 mi away
Crestview Elementary School
Elementary · 1.0 mi away
Shekinah Radiance Day Star
School · 1.2 mi away
Judson Isd
School · 1.2 mi away
Judson Early College Academy
School · 1.3 mi away
Ed Franz Elementary
Elementary · 1.4 mi away
First Baptist Academy
School · 1.4 mi away
Randolph Middle School-TX
Secondary · 1.5 mi away
St Monica Catholic School
School · 1.5 mi away
Miller's Point Elementary School
Elementary · 1.7 mi away
Randolph Field Independent School District
School · 1.8 mi away
Judson Independent School District
School · 1.9 mi away
Converse Christian School
Elementary · 1.9 mi away
Judson Isd Police Department
School · 2.0 mi away
Judson Secondary Alternative
Secondary · 2.0 mi away
Converse Elementary School
Elementary · 2.0 mi away
Judson Isd Performing Arts Center
Secondary · 2.1 mi away
Commute Calculator
Nearby Homes

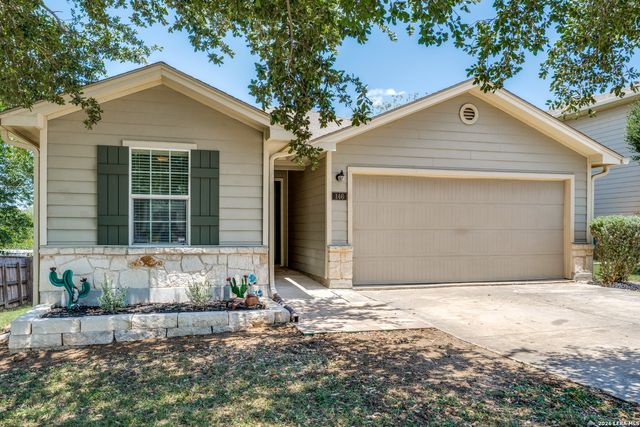
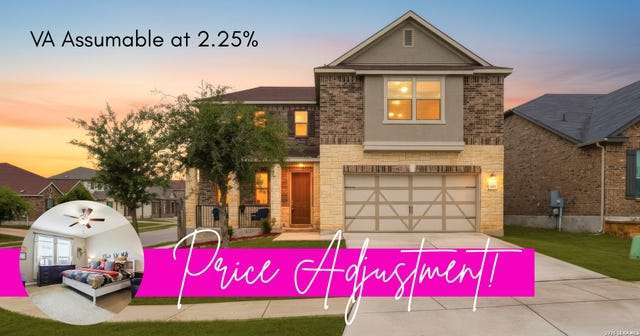
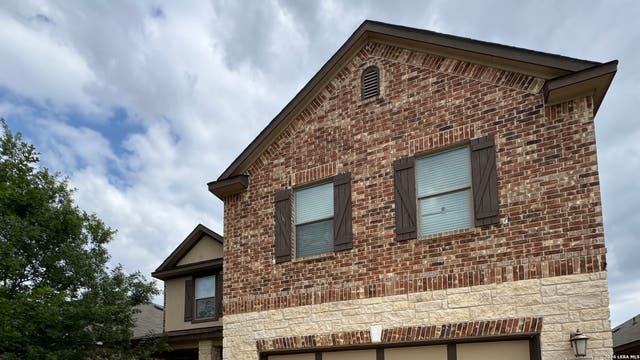
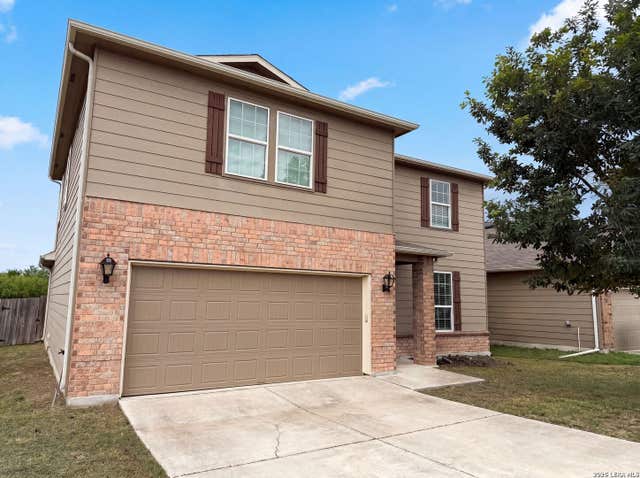
Similar Homes Nearby
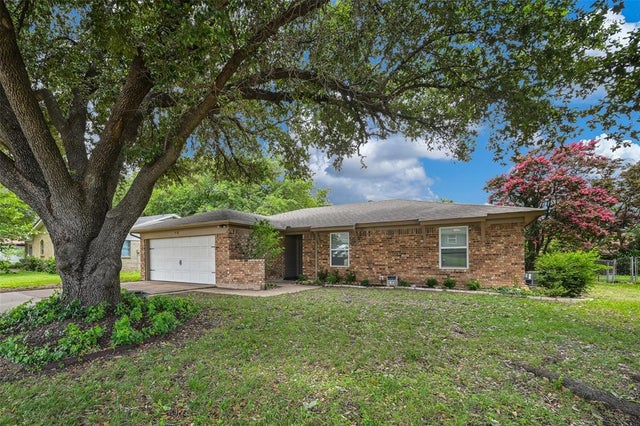

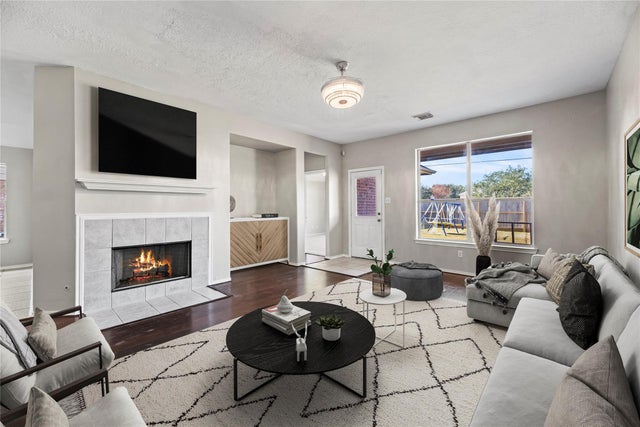
Similar Home Values
Comparable nearby listings and their asking prices.
| Address | Price | Beds | Baths | Sq Ft |
|---|---|---|---|---|
| 4421 Tiptop Street, Haltom City, TX | $279,900 | 3 | 2 | 1,535 |
| 2945 Roper Street, Royse City, TX | $279,900 | 4 | 2 | 2,086 |
| 5577 Cherokee Rose Drive, Royse City, TX | $279,900 | 4 | 2 | 1,971 |
| 1311 Emi Kate Lane, Royse City, TX | $279,900 | 4 | 2 | 1,843 |
| 2706 Argos Drive, Missouri City, TX | $279,900 | 3 | 2 | 1,864 |
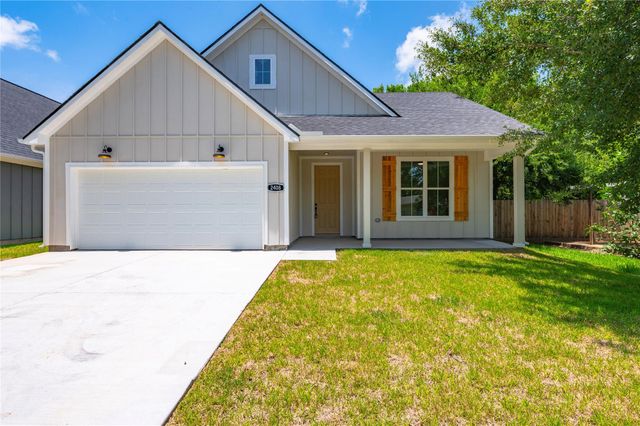
| 2408 28th Ave N, Texas City, TX | $279,900 | 3 | 2 | 1,370 |
Moving Cost Estimate
EXIT Agents in Universal City



Listing Courtesy: Commonwealth Commercial and Residential Realty, LL - (210) 254-4968 james_unal@hotmail.com
Presented by: James Unal