


28111 George Obrien, San Antonio, TX 78260
CANYON RANCH ESTATES · Bexar County
Key Facts
Description
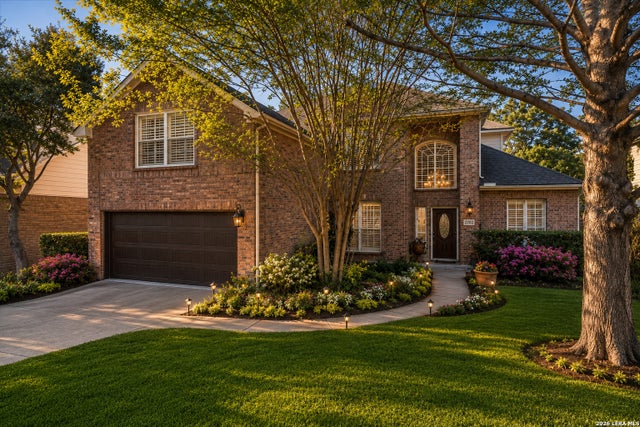
Set on six-tenths of an acre beneath a canopy of mature live oaks, this 4-bedroom, 3-bath home blends rustic stone-and-stucco curb appeal with a thoughtfully updated interior. Inside, the kitchen is the clear heart of the home: rich, custom cherry-toned cabinetry rises to the ceiling, paired with quartz countertops, a stacked stone backsplash, and a chef-caliber lineup of appliances, including a 5-burner gas cooktop, stainless double wall ovens, a built-in microwave, and a French-door refrigerator. A large center island anchors the open floor plan, creating easy flow between the kitchen, breakfast area, and living space, exactly the kind of layout today's buyers are searching for. Then there's the feature that sets this property apart from anything else in Canyon Ranch Estates. A separate, finished detached garage, architecturally matched to the main house with stucco and stone accents and is anything but ordinary inside. With soaring ceilings and a wide roll-up door, it functions as an oversized workshop, boat garage, or RV garage, giving the next owner the flexibility to do what they want. Above it, a spray-foam insulated, air-conditioned BONUS room runs the length of the building. It is ready to be finished into a studio, home gym, or media room or just additional living space that's ALREADY climate controlled and carpeted. In all, 38' x 26' of nearly 2,000 additional square feet of finished space across two levels is NOT reflected in 3108 square footage. Out back, the hill country backdrop takes over: towering oaks shade a spacious patio built for entertaining, a children's play structure, a charming storage shed, and a real treehouse built up in one of the property's grand old live oaks. It's the kind of yard that turns ordinary afternoons into lasting memories. Zoned to acclaimed Comal ISD schools, including Smithson Valley High School, and offering large lots and a true hill country setting throughout the neighborhood, this is a rare combination of move-in-ready comfort and serious garage and workshop space that today's buyers have been searching for. Homes with this combination of features and lot size don't last long in Canyon Ranch Estates. Schedule your private tour today.
Property Information
Property Type
Residential
Sub-Type
Single Family Residence
Style
Two Story
Year Built
2009
Stories
2
Living Area
3,108 sq ft
Lot Size
0.62 acres
Garage Spaces
2
Days on Market
11
MLS® Listing#
1992795
Property Features
Interior
Appliances
Cooling
Heating
Flooring
Parking
Laundry
Patio
Fencing
Construction
Foundation
Roof
Windows
Security
Other Structures
Sewer
Rooms
- 38x26Second
- Bedroom 211x11Main
- Bedroom 211x11Main
- Bedroom 312x11Main
- Bedroom 413x11Second
- Family Room21x27Main
- Kitchen15x15Main
- Living Room20x17Main
- Master Bathroom22x9Main
- Master Bedroom17x16Main
Schools
- Elementary:
- Kinder Ranch Elementary
- Middle:
- Pieper Ranch
- High:
- Smithson Valley
- District:
- Comal
Financial Details
HOA
$191 / Quarterly
CANYON RANCH ESTATES HOA
Annual Taxes
$10,586
Tax year 2025
Parcel Number
048372140050
Directions
Entrance is on Borgfeld Rd - Between 281 & Blanco Rd.
Affordability Calculator
$167,800
Estimated monthly payment
$4,466/mo
Principal $671,200 · Est. interest $936,384 over 30 yrs
Neighborhood Market Statistics
How this home compares to active listings in San Antonio, TX
- $321,614
- Median Listing Price
- 64
- Median Days on Market
- 1,890
- Median Sq Ft
- $171
- Median Price / Sq Ft
- 10,891
- Active Listings
- This home’s price is 161% above the area median.
- Its price per sq ft is 58% above the area median.
Market statistics compiled from active EXIT Realty® and MLS listings in San Antonio, TX.
Location

Getting Around
Points of Interest in San Antonio, TX
Showing the San Antonio area map.
Nearby Schools
Timberwood Park Elementary
Elementary · 1.2 mi away
Cisd Pieper Ranch Middle
Elementary · 1.5 mi away
Pieper High School
Secondary · 1.5 mi away
Kinder Ranch Elementary
Elementary · 2.4 mi away
The Human Path
School · 3.0 mi away
Specht Elementary School
Elementary · 3.2 mi away
MH Specht Elementary
Elementary · 3.2 mi away
Rahe Bulverde Elementary School
Elementary · 3.6 mi away
St Paul Lutheran Christian Day School
School · 3.7 mi away
Buckner Fanning School
Elementary · 3.8 mi away
Tuscany Heights Elementary School
Elementary · 4.0 mi away
Indian Springs Elementary
Elementary · 4.2 mi away
Lopez Middle School
Secondary · 4.3 mi away
Hardy Oak Elementary School
Elementary · 4.3 mi away
Indian Springs Elementary School
Elementary · 4.7 mi away
Spanish Grove Academy
School · 4.9 mi away
Johnson Ranch Elementary
Elementary · 5.0 mi away
Cibolo Green
Elementary · 5.2 mi away
Canyon Ridge Elementary School
Elementary · 5.3 mi away
Primrose Schools
Elementary · 5.4 mi away
Commute Calculator
Nearby Homes

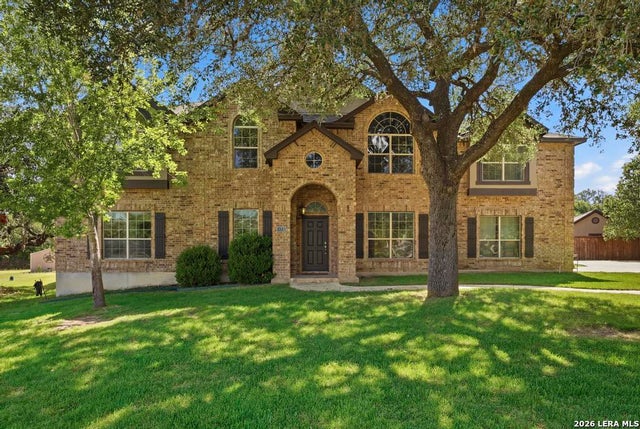


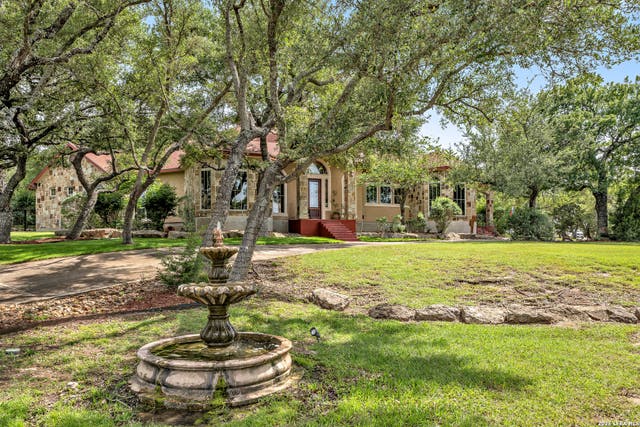
Similar Homes Nearby

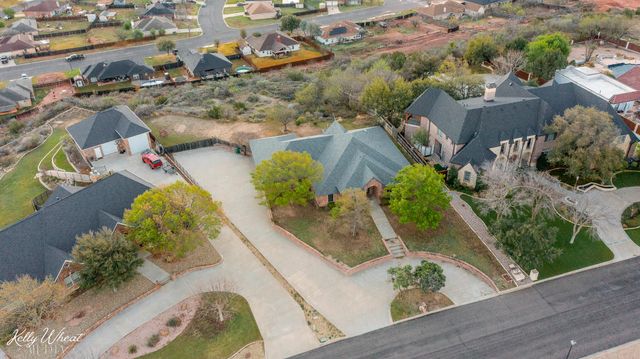


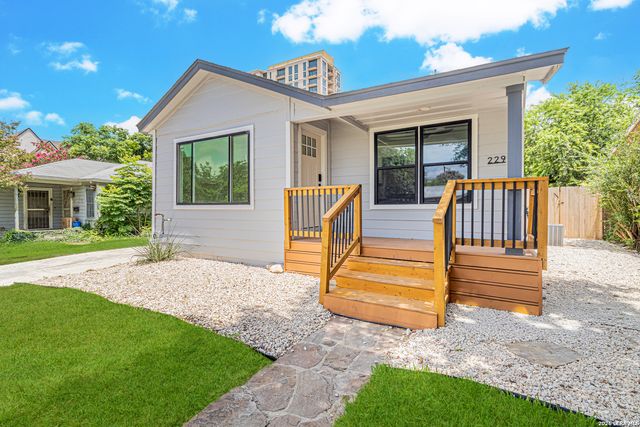
Similar Home Values
Comparable nearby listings and their asking prices.
| Address | Price | Beds | Baths | Sq Ft |
|---|---|---|---|---|
| 247 Tophill, San Antonio, TX | $587,700 | 3 | 2 | 1,727 |
| 1118 Ashford Drive, San Angelo, TX | $589,000 | 3 | 4 | 3,547 |
| 20 Garden Square, San Antonio, TX | $589,000 | 3 | 4 | 2,654 |
| 9219 GARDEN RIDGE DR, San Antonio, TX | $589,000 | 3 | 2 | 2,404 |
| 229 Allensworth St, San Antonio, TX | $589,900 | 3 | 2 | 1,500 |
| 19539 Crystal Oak, San Antonio, TX | $589,900 | 4 | 3 | 3,568 |
Moving Cost Estimate
EXIT Agents in San Antonio



Listing Courtesy: Keller Williams Heritage - (210) 803-0070 garcia.daniel@kw.com
Presented by: John Garcia