

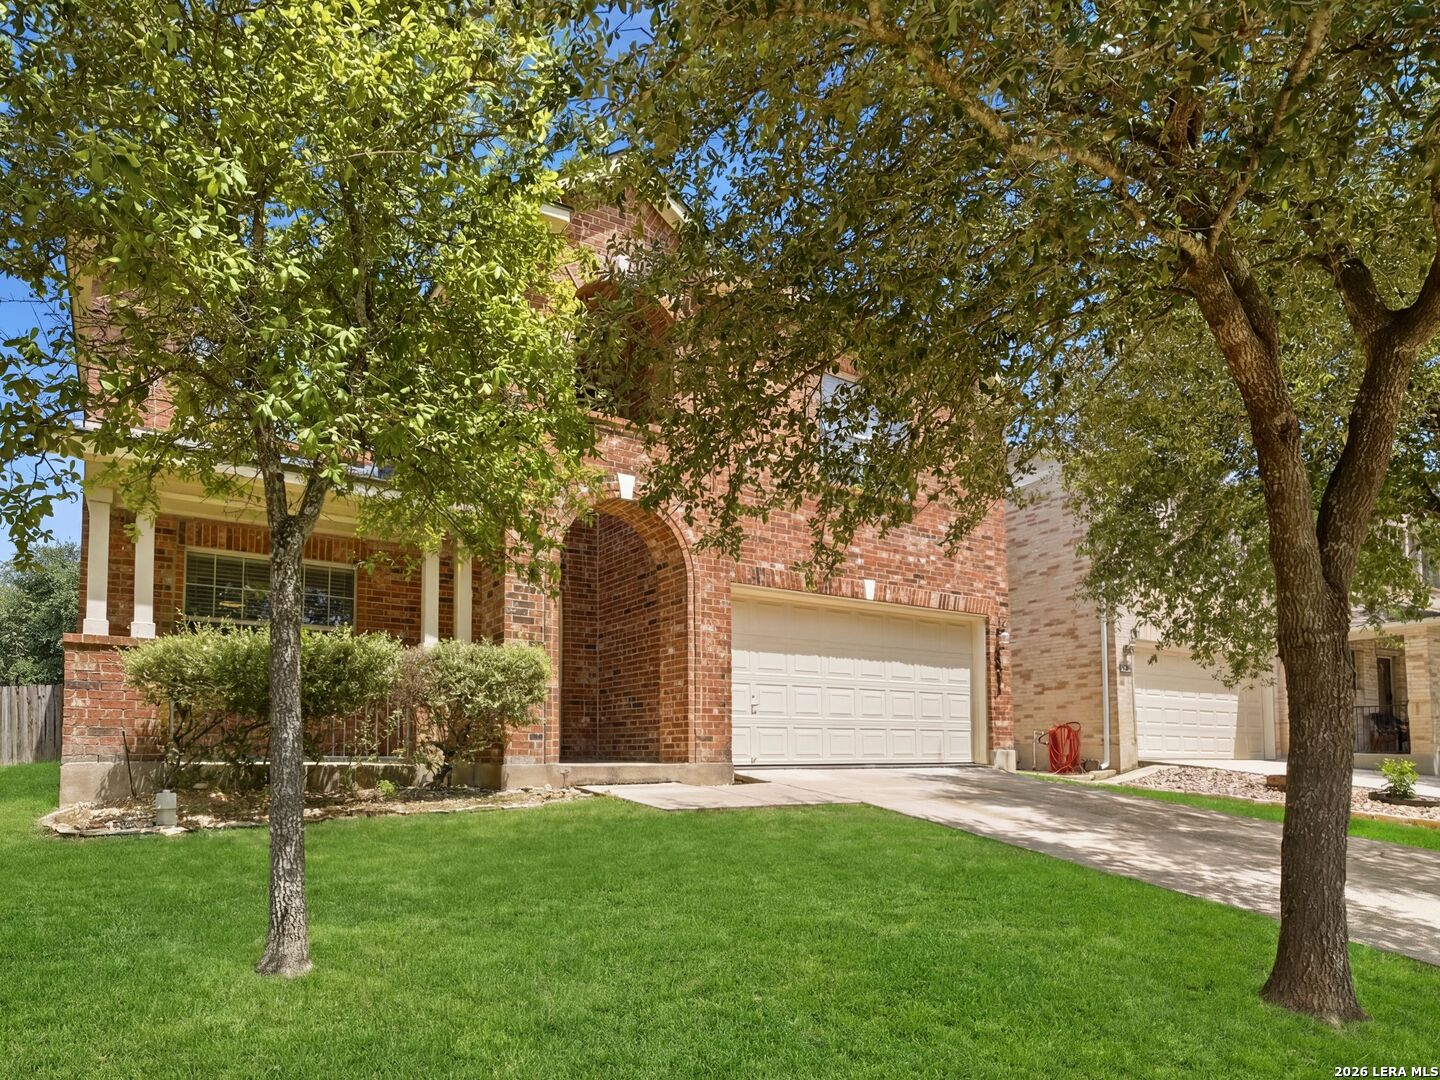
6605 Wood Bench, Live Oak, TX 78233
WOODCREST · Bexar County
Key Facts
Description
Welcome to this spacious all-brick two-story home in Auburn Hills, ideally situated across from the community park for added privacy. A welcoming front porch invites you inside, where you'll find a bright and open floor plan featuring wood-look ceramic tile flooring, recessed lighting, and abundant natural light. The generous living room flows seamlessly into the dining area, creating an ideal space for everyday living and entertaining. The well-appointed kitchen offers an abundance of counter space, ceiling-height cabinetry, stainless steel appliances, a window above the sink, and a large walk-in pantry. Open to the family room, this gathering space features sliding glass doors that lead to a covered patio overlooking the backyard. Upstairs, wood flooring extends throughout the game room and all four bedrooms. The spacious primary suite offers plenty of room to unwind and includes a large walk-in closet and an updated bath with double sinks, quartz countertops, a garden tub, and a separate shower. Three additional bedrooms and a full bath provide flexibility for family, guests, or a home office. Move-in ready and conveniently located near the 1604 and I-35 corridor, with easy access to shopping, dining, and everyday conveniences. Come see all this home has to offer and make it yours.
Property Information
Property Type
Residential
Sub-Type
Single Family Residence
Style
Two Story / Traditional
Year Built
2006
Stories
2
Living Area
2,900 sq ft
Lot Size
0.21 acres
Garage Spaces
2
Days on Market
29
MLS® Listing#
1994029
Property Features
Interior
Appliances
Cooling
Heating
Flooring
Parking
Laundry
Patio
Fencing
Lot Features
Construction
Foundation
Roof
Windows
Utilities
Rooms
- 14x12Second
- Bedroom 216x11Second
- Bedroom 310x9Second
- Bedroom 414x13Second
- Dining Room13x9Main
- Family Room16x14Main
- Kitchen14x11Main
- Living Room21x18Main
- Master Bathroom9x8Second
- Master Bedroom19x16Second
- Utility Room9x6Main
Schools
- Elementary:
- Royal Ridge
- Middle:
- White Ed
- High:
- Roosevelt
- District:
- North East I.S.D.
Financial Details
HOA
$275 / Annually
AUBURN HILLS AT WOODCREST
Annual Taxes
$7,180
Tax year 2025
Parcel Number
050493230110
Directions
WOODBELL
Affordability Calculator
$65,000
Estimated monthly payment
$1,730/mo
Principal $260,000 · Est. interest $362,723 over 30 yrs
Neighborhood Market Statistics
How this home compares to active listings in Live Oak, TX
- $450,388
- Median Listing Price
- 69
- Median Days on Market
- 2,477
- Median Sq Ft
- $190
- Median Price / Sq Ft
- 379
- Active Listings
- This home’s price is 28% below the area median.
- Its price per sq ft is 41% below the area median.
Market statistics compiled from active EXIT Realty® and MLS listings in Live Oak, TX.
Location
Map is currently unavailable for this location.
Points of Interest in Live Oak, TX
Showing the Live Oak area map.
Commute Calculator
Nearby Homes

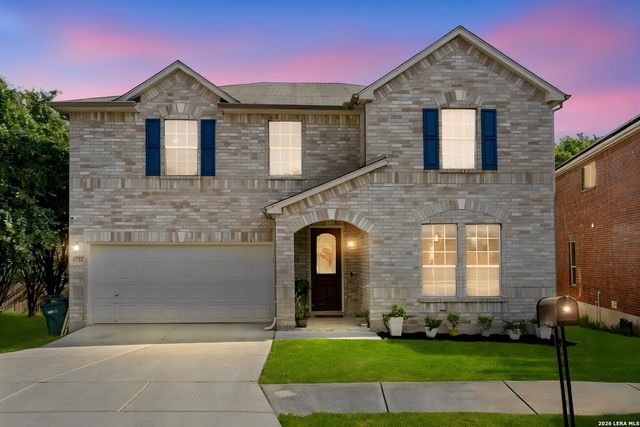

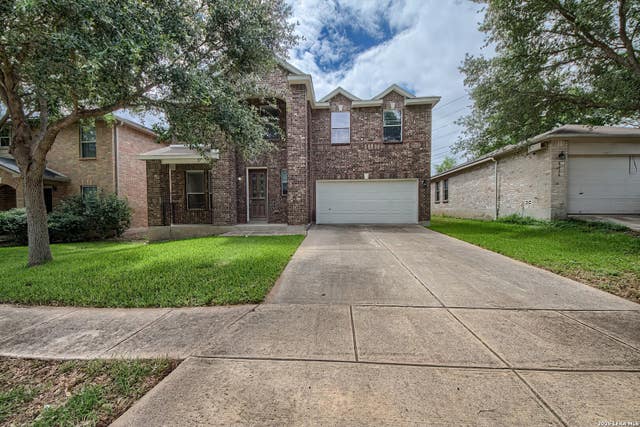
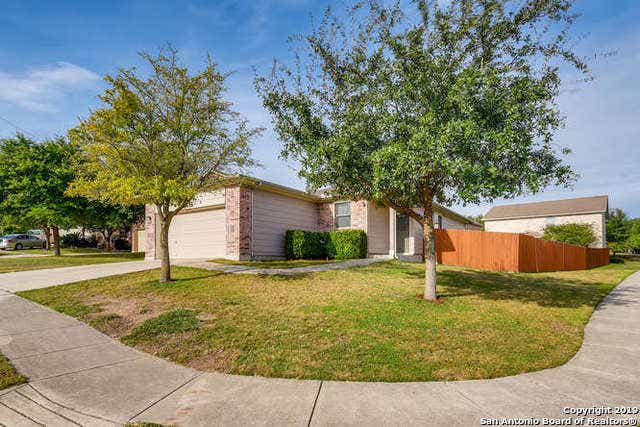
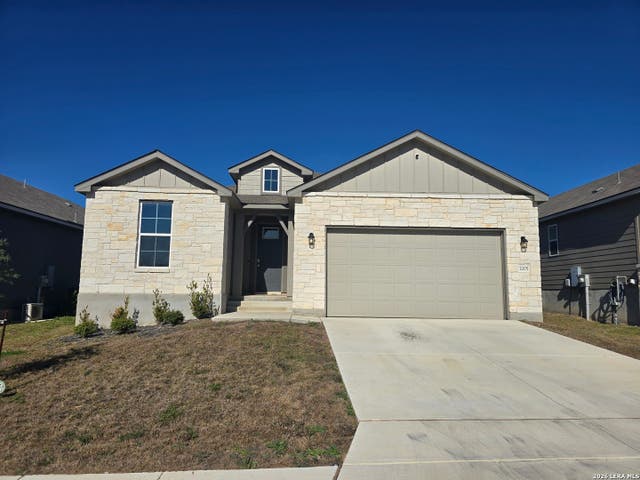
Similar Homes Nearby
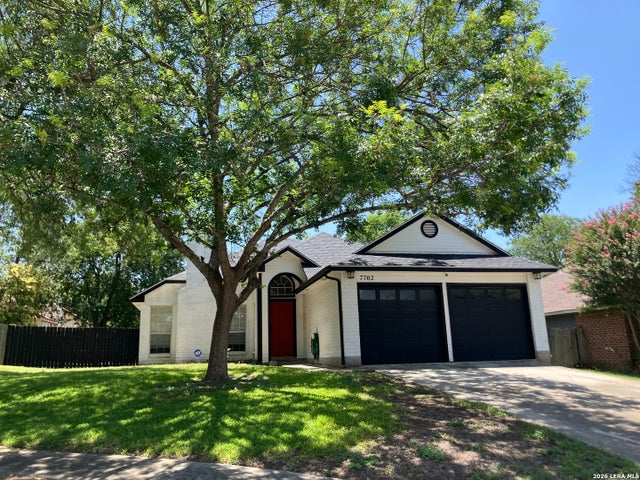
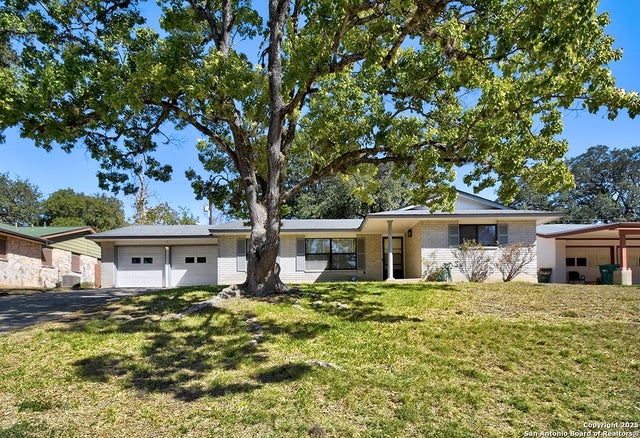
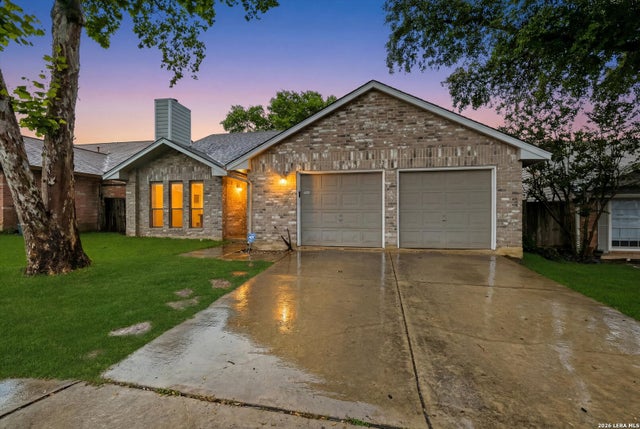
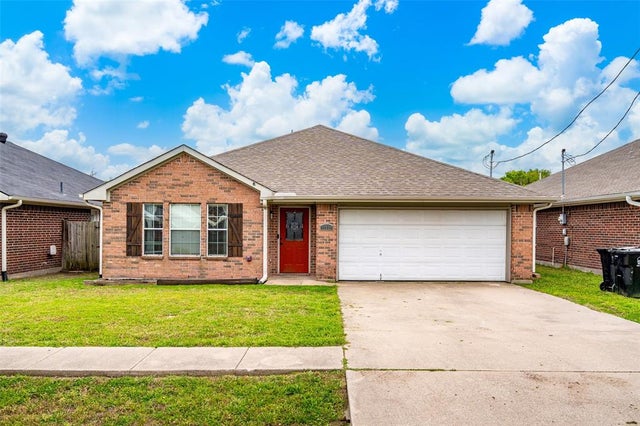

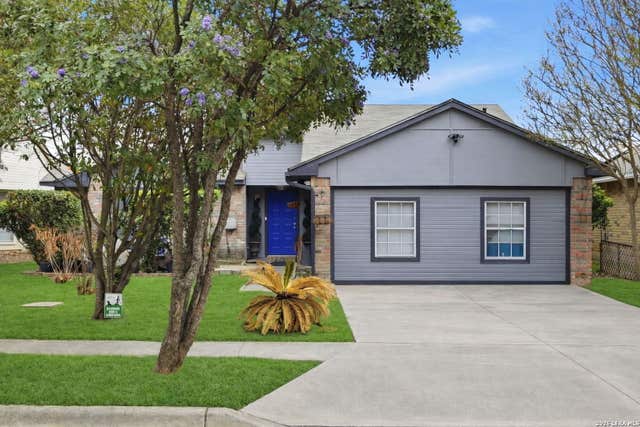
Similar Home Values
Comparable nearby listings and their asking prices.
| Address | Price | Beds | Baths | Sq Ft |
|---|---|---|---|---|
| 7702 Rohrdanz, Live Oak, TX | $230,000 | 3 | 2 | 1,495 |
| 323 Shin Oak, Live Oak, TX | $235,000 | 3 | 2 | 1,687 |
| 11302 FOREST SMT, Live Oak, TX | $239,900 | 3 | 2 | 1,442 |
| 112 W Cedar Street, Lone Oak, TX | $239,900 | 3 | 2 | 1,425 |
| 10907 Forest Farm, Live Oak, TX | $242,500 | 3 | 2 | 1,356 |
| 8104 Forest Bow, Live Oak, TX | $243,000 | 3 | 2 | 1,612 |
Moving Cost Estimate
EXIT Agents in Live Oak



Listing Courtesy: Kuper Sotheby's Int'l Realty - (210) 744-8265 ginacandelario@yahoo.com
Presented by: Gina Candelario