

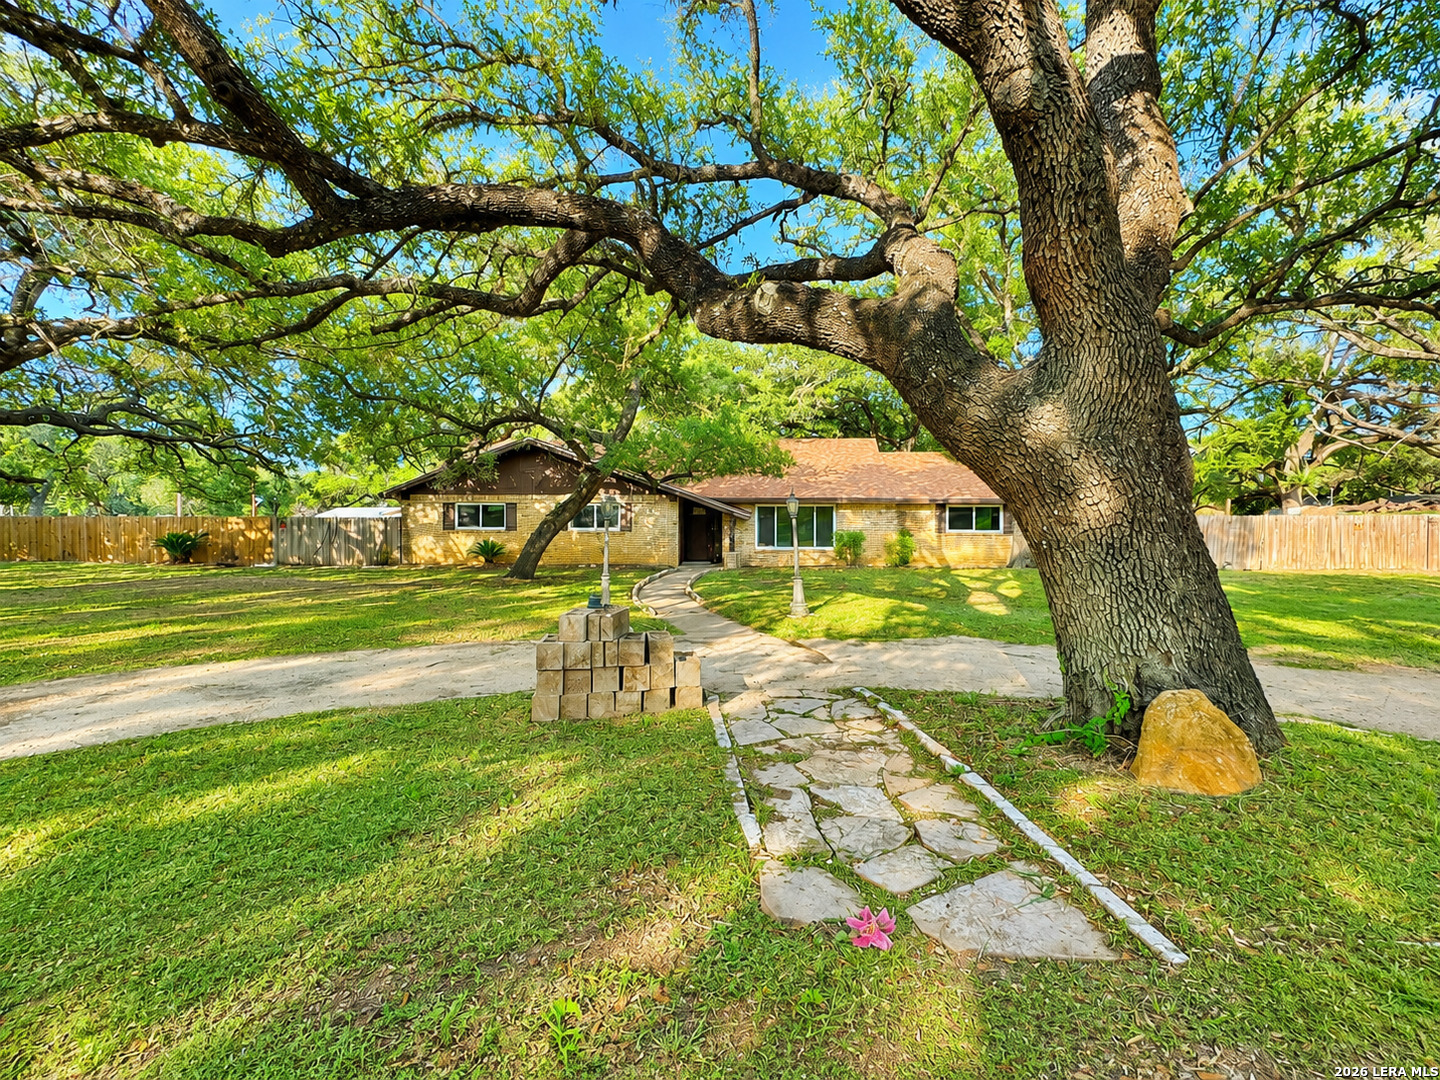
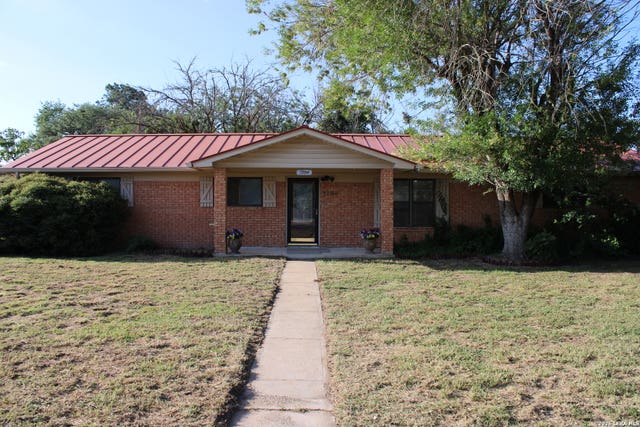
26 SUNRISE DR, Pleasanton, TX 78064
OAK PARK EST-UNIT 1 · Atascosa County
Key Facts
Description
Spacious Home on Nearly an Acre with Endless Potential Discover the opportunity to transform this spacious 3-bedroom, 2-bath home situated on nearly an acre in a peaceful setting. Offering solid bones, a functional floor plan, and generous room sizes, this property is ready for your personal vision and cosmetic updates. Inside, the flexible front living area can easily serve as a second living room, home office, or potential fourth bedroom. Newer windows provide abundant natural light and improved energy efficiency throughout the home. Outside, the expansive lot extends beyond the existing fenced area, offering endless possibilities for additional outdoor living, gardening, recreational space, or future improvements. Mature oak trees provide exceptional shade and character, while the circular driveway offers ample parking for guests, RVs, or recreational vehicles. Additional features include an attached one-car garage, a dedicated workshop, and plenty of storage. Whether you're looking for your next renovation project, investment opportunity, or a home to make your own, this property offers space, flexibility, and tremendous potential in a desirable setting.
Property Information
Property Type
Residential
Sub-Type
Single Family Residence
Style
One Story / Ranch
Year Built
1975
Stories
1
Living Area
1,897 sq ft
Lot Size
0.90 acres
Garage Spaces
1
Days on Market
12
MLS® Listing#
1995701
Property Features
Interior
Appliances
Cooling
Heating
Flooring
Parking
Laundry
Fencing
Construction
Foundation
Roof
Windows
Rooms
- Bedroom 210x11Main
- Bedroom 311x10Main
- Kitchen10x14Main
- Living Room14x18Main
- Master Bathroom5x8Main
- Master Bedroom16x17Main
Schools
- Elementary:
- Pleasanton
- Middle:
- Pleasanton
- High:
- Pleasanton
- District:
- Pleasanton
Financial Details
HOA
None
Annual Taxes
$6,000
Tax year 2025
Parcel Number
0271001000002600
Directions
Turn right onto FM 476 (Bensdale Rd), then right onto Oak Valley Dr. Continue onto Southgate Dr, turn left onto Pulliam Dr, then turn right onto Sunrise Dr. The destination will be on the right.
Affordability Calculator
$53,998
Estimated monthly payment
$1,437/mo
Principal $215,992 · Est. interest $301,328 over 30 yrs
Neighborhood Market Statistics
How this home compares to active listings in Pleasanton, TX
- $292,683
- Median Listing Price
- 78
- Median Days on Market
- 1,793
- Median Sq Ft
- $150
- Median Price / Sq Ft
- 140
- Active Listings
- This home’s price is 8% below the area median.
- Its price per sq ft is 5% below the area median.
Market statistics compiled from active EXIT Realty® and MLS listings in Pleasanton, TX.
Location
Map is currently unavailable for this location.
Points of Interest in Pleasanton, TX
Showing the Pleasanton area map.
Commute Calculator
Nearby Homes


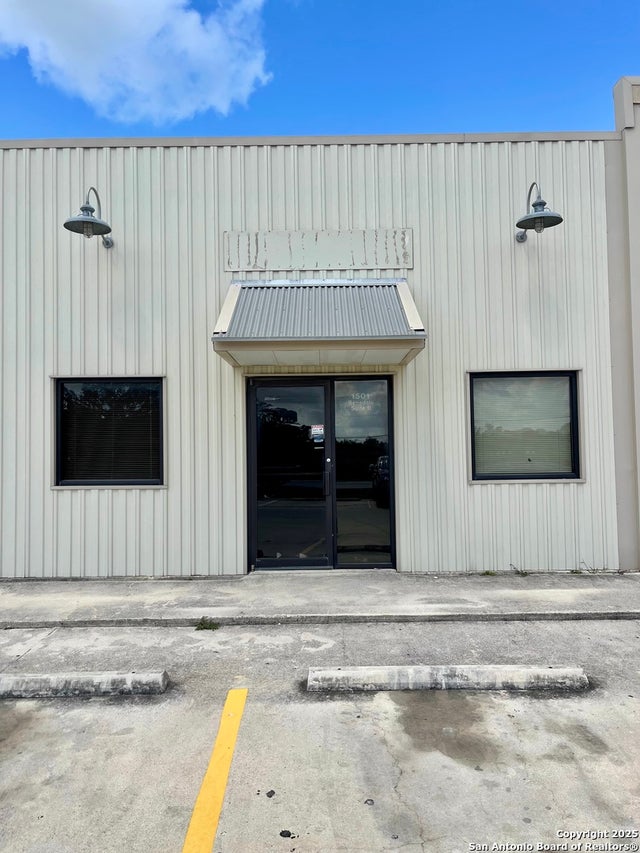

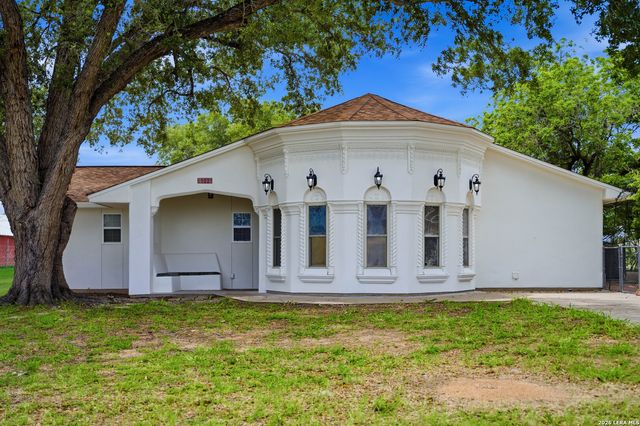
Similar Homes Nearby
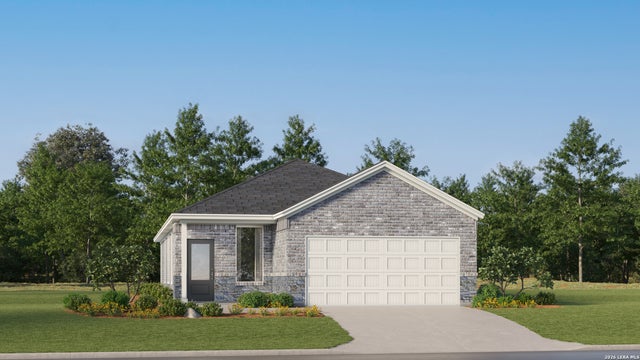


Similar Home Values
Comparable nearby listings and their asking prices.
| Address | Price | Beds | Baths | Sq Ft |
|---|---|---|---|---|
| 117 Wrangler Court, Pleasanton, TX | $193,999 | 3 | 2 | 1,502 |
| 1204 W GOODWIN ST, Pleasanton, TX | $195,000 | 3 | 2 | 1,742 |
| 215 Lantana Ln, Pleasanton, TX | $195,000 | 3 | 2 | 1,683 |
| 120 Bronco Ridge, Pleasanton, TX | $196,998 | 4 | 2 | 1,575 |
| 112 Bronco Ridge, Pleasanton, TX | $197,998 | 4 | 2 | 1,575 |
| 2790 Second St., Pleasanton, TX | $198,000 | 2 | 2 | 1,790 |
Moving Cost Estimate
EXIT Agents in Pleasanton



Listing Courtesy: Keller Williams Heritage - (210) 275-6509 dksellshomes@yahoo.com
Presented by: Deanna Kaplen