

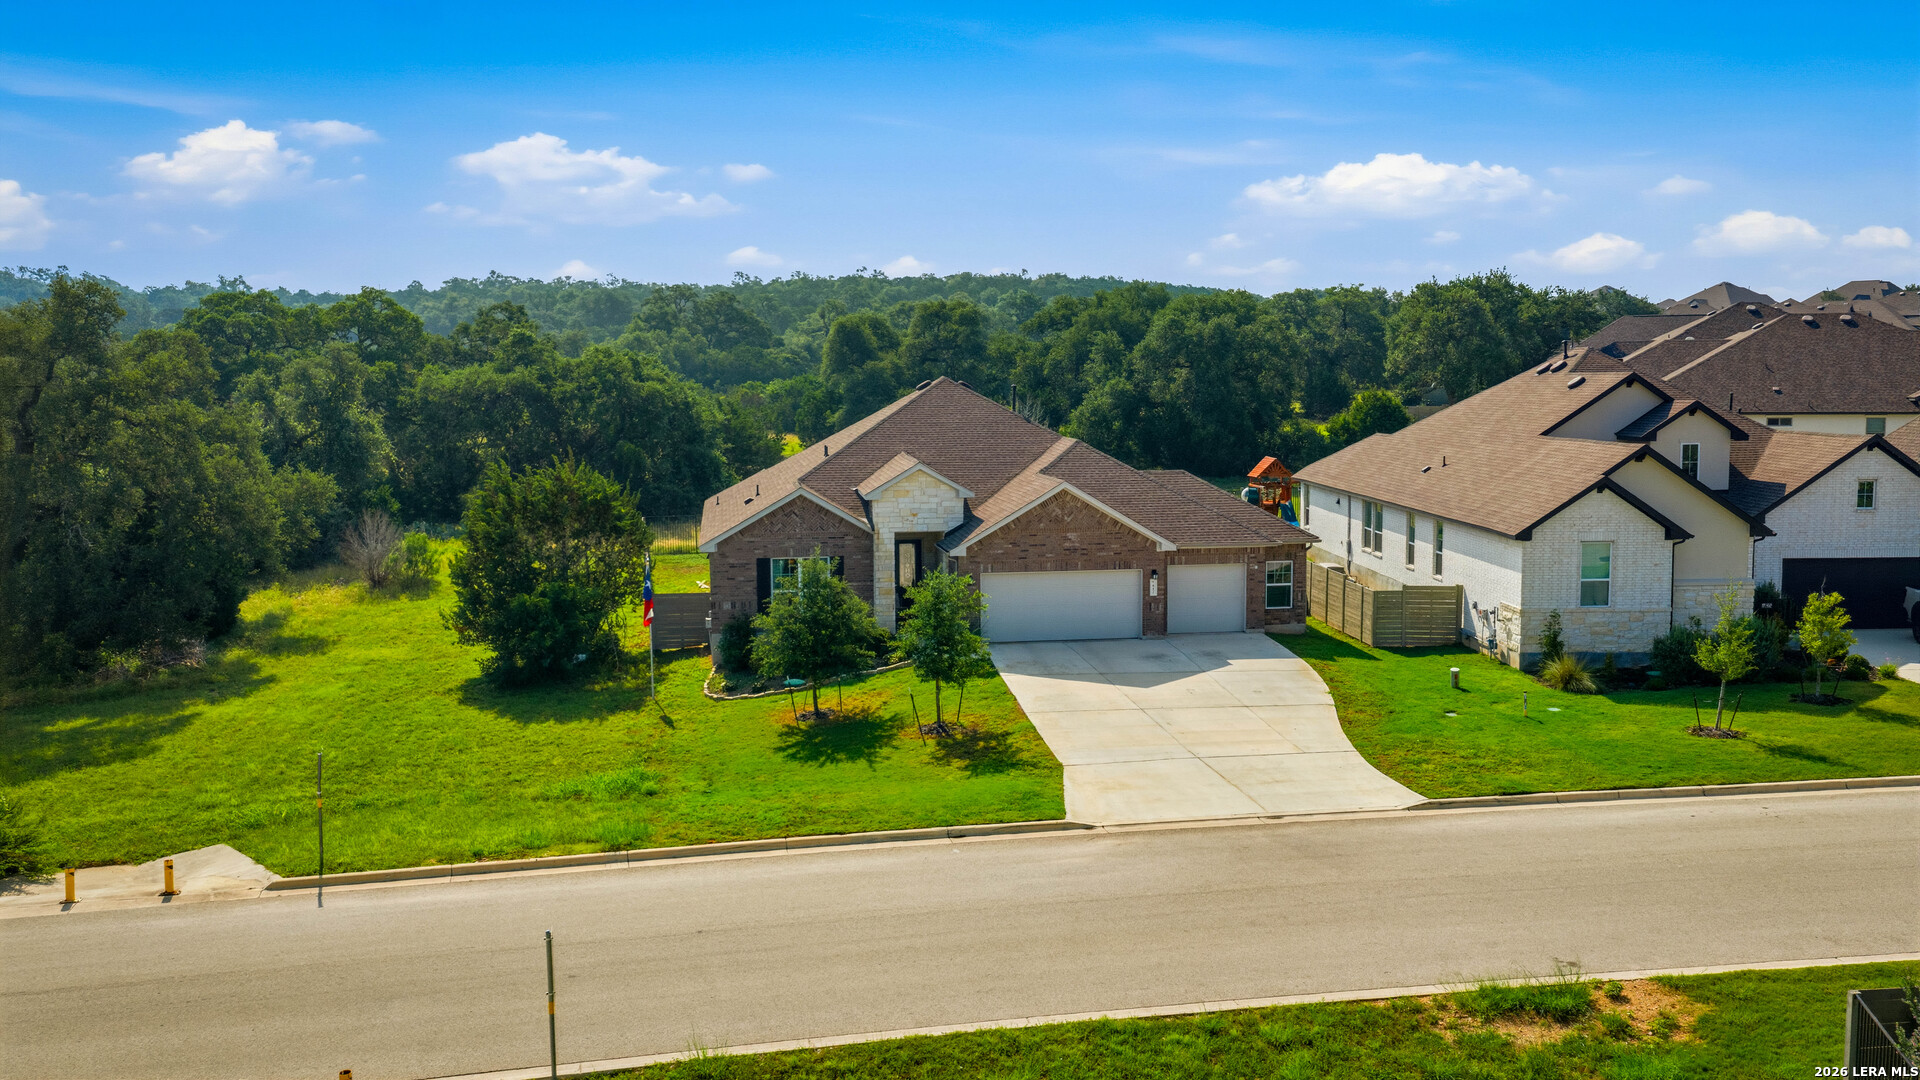
412 Chinkapin, New Braunfels, TX 78132
THE GROVE · Comal County
Key Facts
Description
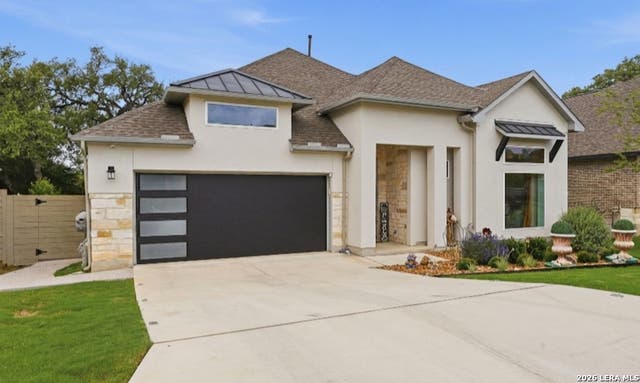
Overview: Built in 2022 by Scott Felder Homes, 412 Chinkapin Trail is a 2,536 square-foot, single-story home in the desirable Grove at Vintage Oaks community in New Braunfels, Texas. The home features a Castleberry floor plan with four bedrooms and three bathrooms. It offers a flexible, all-on-one-level layout with a private study, an oversized three-car garage, and resort-style neighborhood amenities. Location & Access: The home is located in Comal County, just off Highway 46 and Loop 337 near I-35 in New Braunfels. The community offers resort-style amenities, including a pool, tennis and pickleball/basketball/volleyball courts, a clubhouse, jogging trails, a sports court, and a park/playground with BBQ/grill areas. Moreover, the neighborhood offers private concerts, 4th of July fireworks, holiday events will food trucks and weekly-to-monthly rotations with food trucks. The property is zoned to New Braunfels ISD, with Veramendi Elementary, New Braunfels Middle School, and New Braunfels High School serving the area. Interior Features: This single-story Castleberry floor plan places all four bedrooms, three bathrooms, and living spaces on the main level - including a primary bedroom and full bath, making the home accessible/adaptive-friendly. The open layout centers on a family room and an eat-in kitchen with an island, breakfast bar, walk-in pantry, and a bay window at the dining area. A movie room that can be used as an office or flex space adds flexibility, while high ceilings, and a living/dining combo create an open, airy feel throughout. The primary suite includes a walk-in closet and a private bath with a garden tub, separate shower, and a double vanity. Three secondary bedrooms complete the main level. Flooring includes ceramic tile and vinyl, and the home includes ceiling fans, a chandelier, washer/dryer connections, gas cooking, solid-surface countertops throughout, double-pane windows, a security system, and is pre-wired for a surround sound speaker system. Exterior, Lot & Efficiency: Exterior construction includes brick, 4-sides masonry, stone/rock accents, wood, and stucco beneath a composition roof on a slab foundation. The attached, oversized three-car garage includes plenty of extra storage. Outdoor living centers on an extended covered patio, and an outdoor wood-burning fireplace, set behind a fenced yard with mature trees and maintained by a sprinkler system. The 0.22 acre lot backs up to a greenbelt and includes paved street access. Energy-efficient features include a 16+ SEER zoned AC system, a programmable thermostat, low-E and double-pane windows, a radiant barrier, a high-efficiency water heater, and Energy Star appliances, backed by a HERS rating and drought-tolerant landscaping - all included under the builder's 10-year warranty. Utilities & HOA: The home is served by central, zoned electric heat and air conditioning, with septic service; water, electric, sewer, and garbage are serviced through New Braunfels, and GVTC supplies additional utility service. The community carries a mandatory HOA through South Star Property Management ($675 annually, plus a $250 transfer fee), and the property sits outside city tax limits. Remarks: 412 Chinkapin Trail pairs the convenience of single-level living with the space and finishes of a much larger home. As new construction, it carries Scott Felder Homes' 10-year builder warranty, and it drew strong buyer interest when it last sold, going under contract in just six days. Paired with its energy-efficient build, greenbelt-backed lot, and access to a well-amenitized master planned community, this lot is a turnkey option for buyers seeking move-in-ready comfort in New Braunfels.
Property Information
Property Type
Residential
Sub-Type
Single Family Residence
Style
One Story / Ranch / Traditional
Year Built
2021
Stories
1
Living Area
2,391 sq ft
Lot Size
0.22 acres
Garage Spaces
3
Days on Market
11
MLS® Listing#
1996548
Property Features
Interior
Appliances
Cooling
Heating
Flooring
Parking
Laundry
Patio
Fencing
Construction
Foundation
Roof
Windows
Security
Utilities
Sewer
Rooms
- Bedroom 212x11Main
- Bedroom 312x11Main
- Bedroom 411x11Main
- Family Room14x18Main
- Kitchen16x12Main
- Master Bathroom16x9Main
- Master Bedroom14x17Main
- Office11x11Main
Schools
- Elementary:
- Veramendi
- Middle:
- New Braunfel
- High:
- New Braunfel
- District:
- New Braunfels
Financial Details
HOA
$675 / Annually
SOUTH STAR PROPERTY MNGMT
Annual Taxes
$7,533
Tax year 2026
Parcel Number
560163252900
Directions
From I-35 North, take exit 184 and turn left on Loop 337/TX 46. Proceed 3 miles to TX 46 exit. Turn left and proceed 7 miles. Entrance to the Grove will be on your right.Turn right on Vale Court. Model is first home on the right (589 Vale Court).
Affordability Calculator
$137,000
Estimated monthly payment
$3,646/mo
Principal $548,000 · Est. interest $764,509 over 30 yrs
Neighborhood Market Statistics
How this home compares to active listings in New Braunfels, TX
- $376,718
- Median Listing Price
- 73
- Median Days on Market
- 2,144
- Median Sq Ft
- $187
- Median Price / Sq Ft
- 2,667
- Active Listings
- This home’s price is 82% above the area median.
- Its price per sq ft is 53% above the area median.
Market statistics compiled from active EXIT Realty® and MLS listings in New Braunfels, TX.
Location

Points of Interest in New Braunfels, TX
Showing the New Braunfels area map.
Nearby Schools
Startzville Elementary School
Elementary · 5.3 mi away
Oak Run Middle School
Secondary · 5.3 mi away
Marsh Fork Elementary
Elementary · 5.6 mi away
Veramendi Elementary Pta
Elementary · 5.7 mi away
New Braunfels Independent School District
Elementary · 6.7 mi away
New Braunfels H S
Secondary · 6.7 mi away
New Braunfels High School
Secondary · 6.8 mi away
Smithson Valley Middle School
Secondary · 7.1 mi away
Smithson Valley High School
Secondary · 7.2 mi away
Jabberwocky Journey Learning Academy
School · 7.3 mi away
Mountain Valley Elementary School
Elementary · 7.4 mi away
Mt Valley Middle
Secondary · 7.4 mi away
Grace Preparatory Academy of New Braunfels
School · 7.5 mi away
Learning Their Way
School · 7.6 mi away
New Braunfels Isd
School · 7.7 mi away
New Braunfels Independent School District
School · 7.7 mi away
Seele Elementary School
Elementary · 7.7 mi away
Trinity Charter School
Secondary · 7.8 mi away
Davenport High School
Secondary · 8.4 mi away
Mountain Valley Elementary School
Elementary · 8.4 mi away
Commute Calculator
Nearby Homes
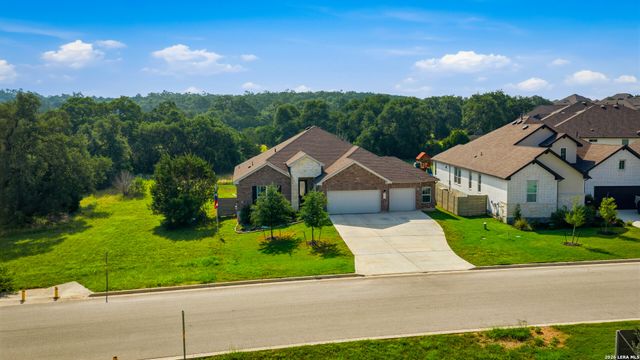

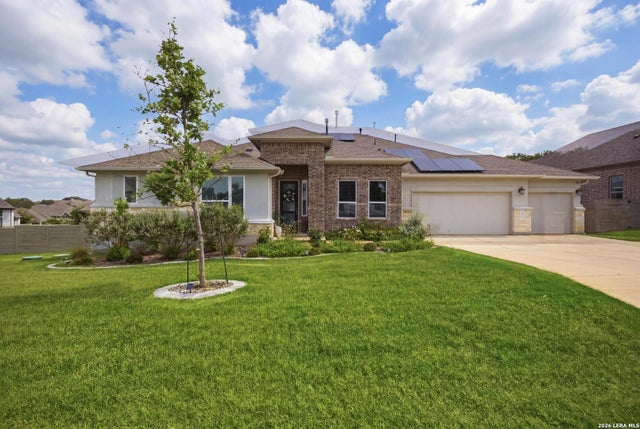
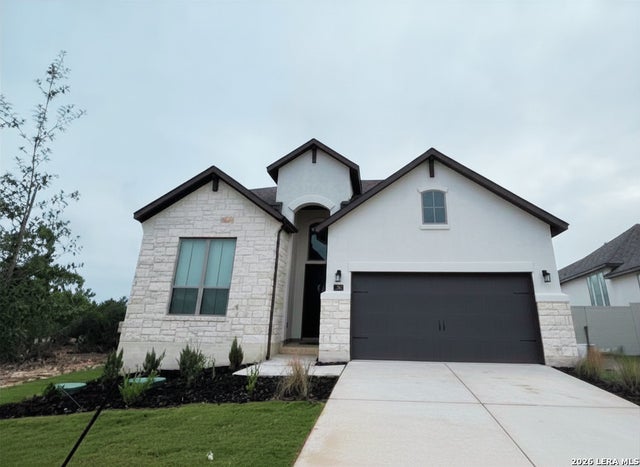

Similar Homes Nearby



Similar Home Values
Comparable nearby listings and their asking prices.
| Address | Price | Beds | Baths | Sq Ft |
|---|---|---|---|---|
| 1606 FOLK VICTORIAN, New Braunfels, TX | $479,950 | 4 | 3 | 2,376 |
| 1554 Gruene Road B-5, New Braunfels, TX | $480,000 | 4 | 4 | 1,568 |
| 1554 Gruene RD B-5, New Braunfels, TX | $480,000 | 3 | 3 | 1,568 |
| 228 BODENSEE PL, New Braunfels, TX | $480,000 | 4 | 3 | 2,651 |
| 1554 Gruene Rd B-5, New Braunfels, TX | $480,000 | 3 | 3 | 1,568 |
| 252 BODENSEE PL, New Braunfels, TX | $482,000 | 4 | 4 | 2,499 |
Moving Cost Estimate
EXIT Agents in New Braunfels



Listing Courtesy: Capital Ranch Sales, LLC - (512) 997-8855 charles@capitalranchsales.com
Presented by: Charles Armstrong