

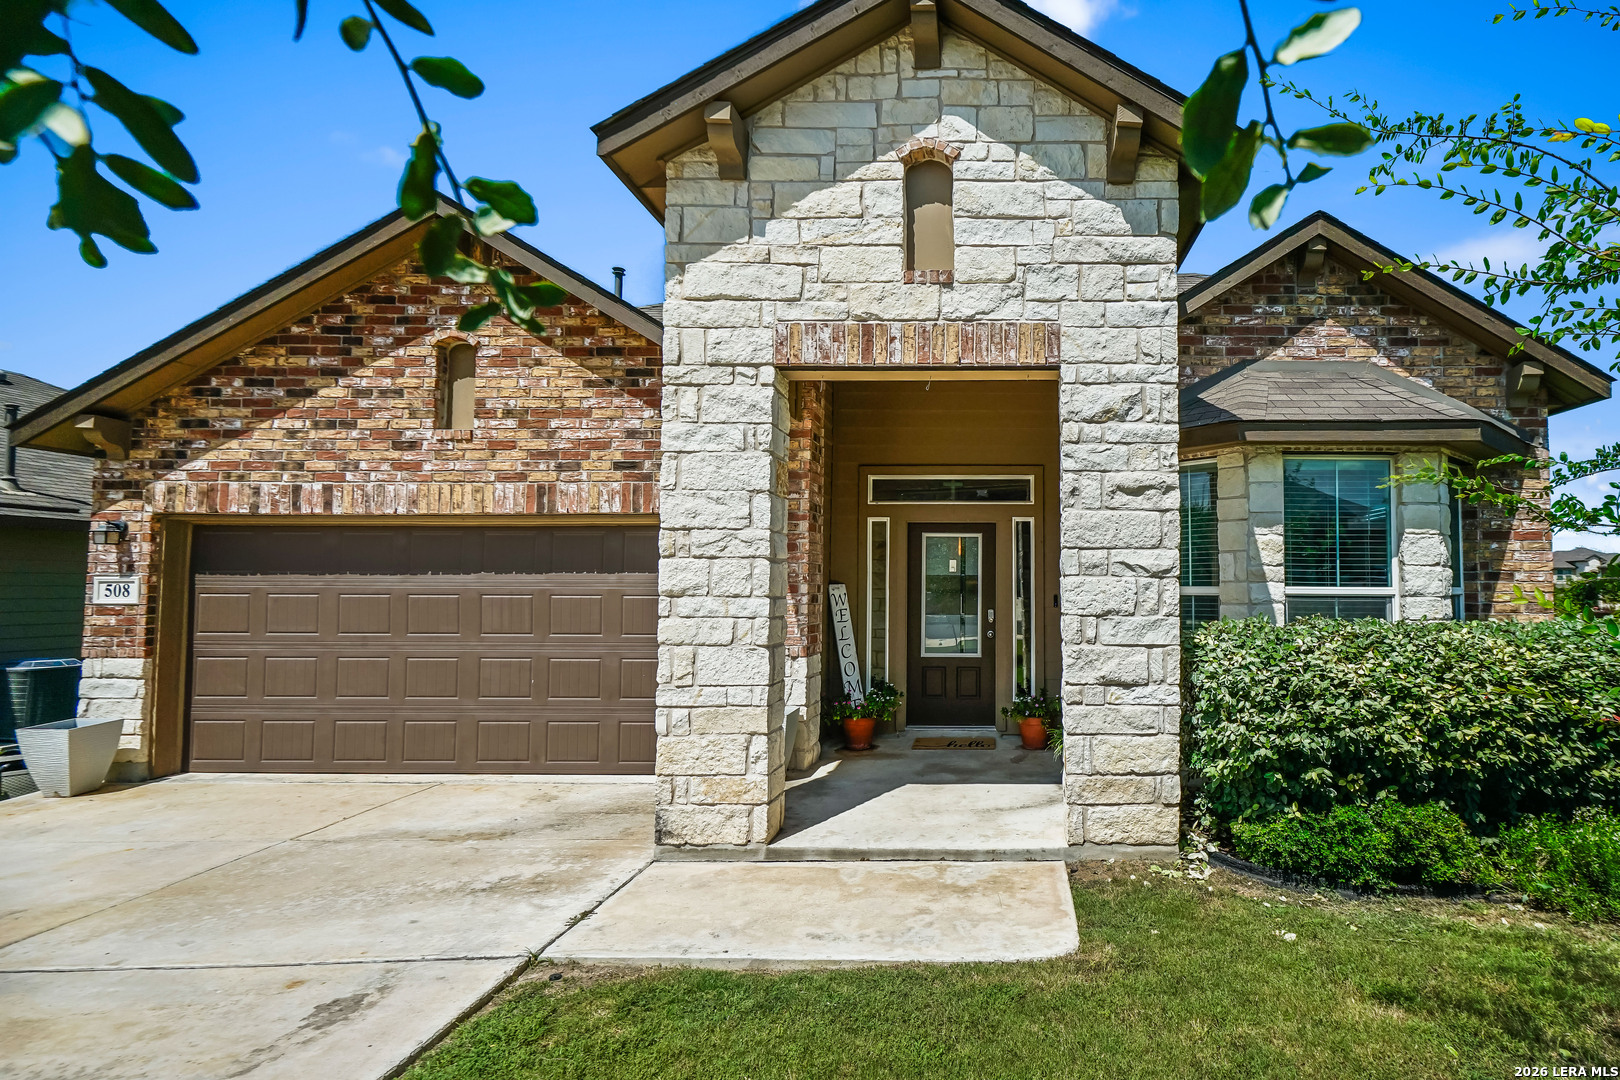
508 Swift Move, Schertz, TX 78108
SARATOGA - GUADALUPE COUNTY · Guadalupe County
Key Facts
Description
Thoughtfully designed with space and flexibility in mind, this inviting two-story home offers a layout that adapts to a variety of lifestyles. Just off the entry, you'll find a private office and a spacious living room with soaring ceilings that create an open, airy feel throughout the main level. The living area flows seamlessly into the dining space and kitchen, where an eat-in area provides the perfect spot for casual meals or morning coffee. Tucked away for added privacy, the primary suite features a spacious ensuite bathroom and a large walk-in closet. A separate hallway on the first floor leads to two secondary bedrooms, each with walk-in closets, and a full bathroom. Upstairs, a versatile loft offers endless possibilities as a game room, media room, or second living area, along with an additional bedroom, full bathroom, and another walk-in closet. Step outside to enjoy the fenced backyard and covered patio, ideal for relaxing or entertaining year-round. Don't miss the opportunity to make this spacious home your own! Click the Virtual Tour link to view the 3D walkthrough. Discounted rate options and no lender fee future refinancing may be available for qualified buyers of this home.
Property Information
Property Type
Residential
Sub-Type
Single Family Residence
Style
Two Story
Year Built
2019
Stories
2
Living Area
2,714 sq ft
Lot Size
0.24 acres
Garage Spaces
2
Days on Market
15
MLS® Listing#
1997762
Property Features
Interior
Appliances
Cooling
Heating
Flooring
Patio
Fencing
Construction
Foundation
Roof
Windows
Utilities
Rooms
- Bedroom 212x10Main
- Bedroom 312x10Main
- Bedroom 412x10Main
- Dining Room12x10Main
- Kitchen12x10Main
- Living Room12x10Main
- Master Bathroom10x9Main
- Master Bedroom16x10Main
Schools
- Elementary:
- Green Valley
- Middle:
- Dobie J. Frank
- High:
- Steele
- District:
- Schertz-Cibolo-Universal City ISD
Financial Details
HOA
$390 / Semi-Annually
SARATOGA HOA
Annual Taxes
$7,614
Tax year 2025
Parcel Number
1G3932601702000000
Directions
From San Antonio: Take I-35 North towards New Braunfels From New Braunfels: Take I-35 South towards San Antonio Exit 176 at Weiderstein Road Take a right on Old Weiderstein Road Continue onto Cibolo Valley Drive
Affordability Calculator
$79,800
Estimated monthly payment
$2,124/mo
Principal $319,200 · Est. interest $445,312 over 30 yrs
Neighborhood Market Statistics
How this home compares to active listings in Schertz, TX
- $380,444
- Median Listing Price
- 68
- Median Days on Market
- 2,395
- Median Sq Ft
- $173
- Median Price / Sq Ft
- 424
- Active Listings
- This home’s price is 5% above the area median.
- Its price per sq ft is 15% below the area median.
Market statistics compiled from active EXIT Realty® and MLS listings in Schertz, TX.
Location

Points of Interest in Schertz, TX
Showing the Schertz area map.
Nearby Schools
Schlather Intermediate School
School · 0.3 mi away
Legacy Traditional School - Cibolo
Elementary · 0.7 mi away
Green Valley Elementary School
Elementary · 0.8 mi away
John A. Sippel Elementary School
Elementary · 1.2 mi away
Cibolo Valley PTC
School · 1.2 mi away
Pinnacle Montessori of Schertz
Elementary · 1.5 mi away
SST Schertz
Elementary · 1.6 mi away
School of Science and Technology - Schertz
Secondary · 1.6 mi away
Watts Elementary PTC
Elementary · 1.6 mi away
Barbara C Jordan Intermediate School
Secondary · 1.6 mi away
Wiederstein Elementary School
Elementary · 1.8 mi away
Adventures in Preschool
School · 1.9 mi away
Laura Ingalls Wilder Intermediate
Secondary · 2.1 mi away
Comal Creek Elementary
Elementary · 2.1 mi away
J Frank Dobie Junior High School
Secondary · 2.1 mi away
Danville Middle
Secondary · 2.4 mi away
Norma J Paschal Elementary School
Elementary · 2.4 mi away
Byron P Steele II High School
Secondary · 2.4 mi away
Schertz-Cibolo-Universal City Isd
Elementary · 2.6 mi away
Samuel Clemens High School
Secondary · 2.7 mi away
Commute Calculator
Nearby Homes
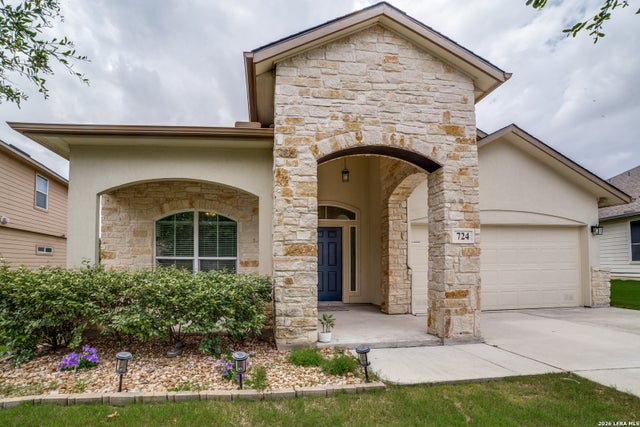

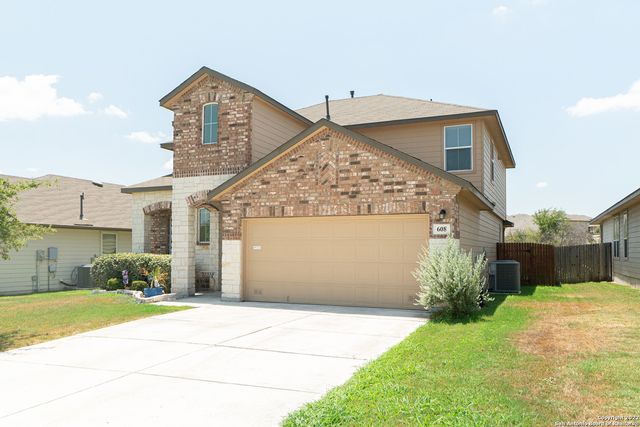

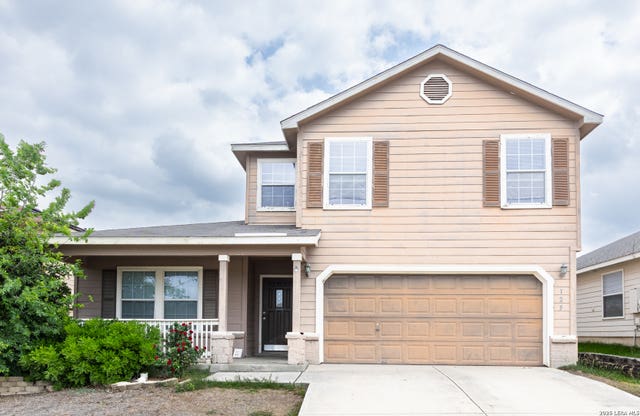
Similar Homes Nearby
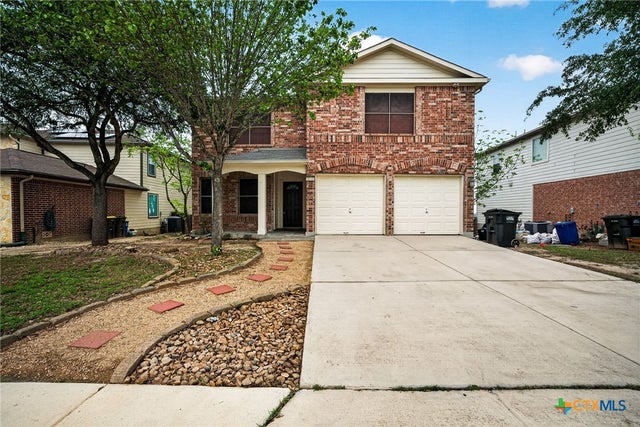


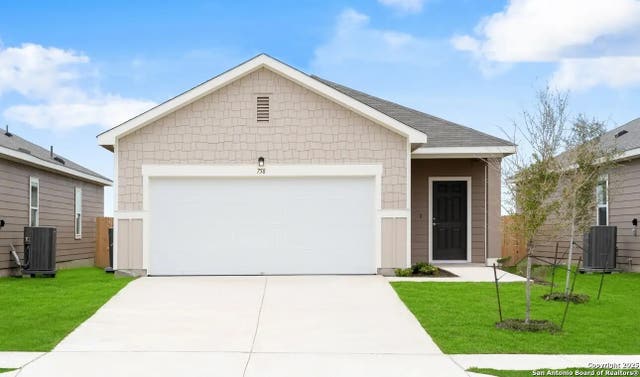

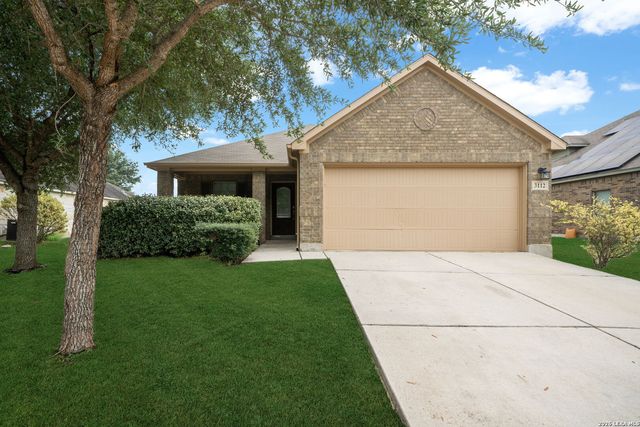
Similar Home Values
Comparable nearby listings and their asking prices.
| Address | Price | Beds | Baths | Sq Ft |
|---|---|---|---|---|
| 5213 Brookline, Schertz, TX | $279,900 | 3 | 3 | 2,368 |
| 3516 Destiny Acres, Schertz, TX | $279,900 | 3 | 2 | 1,732 |
| 5213 Brookline, Schertz, TX | $279,900 | 3 | 3 | 2,368 |
| 10218 Galineer Glen, Schertz, TX | $279,990 | 3 | 2 | 1,412 |
| 10210 Galineer Glen, Schertz, TX | $279,990 | 3 | 2 | 1,200 |
| 3112 MUNTJAC, Schertz, TX | $280,000 | 3 | 2 | 1,580 |
Moving Cost Estimate
EXIT Agents in Schertz



Listing Courtesy: Orchard Brokerage - (210) 996-5600 joslynnduncanrealtor@gmail.com
Presented by: Joslynn Duncan