

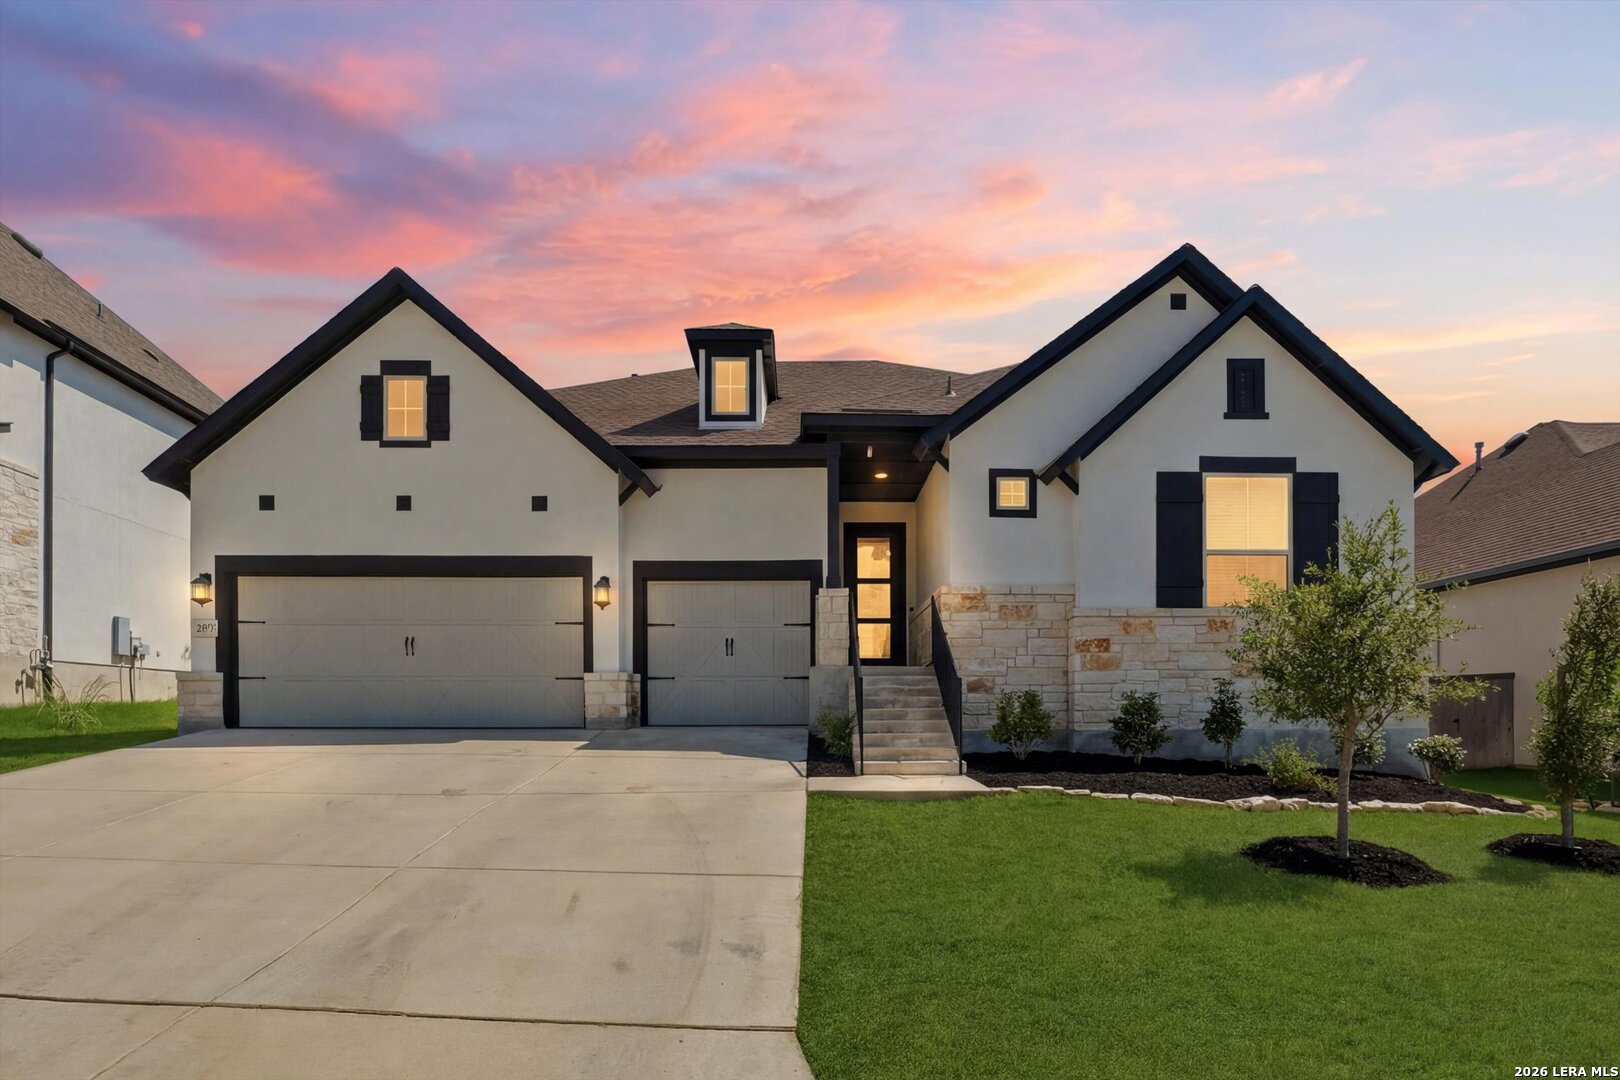
4006 Balentine, San Antonio, TX 78257
SHAVANO HIGHLANDS · Bexar County
Key Facts
Description
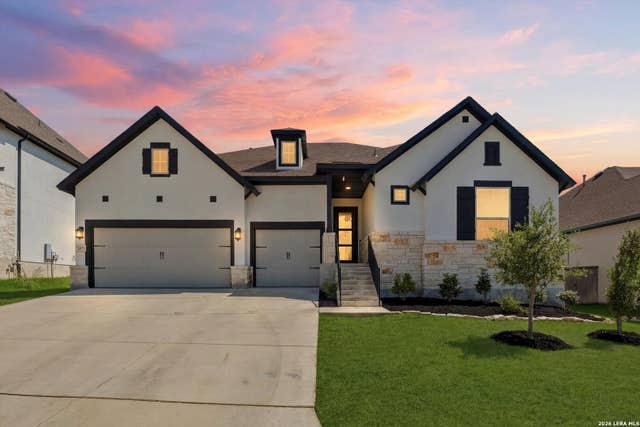
OPEN HOUSE Sunday 7/19 from 1pm-4pm. This 2023 David Weekly build is a stunner! The Shane floorplan is one of the most popular David Weekley floorplans, offering 4 bedrooms, three full baths, one half bath and a dedicated study/office space all on one level. Don't miss this great opportunity to get into sought after Shavano Highlands at an entry point much lower than the builders! This home is full of thoughtful designer touches including a gorgeous upgraded black granite countertop in the kitchen and beautiful deco tile selections throughout. The kitchen is a chef's dream with upgraded GE Profile appliances, double ovens and a 36" gas cooktop. The primary suite was extended to offer more square footage and the primary bath offers a gorgeous "SUPER SHOWER", dual vanities and a massive walk-in closet! There is no carpet anywhere in the house. The flooring is a very high quality luxury vinyl plank which is as durable as it is stunning! The 3-Car garage is a full three cars wide (not tandem). Great access to shopping, dining, USAA, UTSA, the Medical Center and major highways.There is easy access to the Salado Creek Trails just a few minutes away. Zoned to prestigious Northside ISD schools. Schedule your showing today!
Property Information
Property Type
Residential
Sub-Type
Single Family Residence
Style
One Story
Year Built
2023
Stories
1
Living Area
2,624 sq ft
Lot Size
0.26 acres
Garage Spaces
3
Days on Market
11
MLS® Listing#
1998575
Property Features
Interior
Appliances
Cooling
Heating
Flooring
Parking
Laundry
Patio
Fencing
Construction
Foundation
Roof
Windows
Security
Other Structures
Utilities
Rooms
- 29x6Main
- Bedroom 217x12Main
- Bedroom 312x11Main
- Bedroom 412x11Main
- Dining Room11x17Main
- Kitchen17x8Main
- Living Room17x16Main
- Master Bathroom8x13Main
- Master Bedroom21x20Main
- Office17x9Main
- Utility Room6x7Main
Schools
- Elementary:
- Blattman
- Middle:
- Rawlinson
- High:
- Clark
- District:
- Northside
Financial Details
HOA
$336 / Quarterly
SHAVANO HIGHLANDS HOA AND POA
Annual Taxes
$18,658
Tax year 2026
Parcel Number
177010270200
Directions
From 1604 W exit Military and turn Rt on Shavano Ranch Rd. Rt on Powder Mill and Left on Glenellen. Rt on Balentine and the house is on the Left
Affordability Calculator
$169,000
Estimated monthly payment
$4,497/mo
Principal $676,000 · Est. interest $943,080 over 30 yrs
Neighborhood Market Statistics
How this home compares to active listings in San Antonio, TX
- $321,828
- Median Listing Price
- 80
- Median Days on Market
- 1,868
- Median Sq Ft
- $167
- Median Price / Sq Ft
- 11,061
- Active Listings
- This home’s price is 163% above the area median.
- Its price per sq ft is 93% above the area median.
Market statistics compiled from active EXIT Realty® and MLS listings in San Antonio, TX.
Location

Points of Interest in San Antonio, TX
Showing the San Antonio area map.
Nearby Schools
Cornerstone Christian Schools
Secondary · 0.2 mi away
Blattman Elementary Pta
Elementary · 1.4 mi away
The Montessori School of San Antonio
Elementary · 1.8 mi away
Huebner Elementary School
Elementary · 2.4 mi away
Vineyard Christian School
School · 2.5 mi away
Primrose Schools
Elementary · 2.5 mi away
Vineyard Elementary School
Elementary · 2.5 mi away
Blue Roof School
School · 2.6 mi away
Rawlinson Middle School
Secondary · 2.7 mi away
Rockville High School
Secondary · 2.9 mi away
Texas Military Institute
School · 2.9 mi away
Muslim Children Education and Civic Center (McEcc)
School · 3.1 mi away
McEcc Sunday School
School · 3.1 mi away
Tmi Episcopal
Secondary · 3.1 mi away
Shavano Baptist School
School · 3.2 mi away
Oak Meadow Elementary School
Elementary · 3.2 mi away
Tom C. Clark High School
Secondary · 3.3 mi away
Locke Hill Elementary School
Elementary · 3.3 mi away
University Methodist Primary School
Primary School · 3.4 mi away
Rolling Hills Catholic School
Elementary · 3.4 mi away
Commute Calculator
Nearby Homes
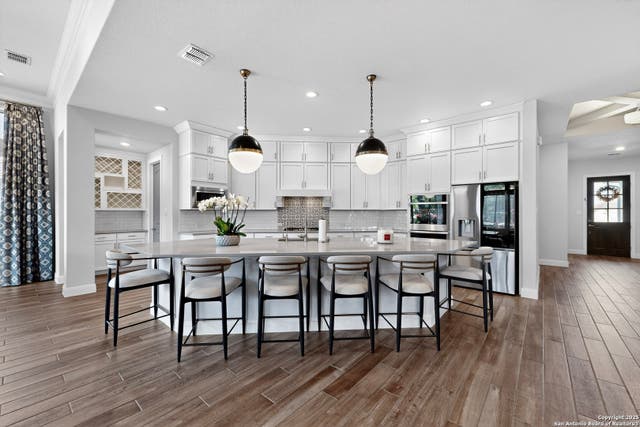
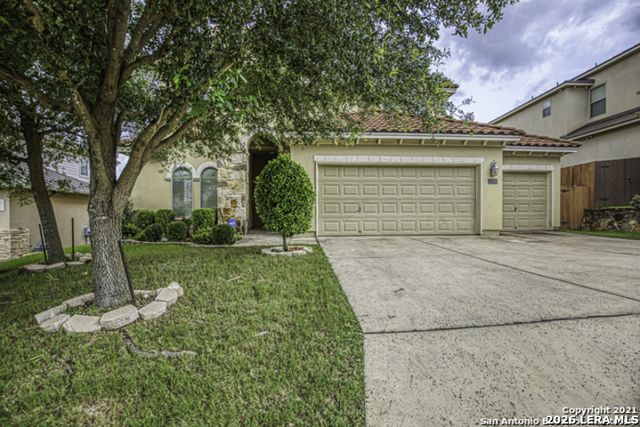

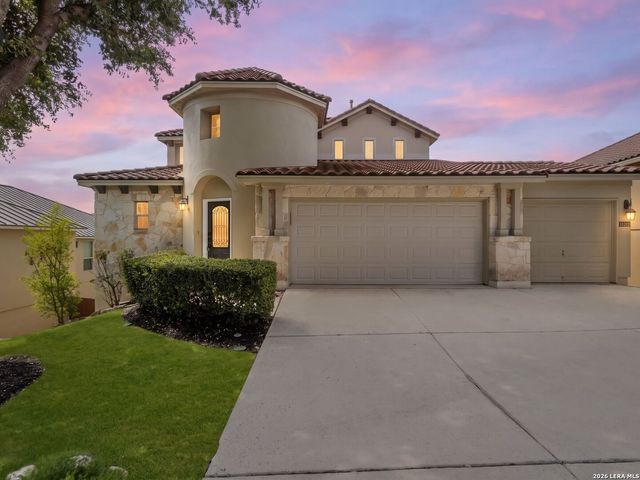
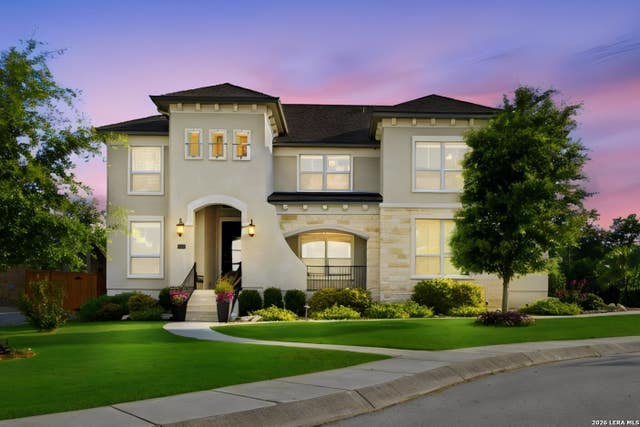
Similar Homes Nearby
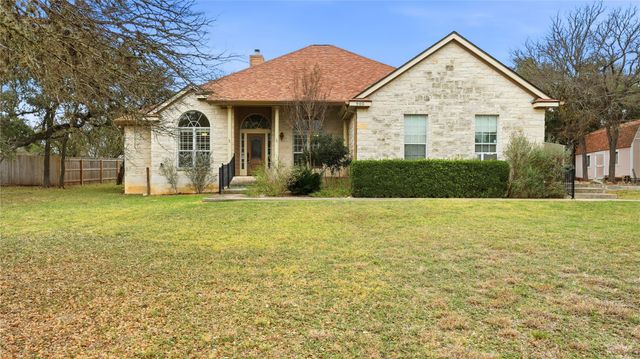

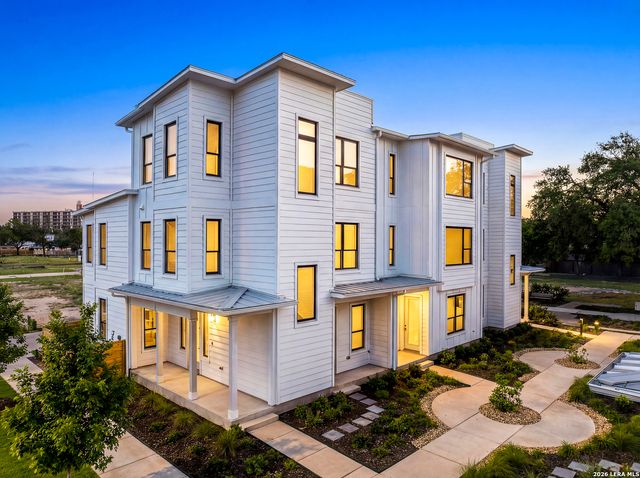

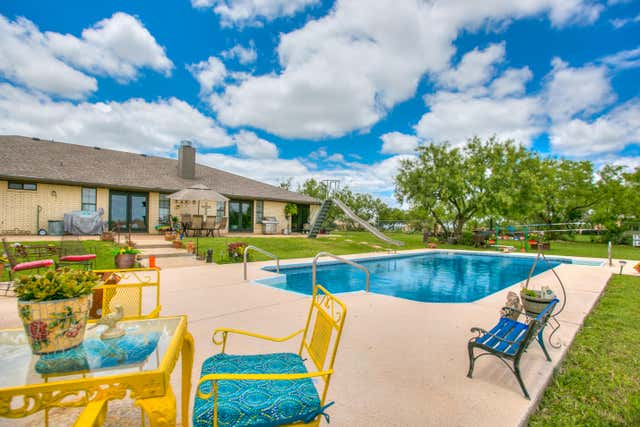
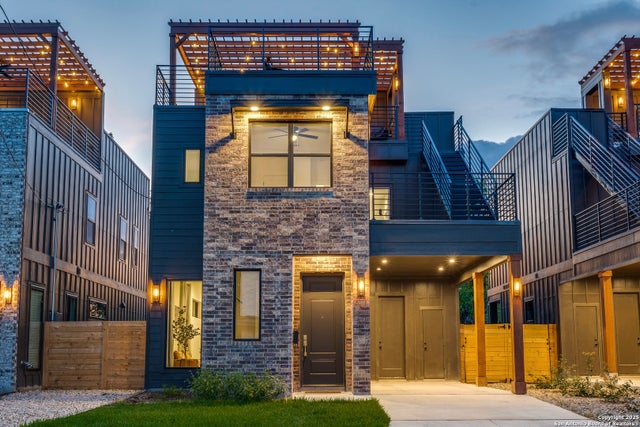
Similar Home Values
Comparable nearby listings and their asking prices.
| Address | Price | Beds | Baths | Sq Ft |
|---|---|---|---|---|
| 905 Mountain DR, San Marcos, TX | $592,500 | 3 | 3 | 2,373 |
| 4207 Artabri, San Antonio, TX | $593,900 | 4 | 3 | 2,614 |
| 543 McMonigal Place BLDG. 1, San Antonio, TX | $594,870 | 3 | 4 | 1,713 |
| 211 Calypso Lane, San Angelo, TX | $594,900 | 5 | 5 | 2,638 |
| 248 Edinburgh Road, San Angelo, TX | $595,000 | 5 | 3 | 3,317 |
| 111 Dowdy, San Antonio, TX | $595,000 | 3 | 3 | 1,953 |
Moving Cost Estimate
EXIT Agents in San Antonio



Listing Courtesy: Keller Williams Heritage - (210) 848-9969 terilyn939@gmail.com
Presented by: Teri Toth