

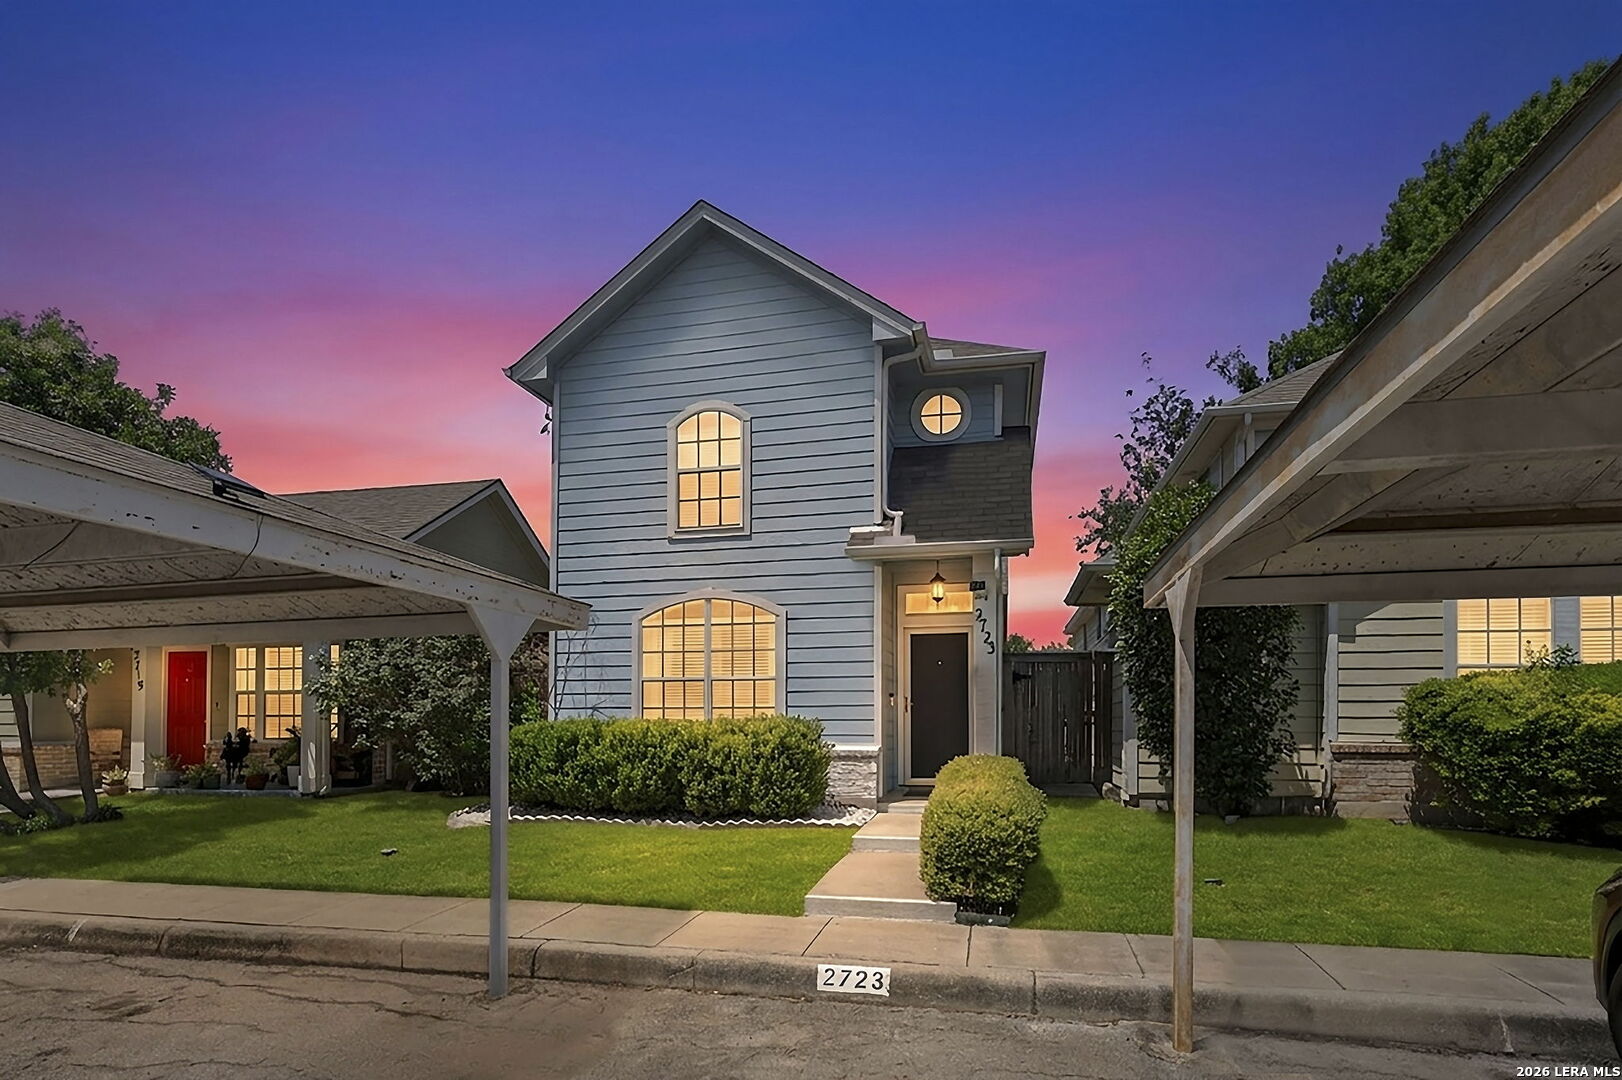
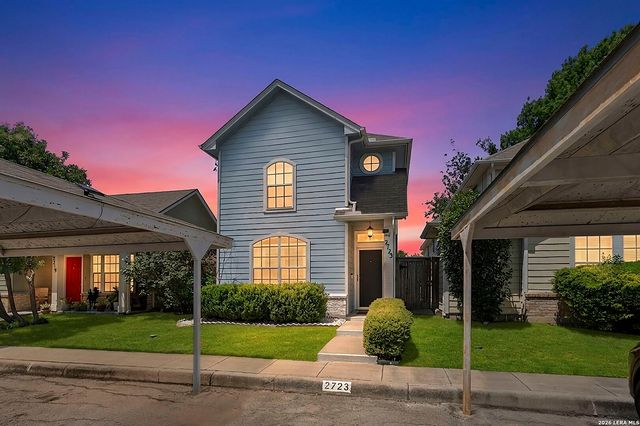
2723 Crown Arbor Dr, San Antonio, TX 78251
CROWN MEADOWS WEST NS · Bexar County
Key Facts
Description
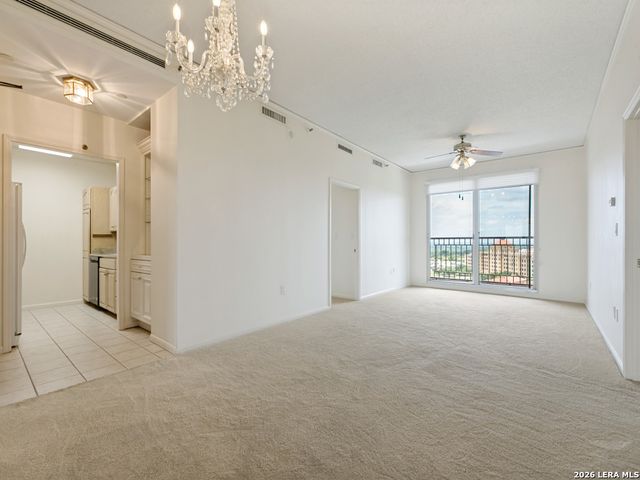
Welcome home to this charming two-story residence offering 2 bedrooms, 2 full baths, and a thoughtfully designed layout that combines comfort and style. The inviting living room flows seamlessly into the dining area, creating an open and welcoming space for everyday living and entertaining. The primary suite is conveniently located on the main level, providing easy accessibility, with the laundry area just steps away for added convenience. Upstairs, you'll find a spacious secondary bedroom, a second full bath, and a versatile loft that's perfect for a home office, media room, play area, or guest retreat. Throughout the home, you'll appreciate modern light fixtures, updated door hardware, beautiful arched windows that fill the home with natural light, and a neutral color palette ready for your personal touch. Step outside to enjoy the covered patio overlooking a private fenced yard-ideal for relaxing, grilling, or spending time with pets. A two-car carport provides convenient covered parking, completing this low-maintenance home that's perfect for first-time buyers, down-sizers, or anyone looking for comfortable living in a well-designed space. Conveniently located with quick access to Loop 410 and Hwy 151.
Property Information
Property Type
Residential
Sub-Type
Single Family Residence
Style
Two Story / Traditional
Year Built
2001
Stories
2
Living Area
1,275 sq ft
Lot Size
0.06 acres
Days on Market
11
MLS® Listing#
1999372
Property Features
Interior
Appliances
Cooling
Heating
Flooring
Laundry
Patio
Fencing
Lot Features
Construction
Foundation
Roof
Windows
Security
Rooms
- 13x24Second
- Bedroom 215x11Second
- Dining Room10x7Main
- Kitchen8x9Main
- Living Room17x15Main
- Master Bathroom10x5Main
- Master Bedroom15x10Main
Schools
- Elementary:
- Carlos Coon Ele
- Middle:
- Jordan
- High:
- Warren
- District:
- Northside
Financial Details
HOA
$665 / Annually
CROWN MEADOWS VILLAS HOA
Annual Taxes
$4,603
Tax year 2025
Parcel Number
182881020090
Directions
From Culebra, turn onto Micron Dr., right onto Crown Meadows, right onto Crown Arbor Dr.
Affordability Calculator
$40,000
Estimated monthly payment
$1,064/mo
Principal $160,000 · Est. interest $223,214 over 30 yrs
Neighborhood Market Statistics
How this home compares to active listings in San Antonio, TX
- $321,614
- Median Listing Price
- 64
- Median Days on Market
- 1,890
- Median Sq Ft
- $171
- Median Price / Sq Ft
- 10,891
- Active Listings
- This home’s price is 38% below the area median.
- Its price per sq ft is 8% below the area median.
Market statistics compiled from active EXIT Realty® and MLS listings in San Antonio, TX.
Location

Points of Interest in San Antonio, TX
Showing the San Antonio area map.
Nearby Schools
Carlos Coon Elementary
Elementary · 0.2 mi away
Northside Independent School
Elementary · 0.2 mi away
Little Treehouse Early Learning Center
School · 0.6 mi away
Village Parkway Christian School
School · 0.7 mi away
Virginia A. Myers Elementary School
Elementary · 0.8 mi away
Evers Elementary
Elementary · 1.1 mi away
Jordan Middle
Secondary · 1.1 mi away
Construction Careers Academy
School · 1.2 mi away
Earl Warren High School
Secondary · 1.2 mi away
Great Hearts Western Hills
Elementary · 1.2 mi away
Raba Elementary School
Elementary · 1.3 mi away
Tonsore Professional
Secondary · 1.6 mi away
Timberwilde Elementary
Elementary · 1.7 mi away
Academy of Careers and Technologies Charter School
School · 1.8 mi away
Excel Academy
School · 1.9 mi away
Alternative H S
Secondary · 2.0 mi away
Northside Alternative High School
Secondary · 2.0 mi away
Oliver Weldell Holmes High School
Secondary · 2.0 mi away
Southwest Preparatory School
Secondary · 2.1 mi away
Harmony Science Academy
School · 2.1 mi away
Commute Calculator
Nearby Homes
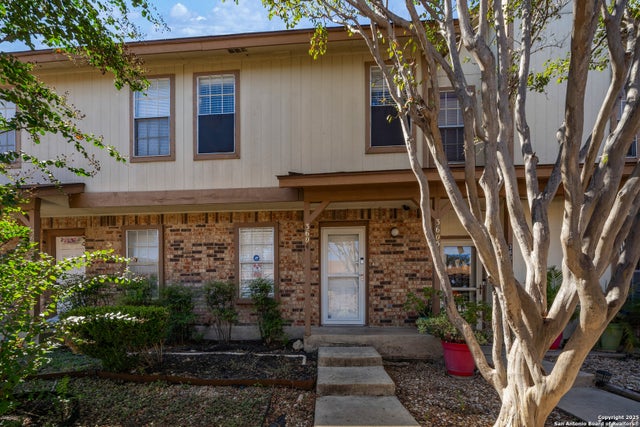
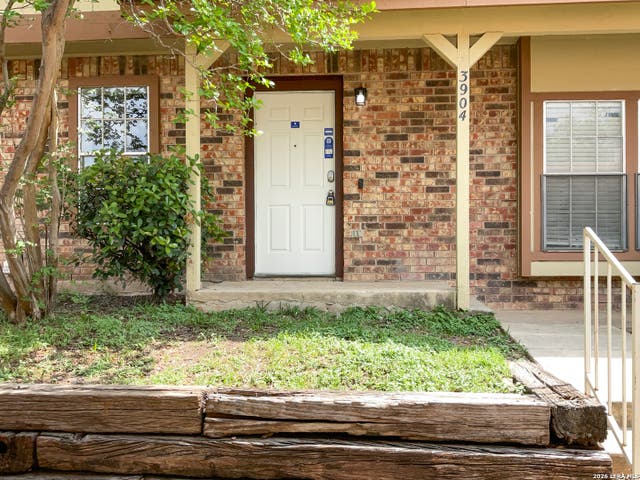
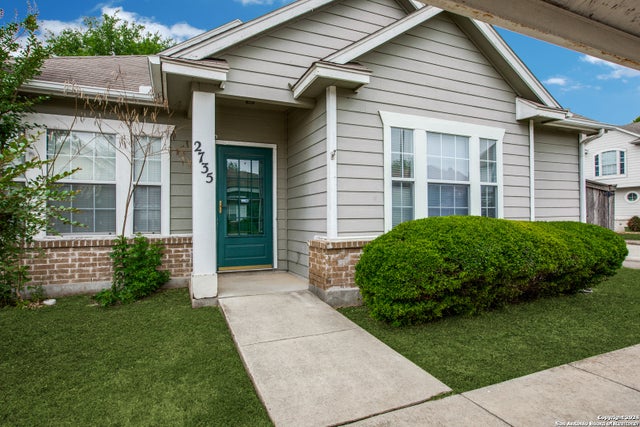
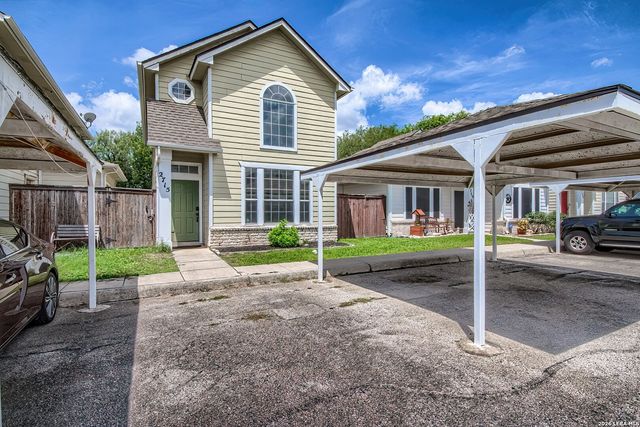

Similar Homes Nearby
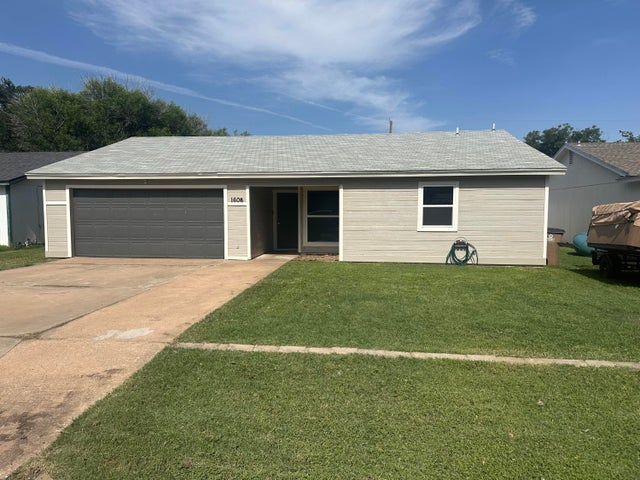


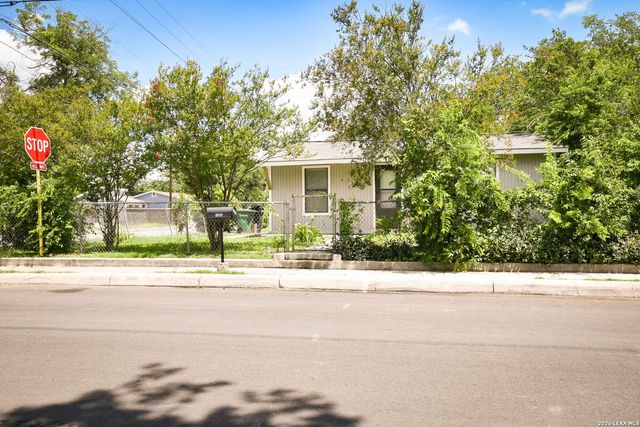

Similar Home Values
Comparable nearby listings and their asking prices.
| Address | Price | Beds | Baths | Sq Ft |
|---|---|---|---|---|
| 1606 Linda Lee Drive, San Angelo, TX | $140,000 | 3 | 2 | 1,292 |
| 4923 BLESSING ST, San Antonio, TX | $140,000 | 3 | 1 | 1,120 |
| 2323 W Salinas ST, San Antonio, TX | $140,000 | 2 | 1 | 778 |
| 1263 Chalmers, San Antonio, TX | $140,000 | 2 | 1 | 600 |
| 7555 LINCOLN VILLAGE DR, San Antonio, TX | $140,000 | 4 | 2 | 1,488 |
| 1 Towers Park Ln 1607, San Antonio, TX | $140,000 | 2 | 2 | 1,064 |
Moving Cost Estimate
EXIT Agents in San Antonio



Listing Courtesy: Coldwell Banker D'Ann Harper, REALTOR - (210) 379-8165 bgraves@cbharper.com
Presented by: Bradley Graves