

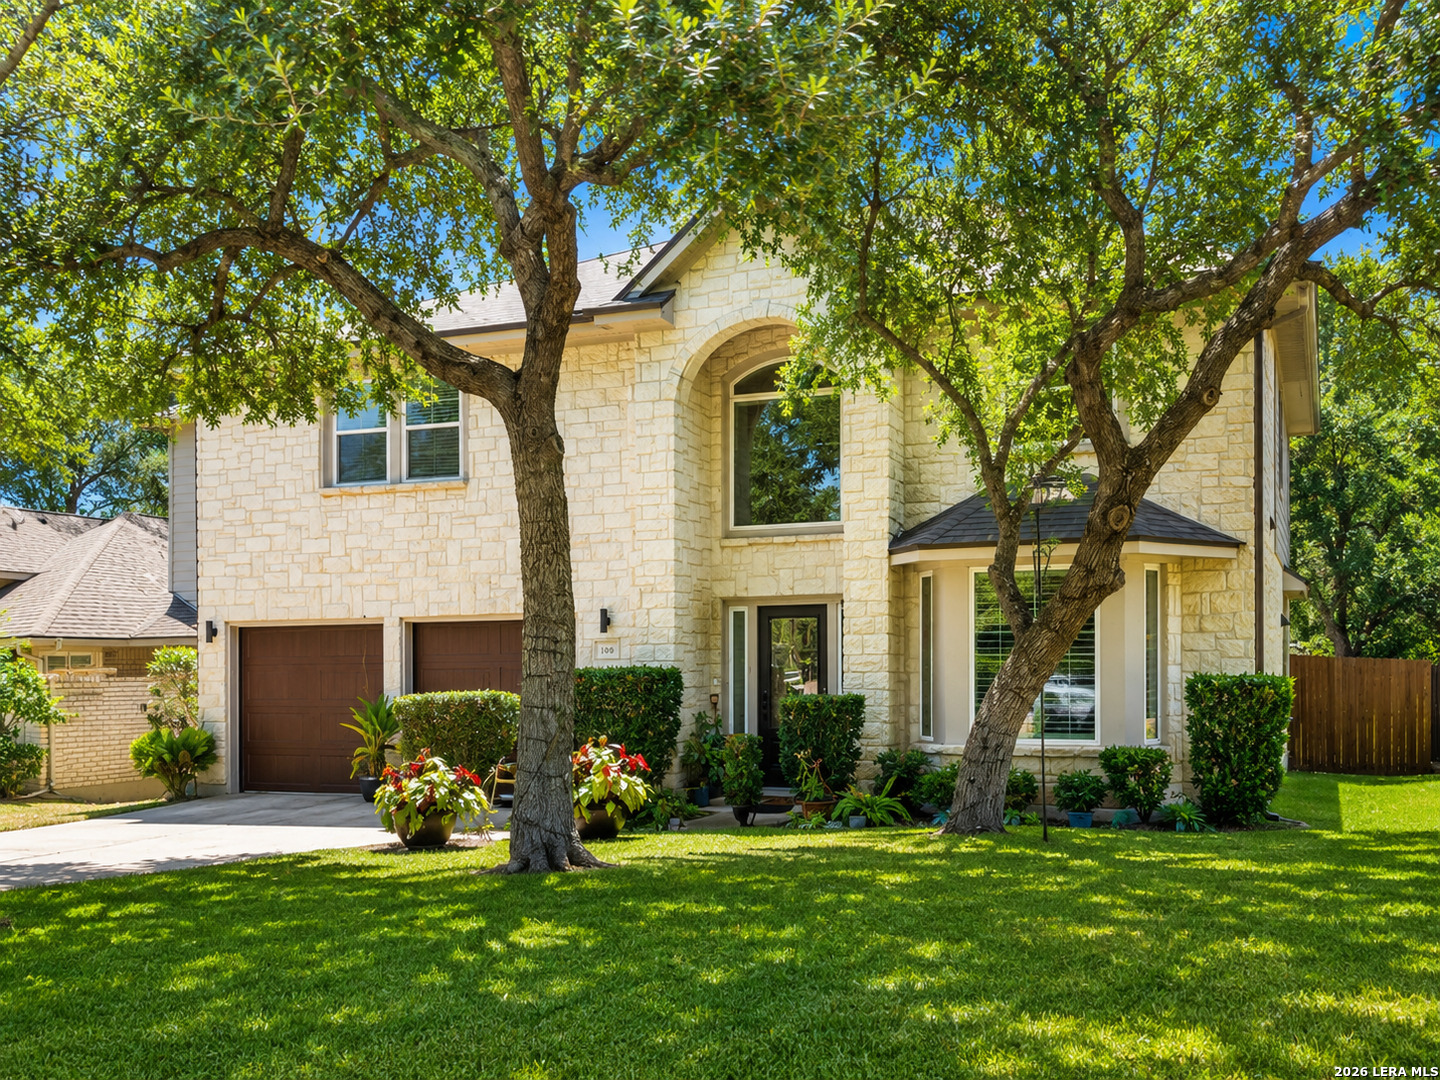
409 TURTLE HL, San Antonio, TX 78260
CANYON SPRINGS NE · Bexar County
Key Facts
Description
Key upgrades include: * High-efficiency tankless water heater (199,000 BTU, 11 GPM - installed in 2026) * Owens Corning Duration Class 4 Architectural Impact Resistant shingles installed in 2024, with two automatic temperature-activated roof fans and new 6-inch gutters * Blow-in insulation added to interior walls * Extra attic insulation added in 2023 * AC system installed in 2023 * Both HVAC systems equipped with REME Halo UV light air purification systems * HVAC, plumbing, and all major systems have been professionally maintained annually * Air ducts professionally cleaned one year ago * MERV 13 grade air filters used consistently * Vinyl windows installed in 2023 * Screen doors installed on front, back, and balcony doors (about one year ago) * Brand new insulated garage door with Bluetooth Wi-Fi control (installed 2023) * Elongated toilets installed in all 3 bathrooms in 2023 * Many bathroom faucets upgraded to Moen * Wood-burning/gas fireplace with new gas line and insert (can be converted to wood burning) * Dryer vent professionally cleaned and maintained every year * Water softener installed in 2023 * Sprinkler system * Fence gate for backyard entry installed in 2026 * Privacy wall, new patio, and producing peach tree in the yard Appliances included: * LG French door refrigerator (kitchen) * LG washer, dryer, and dishwasher * Additional refrigerator in garage * Husky heavy-duty metal garage shelving/storage units * Large IKEA dining table (seats 10) * Full HARLANDA sectional sofa with chaise, ottoman, and armrests * IKEA SKOGSTA dining bench
Property Information
Property Type
Residential
Sub-Type
Single Family Residence
Style
Two Story
Year Built
2000
Stories
2
Living Area
2,644 sq ft
Lot Size
0.24 acres
Garage Spaces
2
Days on Market
11
MLS® Listing#
1999409
Property Features
Interior
Appliances
Cooling
Heating
Flooring
Fireplace
Construction
Foundation
Roof
Windows
Rooms
- 14x12Second
- 14x7Main
- Bedroom 212x10Second
- Bedroom 312x10Second
- Bedroom 412x11Main
- Bedroom 510x9Main
- Dining Room12x11Main
- Family Room17x17Main
- Kitchen13x11Main
- Master Bathroom12x8Second
- Master Bedroom18x13Second
- Utility Room7x5Main
Schools
- Elementary:
- Tuscany Heights
- Middle:
- Barbara Bush
- High:
- Ronald Reagan
- District:
- North East I.S.D.
Financial Details
HOA
$330 / Quarterly
WATERS AT CANYON SPRINGS
Annual Taxes
$7,998
Tax year 2024
Parcel Number
049291160150
Directions
81 north to Wilderness Oaks to Canyon Golf to Turtle Hill
Affordability Calculator
$95,980
Estimated monthly payment
$2,554/mo
Principal $383,920 · Est. interest $535,603 over 30 yrs
Neighborhood Market Statistics
How this home compares to active listings in San Antonio, TX
- $322,027
- Median Listing Price
- 64
- Median Days on Market
- 1,891
- Median Sq Ft
- $172
- Median Price / Sq Ft
- 10,903
- Active Listings
- This home’s price is 49% above the area median.
- Its price per sq ft is 6% above the area median.
Market statistics compiled from active EXIT Realty® and MLS listings in San Antonio, TX.
Location

Points of Interest in San Antonio, TX
Showing the San Antonio area map.
Nearby Schools
Buckner Fanning School
Elementary · 0.9 mi away
Specht Elementary School
Elementary · 1.3 mi away
MH Specht Elementary
Elementary · 1.3 mi away
Tuscany Heights Elementary School
Elementary · 1.5 mi away
Hardy Oak Elementary School
Elementary · 1.7 mi away
Lopez Middle School
Secondary · 1.7 mi away
Canyon Ridge Elementary School
Elementary · 2.4 mi away
Spanish Grove Academy
School · 2.5 mi away
Indian Springs Elementary
Elementary · 2.7 mi away
The Quenedit Ballet School
School · 2.7 mi away
Timberwood Park Elementary
Elementary · 2.8 mi away
Bush Middle
Secondary · 2.8 mi away
Cisd Pieper Ranch Middle
Elementary · 2.8 mi away
Pieper High School
Secondary · 2.9 mi away
Roan Forest Elementary School
Elementary · 3.0 mi away
Primrose Schools
Elementary · 3.1 mi away
Johnson High School
Secondary · 3.1 mi away
Stone Oak Elementary School
Elementary · 3.1 mi away
Cibolo Green
Elementary · 3.2 mi away
Primrose Schools
Elementary · 3.2 mi away
Commute Calculator
Nearby Homes
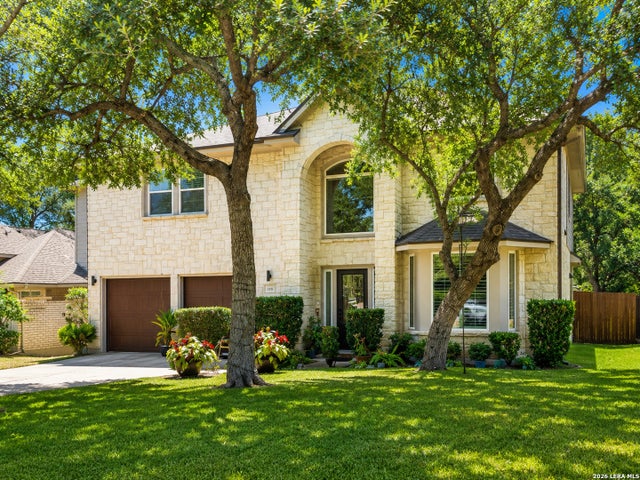


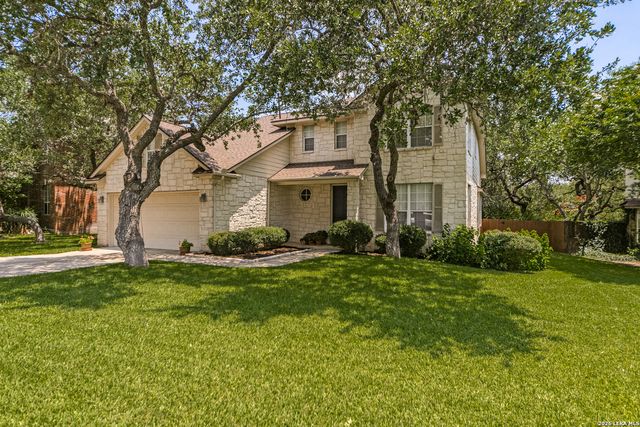

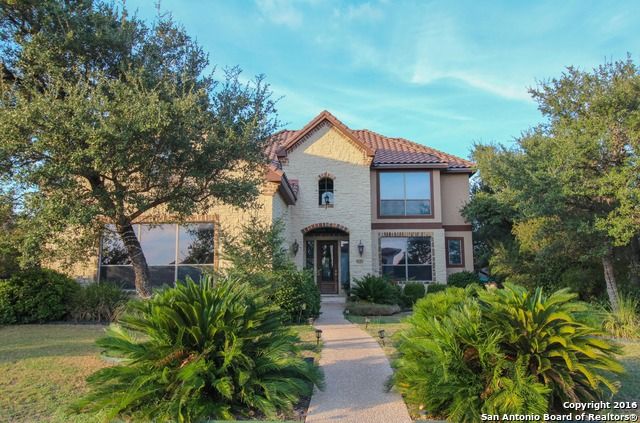
Similar Homes Nearby


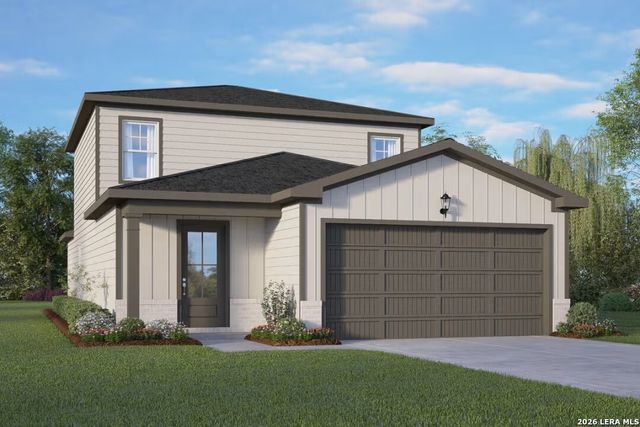
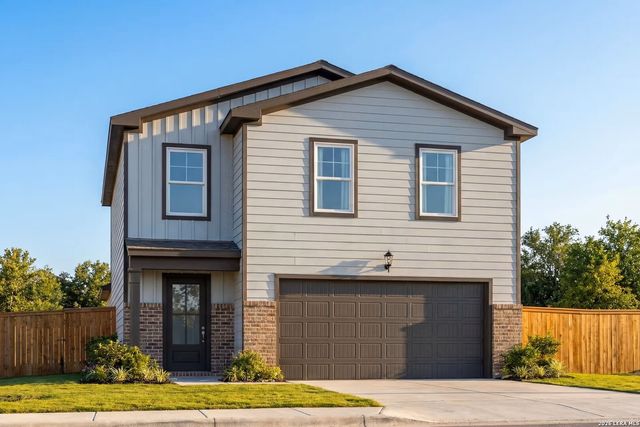
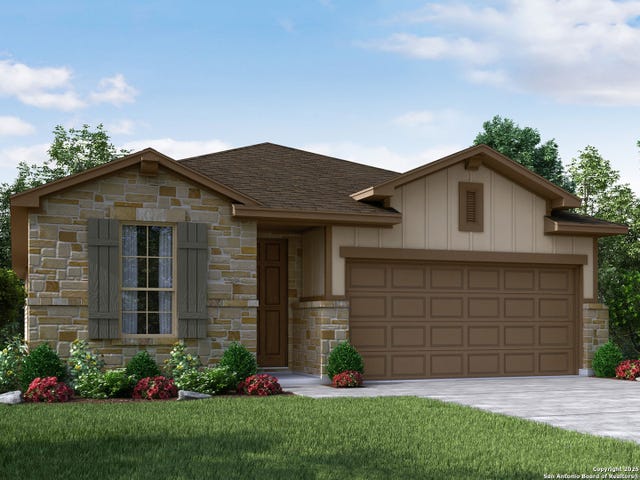
Similar Home Values
Comparable nearby listings and their asking prices.
| Address | Price | Beds | Baths | Sq Ft |
|---|---|---|---|---|
| 210 Pigeon Green, San Antonio, TX | $335,950 | 4 | 3 | 2,473 |
| 10702 Diamond Rock, San Antonio, TX | $335,969 | 4 | 3 | 3,065 |
| 11315 Garner Crest, San Antonio, TX | $335,990 | 4 | 2 | 1,720 |
| 2518 Applewhite Meadow, San Antonio, TX | $335,990 | 5 | 3 | 2,082 |
| 2510 Applewhite Meadow, San Antonio, TX | $335,990 | 5 | 3 | 2,201 |
| 4526 Badger Crest, San Antonio, TX | $335,990 | 3 | 2 | 1,929 |
Moving Cost Estimate
EXIT Agents in San Antonio



Listing Courtesy: Texas Prestige Realty - (210) 900-0600 lanamarinin@gmail.com
Presented by: Lana Marinin