

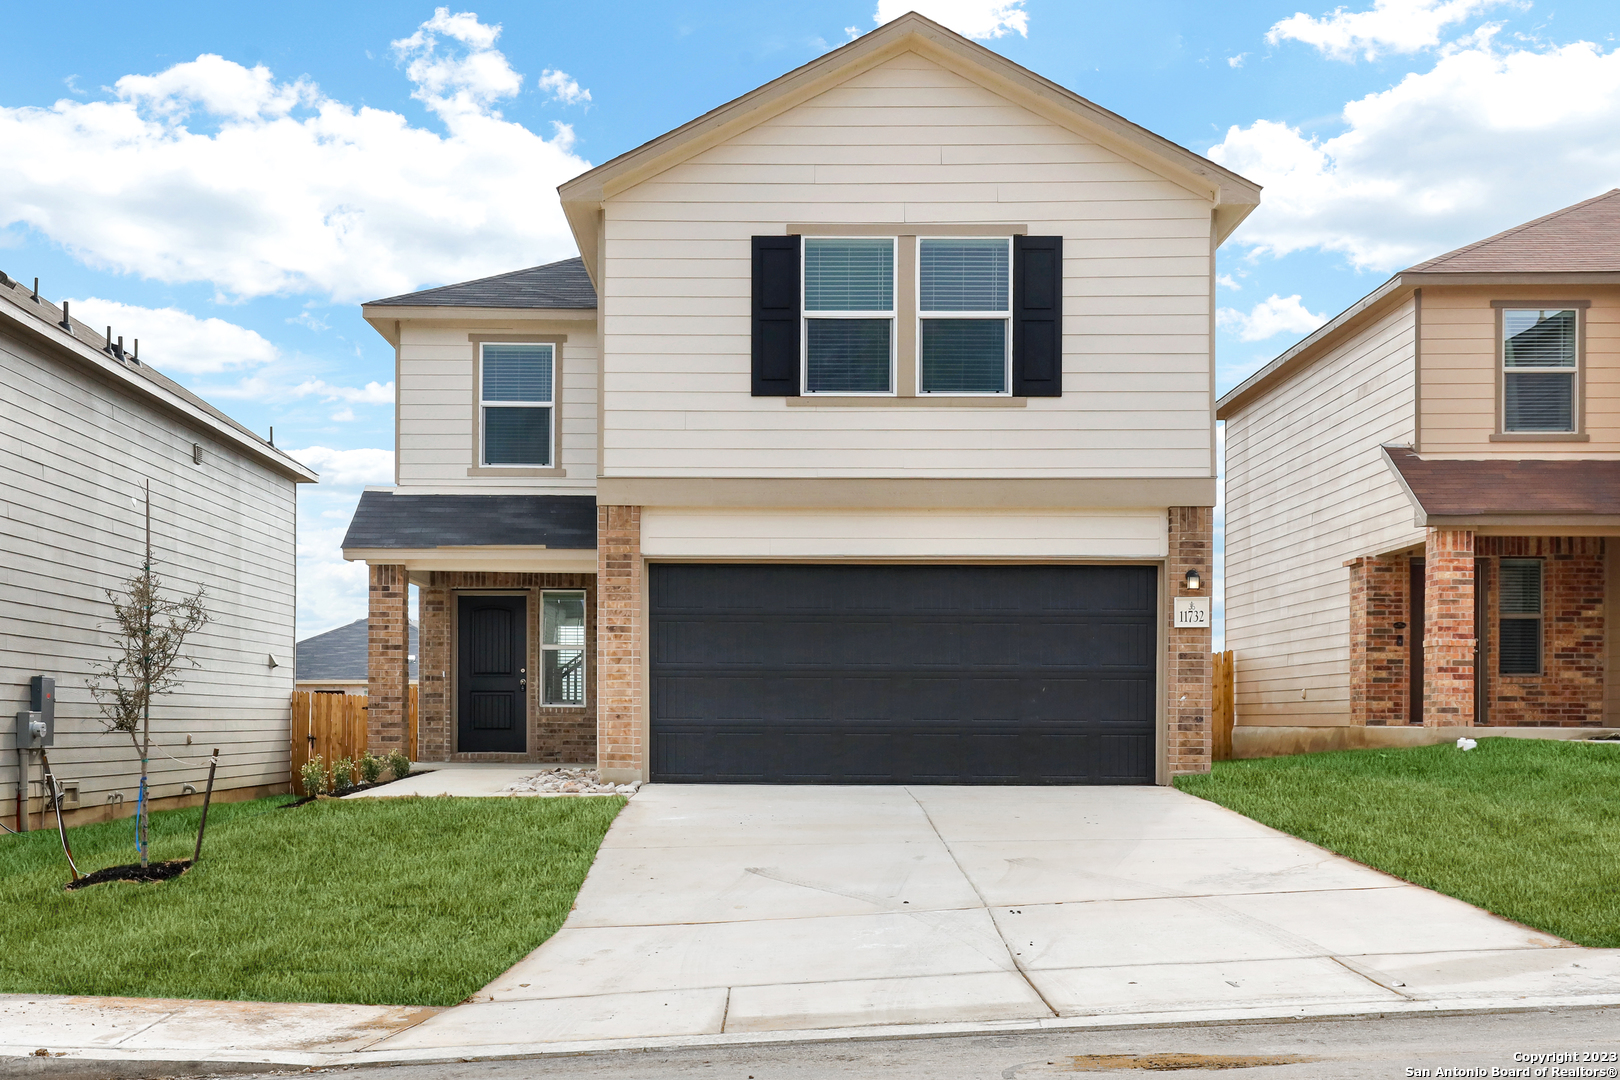
11732 Red Pheasant, San Antonio, TX 78245
HARLACH FARMS · Bexar County
Key Facts
Description
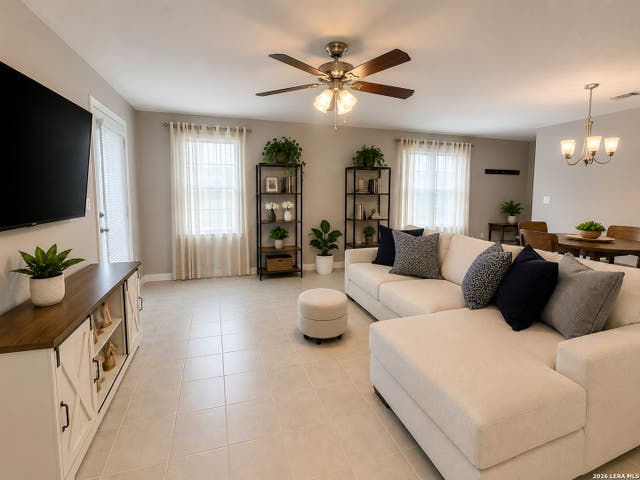
Welcome to your new home in this desirable newer community! This stunning two-story residence offers modern comfort, spacious living, and the convenience you've been looking for. Recently built and beautifully refreshed, this home features brand-new carpet, freshly painted interiors, updated cabinetry, and sleek stainless steel appliances-making it truly move-in ready! Step inside to an inviting open-concept floor plan designed for today's lifestyle. The spacious living area flows seamlessly into the kitchen and dining space, creating the perfect setting for entertaining family and friends. Upstairs, you'll find all bedrooms along with a charming loft area that provides additional flexible space for a home office, game room, or cozy retreat. Enjoy the outdoors in the generously sized backyard, offering plenty of room for gatherings, play, gardening, or simply relaxing under the Texas sky. Located in a growing community with easy access to shopping, dining, schools, major highways, and just minutes from Lackland Air Force Base, this home is a fantastic opportunity for first-time buyers, families, or those relocating to San Antonio. Don't miss your chance to make this beautiful home yours-schedule your private showing today!
Property Information
Property Type
Residential Lease
Sub-Type
Single Family Residence
Style
Two Story
Year Built
2022
Living Area
1,780 sq ft
Garage Spaces
2
Days on Market
3
MLS® Listing#
2000008
Property Features
Appliances
Cooling
Heating
Flooring
Pool
Patio
Construction
Foundation
Roof
Security
Community
Rooms
- 8x8Main
- Bedroom 212x12Second
- Bedroom 311x13Second
- Dining Room10x10Main
- Family Room10x11Second
- Kitchen11x12Main
- Living Room14x28Main
- Master Bedroom14x16Second
- Utility Room8x9Second
Schools
- Elementary:
- Hardy Oak
- Middle:
- Loma Alta
- High:
- Medina Valley
- District:
- Medina Valley I.S.D.
Directions
From US-90 West, turn right on Grosenbacher Rd. Continue for .5 mi to community entrance on the right
Affordability Calculator
$340
Estimated monthly payment
$9/mo
Principal $1,360 · Est. interest $1,897 over 30 yrs
Neighborhood Market Statistics
How this home compares to active listings in San Antonio, TX
- $322,027
- Median Listing Price
- 64
- Median Days on Market
- 1,891
- Median Sq Ft
- $172
- Median Price / Sq Ft
- 10,903
- Active Listings
- This home’s price is 99% below the area median.
- Its price per sq ft is 99% below the area median.
Market statistics compiled from active EXIT Realty® and MLS listings in San Antonio, TX.
Location

Points of Interest in San Antonio, TX
Showing the San Antonio area map.
Nearby Schools
Luckey Ranch Elementary
Elementary · 1.4 mi away
Behlau Elementary School
Elementary · 1.7 mi away
Kriewald Road School of the Arts
Elementary · 1.9 mi away
Francis Scobee Middle School
Elementary · 2.1 mi away
Idea Burke
Secondary · 2.2 mi away
Big Country Elementary School
Elementary · 2.2 mi away
Dr Linda G Mora Elementary School
Elementary · 2.3 mi away
Fisher Elementary School
Elementary · 2.4 mi away
Michael Elementary School
Elementary · 2.8 mi away
Dr. Caroline Wernli Elementary School
Elementary · 3.0 mi away
Wernli es Pta
School · 3.0 mi away
Forester Elementary School
Elementary · 3.0 mi away
Lieckpta
School · 3.1 mi away
Lieck Elementary School
Elementary · 3.1 mi away
Pinnacle Montessori Academy
Elementary · 3.4 mi away
Ott Elementary School
Elementary · 3.4 mi away
Luna Middle School
Secondary · 3.6 mi away
Cody Elementary
Elementary · 3.8 mi away
Ladera Elementary School
Elementary · 3.9 mi away
Dr. Joe J. Bernal Middle School
Secondary · 4.1 mi away
Commute Calculator
Nearby Homes


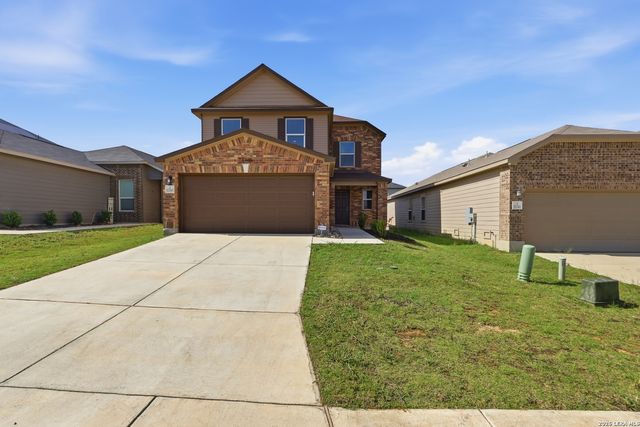


Similar Homes Nearby

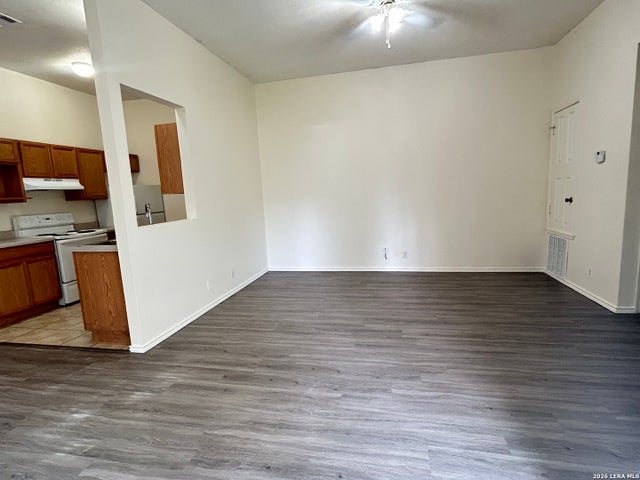

Similar Home Values
Comparable nearby listings and their asking prices.
| Address | Price | Beds | Baths | Sq Ft |
|---|---|---|---|---|
| 8915 Maverick Draw, San Antonio, TX | $1,190/mo | 2 | 3 | 1,078 |
| 6316 GREEN TOP DR, San Antonio, TX | $1,190/mo | 2 | 2 | 935 |
| 1010 22nd Street, San Leon, TX | $1,195/mo | 2 | 1 | 800 |
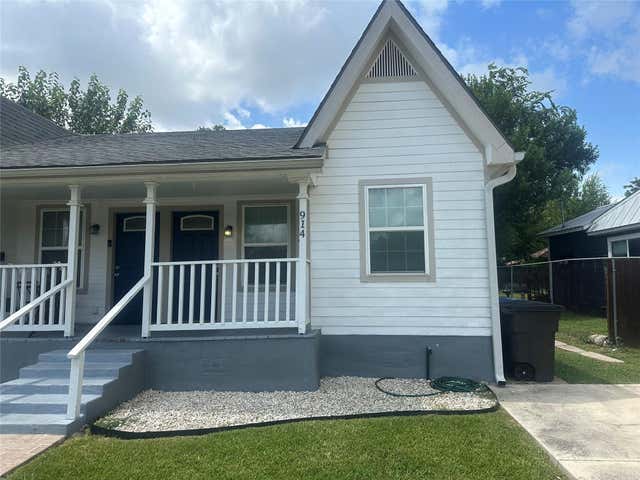
| 914 W Lynwood Ave, San Antonio, TX | $1,195/mo | 2 | 1 | 1,108 |
| 3843 Barrington St 242K, San Antonio, TX | $1,195/mo | 2 | 2 | 884 |
| 7033 Elm Cv, San Antonio, TX | $1,195/mo | 2 | 2 | 664 |
Moving Cost Estimate
EXIT Agents in San Antonio



Listing Courtesy: RE/MAX North-San Antonio - (210) 695-4850 antonr912@gmail.com
Presented by: Roberta Anton