

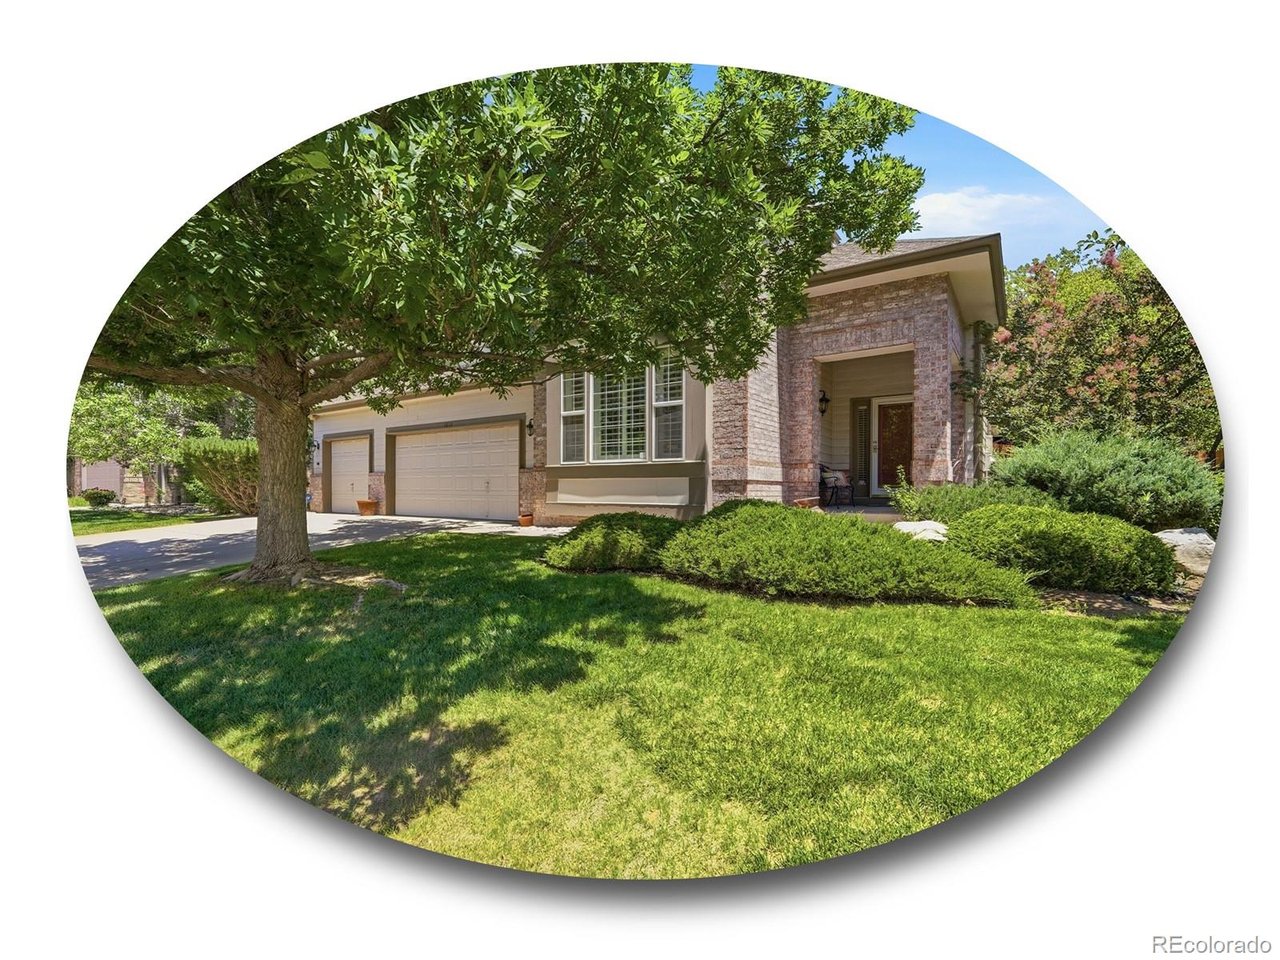
7670 S Hudson St, Littleton, CO 80122
Mira Vista · Arapahoe County
Key Facts
Description
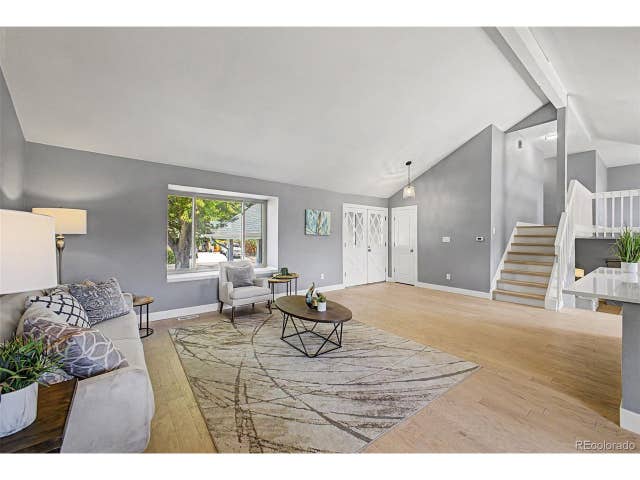
Single-owner home in sought-after Mira Vista featuring a sprawling main-floor primary suite, finished walkout basement, and generous gathering spaces in one of the neighborhood's largest floorplans! A three-car garage and greenery-lined covered front patio set a welcoming tone, opening into a dramatic two-story living room anchored by a full wall of windows and a formal dining space with tray ceilings. Primed for casual meals or cooking for a crowd, the kitchen offers ample cabinetry, a dedicated pantry, oversized center island with bar seating, and a sunny breakfast nook with deck access, while the two-story family room is ready for game days or movie nights with its cozy gas fireplace. Privately tucked away, the main-floor primary suite features vaulted ceilings, a walk-in closet with built-ins, and a five-piece bath complete with a deep soaking tub, oversized glass shower with bench seating, and dual vanities. A dedicated office, convenient laundry room, and powder bath complete the main level. Upstairs, three additional bedrooms and a full bath with dual sinks offer privacy for guests or loved ones. The finished walkout basement expands the home's living area with a large recreation room and a bonus room perfect for a home gym or media room. Two additional bedrooms and a spacious 4-piece bath complete the lower level. In the backyard, enjoy an upper deck overlooking mature garden beds and a lush lawn, plus a covered lower patio that extends the living space year-round. This home boasts an unbeatable Centennial location just steps from Kettle Park, Lifetime Fitness, and South Suburban Golf Course. Shopping, dining, and outdoor recreation are all within easy reach with Park Meadows Mall, The Streets at SouthGlenn, and Chatfield State Park less than 15 minutes away, plus an easy 10-minute commute to the Denver Tech Center.
Property Information
Property Type
Residential
Sub-Type
Single Family Residence
Year Built
1994
Living Area
4,534 sq ft
Lot Size
0.20 acres
Garage Spaces
3
Days on Market
1
MLS® Listing#
2000098
Property Features
Interior
Appliances
Cooling
Heating
Fireplace
Basement
Parking
Patio
Fencing
Lot Features
Construction
Roof
Windows
Security
Community
Utilities
Sewer
Water Source
Rooms
- 18x14Main
- 11x12Upper
- 13x13Main
- Bedroom 214x14Basement
- Bedroom 314x13Basement
- Bedroom 411x13Upper
- Bedroom 511x13Upper
- Dining Room11x12Main
- Family Room17x16Main
- Kitchen12x11Main
- Laundry7x8Main
- Living Room13x16Main
Schools
- Elementary:
- Ford
- Middle:
- Newton
- High:
- Arapahoe
Financial Details
HOA
$1,084 / Annually
Mira Vista
Annual Taxes
$6,282
Tax year 2025
Affordability Calculator
$199,800
Estimated monthly payment
$5,317/mo
Principal $799,200 · Est. interest $1,114,955 over 30 yrs
Neighborhood Market Statistics
How this home compares to active listings in Littleton, CO
- $625,000
- Median Listing Price
- 43
- Median Days on Market
- 2,038
- Median Sq Ft
- $314
- Median Price / Sq Ft
- 1,689
- Active Listings
- This home’s price is 60% above the area median.
- Its price per sq ft is 30% below the area median.
Market statistics compiled from active EXIT Realty® and MLS listings in Littleton, CO.
Location

Points of Interest in Littleton, CO
Showing the Littleton area map.
Nearby Schools
Colorado School of Acting
School · 0.7 mi away
Ames Elementary School
Elementary · 0.8 mi away
Homestead Elementary School
Elementary · 0.8 mi away
Centennial Montessori
Elementary · 0.8 mi away
Lawton-Taylor Academy
School · 0.8 mi away
Willows Olde Mill
School · 1.0 mi away
St Thomas More Catholic School
Elementary · 1.1 mi away
Dry Creek Elementary School
Elementary · 1.3 mi away
Newton Middle School
Secondary · 1.5 mi away
Sacred Temple Mystery School
School · 1.6 mi away
Primrose Schools
Elementary · 1.6 mi away
Lenski Elementary School
Elementary · 1.6 mi away
Walnut Hills Community Elementary School
Elementary · 1.7 mi away
Anastasis Academy
School · 1.7 mi away
Willow Creek Elementary School
Elementary · 1.9 mi away
Shepherd of the Hills Lutheran Church
School · 2.0 mi away
Cougar Run Elementary School
Elementary · 2.0 mi away
Platte River Academy
School · 2.1 mi away
Arapahoe High School
Secondary · 2.1 mi away
Cresthill Middle School
Secondary · 2.1 mi away
Commute Calculator
Nearby Homes


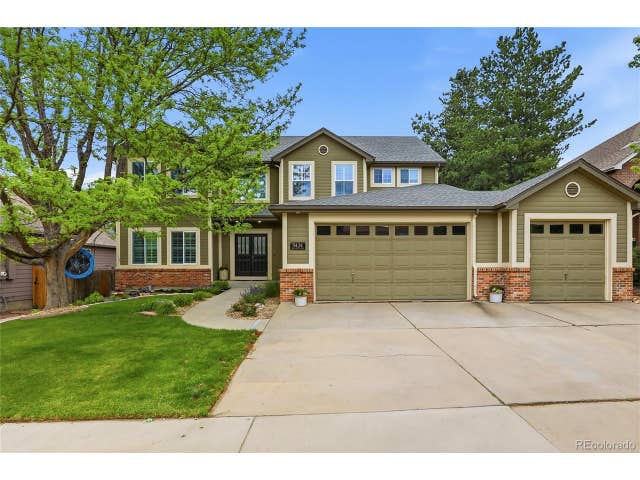

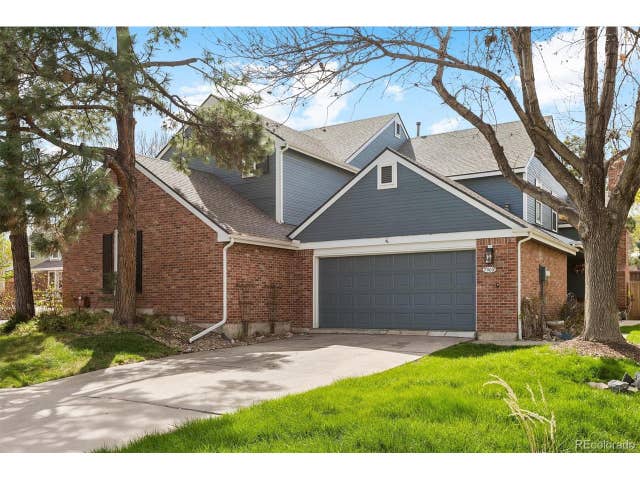
Similar Homes Nearby

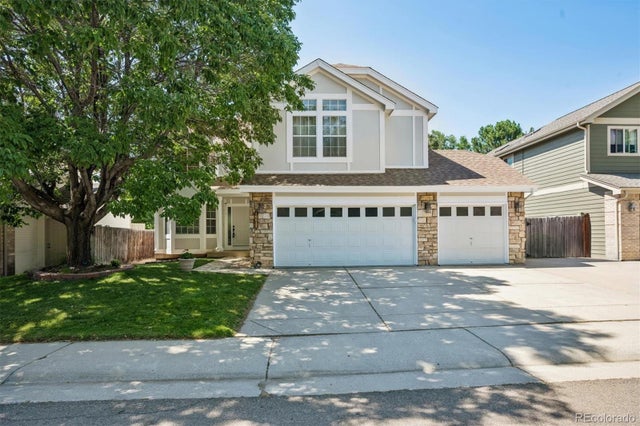


Similar Home Values
Comparable nearby listings and their asking prices.
| Address | Price | Beds | Baths | Sq Ft |
|---|---|---|---|---|
| 10017 Westside Cir, Littleton, CO | $705,000 | 5 | 4 | 3,711 |
| 10017 Westside Circle, Littleton, CO | $705,000 | 5 | 4 | 3,711 |
| 5502 S Moore St, Littleton, CO | $715,000 | 5 | 4 | 2,838 |
| 5502 S Moore Street, Littleton, CO | $715,000 | 5 | 4 | 2,838 |
| 5477 S Cimarron Road, Littleton, CO | $725,000 | 5 | 4 | 2,739 |
| 5477 S Cimarron Rd, Littleton, CO | $725,000 | 5 | 4 | 2,739 |


