

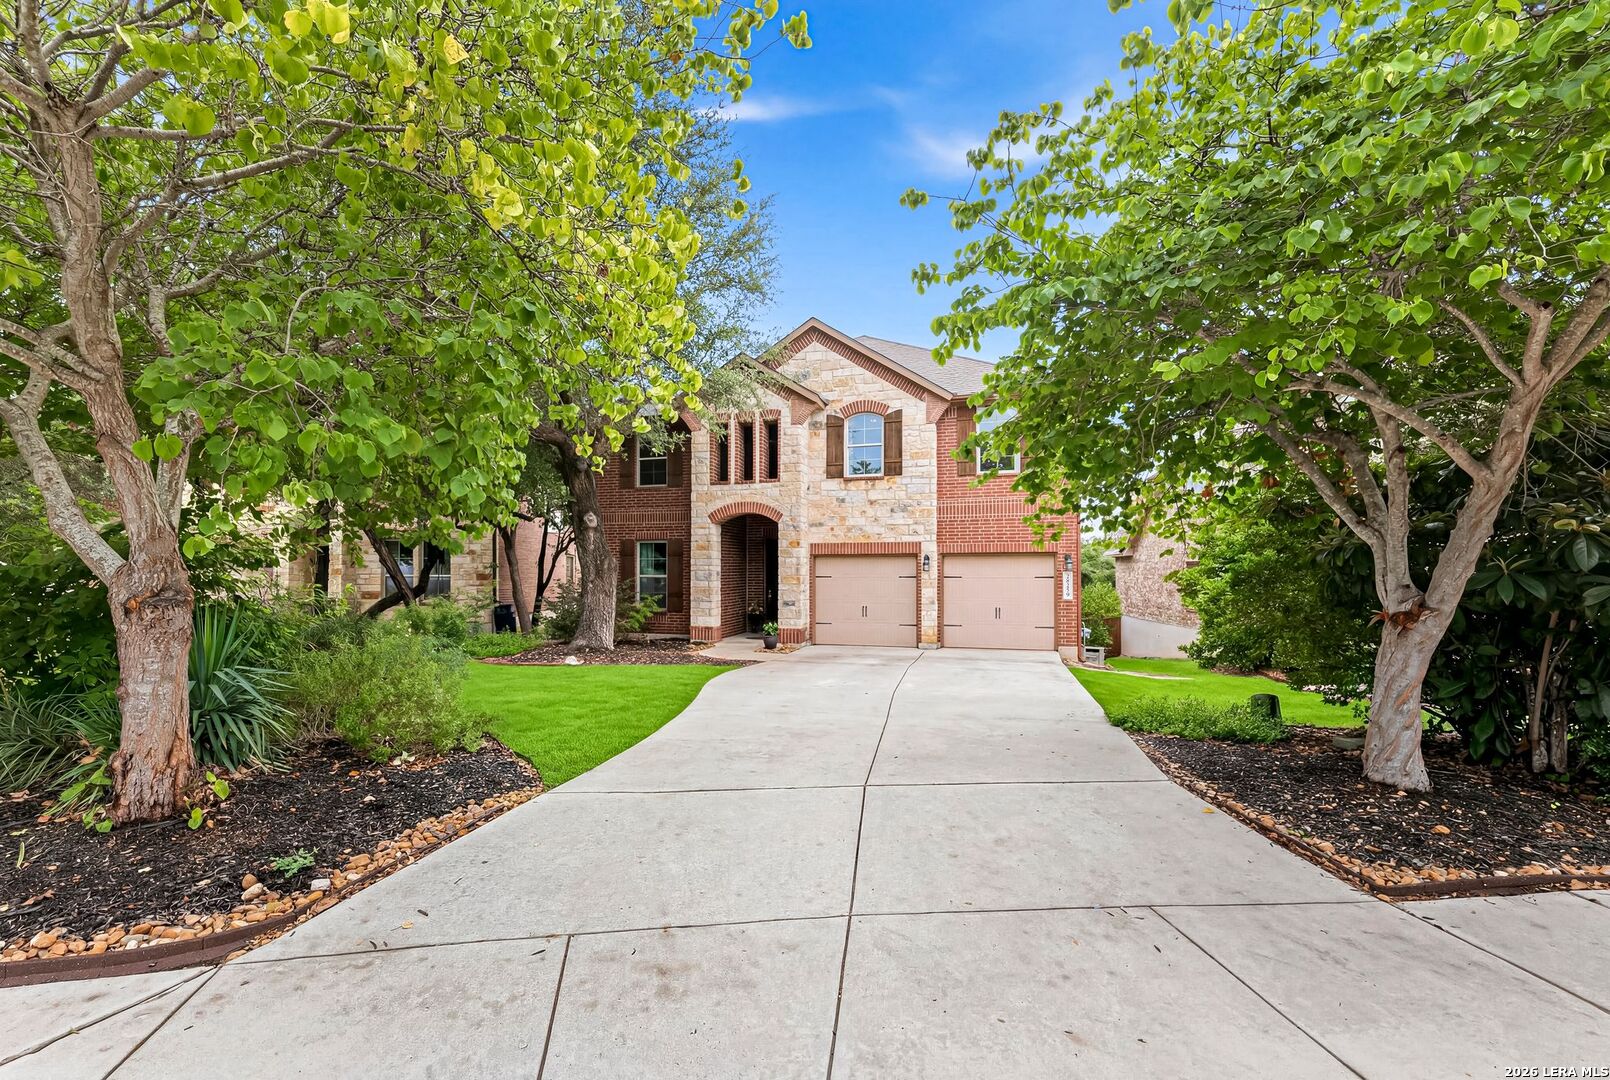
28259 Willis Ranch, San Antonio, TX 78260
WILLIS RANCH · Bexar County
Key Facts
Description
Step into this exceptional 4-bedroom, 3.5-bath home offering 3,642 square feet of beautifully designed living space. From the moment you step inside, you'll be captivated by the soaring 18-foot ceilings, abundant natural light, open-concept floor plan, and elegant custom wood beams in the dining room. The chef's kitchen is designed to impress with 42-inch cabinetry, gas cooking, a large center island with built-in bookshelves on both sides, and a separate butler's countertop with additional cabinetry-perfect for entertaining and everyday living. This thoughtfully designed home also features a private study, media room, and an enormous game room, providing plenty of space for work, relaxation, and fun. A spacious SECONDARY PRIMARY SUITE with its own luxurious bath is ideal for multigenerational living or extended guests. Step outside to your own private backyard oasis featuring a sparkling pool with a water fountain, a separate spa, and a large covered patio overlooking a peaceful greenbelt, offering exceptional privacy and tranquility. The fully landscaped yard, owned solar panels, also replaced carpet upstairs, along with roof replaced just 2 years ago add tremendous value and peace of mind. With an abundance of closet space and storage throughout, this move-in-ready home truly has it all. Whether you're hosting family gatherings or relaxing by the pool, this entertainer's dream is ready for its next owner to enjoy!
Property Information
Property Type
Residential
Sub-Type
Single Family Residence
Style
Two Story / Traditional
Year Built
2013
Stories
2
Living Area
3,648 sq ft
Lot Size
0.15 acres
Garage Spaces
2
Days on Market
1
MLS® Listing#
2000501
Property Features
Interior
Appliances
Cooling
Heating
Flooring
Fireplace
Pool
Parking
Laundry
Patio
Fencing
Lot Features
Construction
Foundation
Roof
Windows
Security
Utilities
Rooms
- 13x6Main
- Second
- 19x16Second
- Bedroom 212x12Second
- Bedroom 314x12Second
- Bedroom 412x12Second
- Bedroom 510x9Main
- Dining Room12x11Main
- Kitchen14x11Main
- Living Room23x19Main
- Master Bathroom14x9Main
- Master Bedroom19x15Main
- Office11x11Main
- Utility Room9x5Main
Schools
- Elementary:
- Kinder Ranch Elementary
- Middle:
- Pieper Ranch
- High:
- Pieper
- District:
- Comal
Financial Details
HOA
$1,000 / Annually
WILLIS RANCH HOA
Annual Taxes
$11,812
Tax year 2025
Parcel Number
048553020790
Directions
From 281 N Turn left on Borgfeld. Right on Bulverde. Left on Willis Ranch. Home is on the left.
Affordability Calculator
$147,000
Estimated monthly payment
$3,912/mo
Principal $588,000 · Est. interest $820,312 over 30 yrs
Neighborhood Market Statistics
How this home compares to active listings in San Antonio, TX
- $322,027
- Median Listing Price
- 64
- Median Days on Market
- 1,891
- Median Sq Ft
- $172
- Median Price / Sq Ft
- 10,903
- Active Listings
- This home’s price is 128% above the area median.
- Its price per sq ft is 17% above the area median.
Market statistics compiled from active EXIT Realty® and MLS listings in San Antonio, TX.
Location

Points of Interest in San Antonio, TX
Showing the San Antonio area map.
Commute Calculator
Nearby Homes
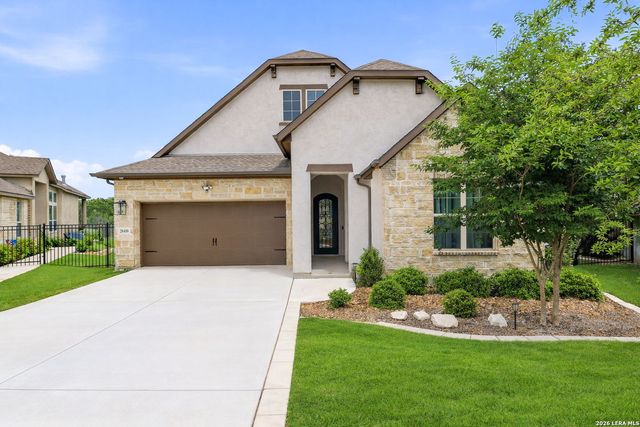

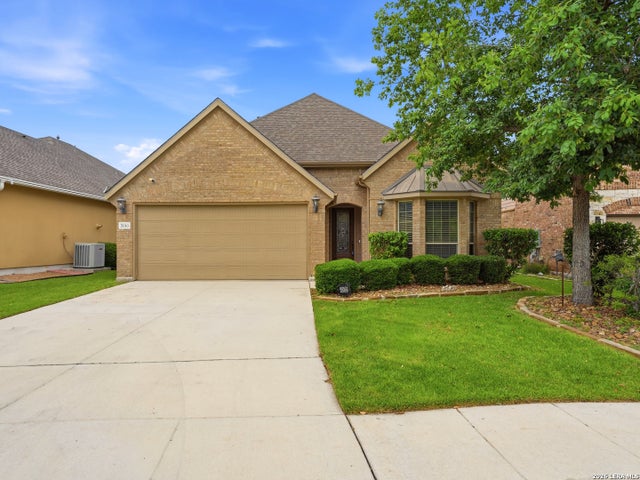
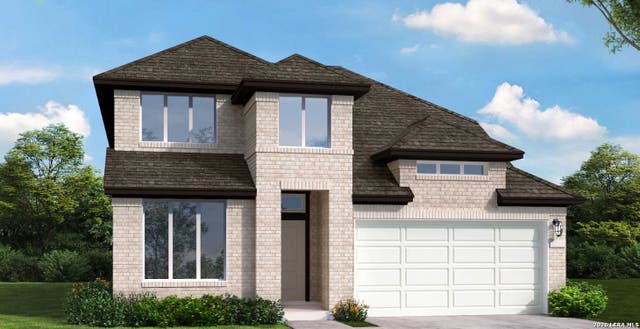
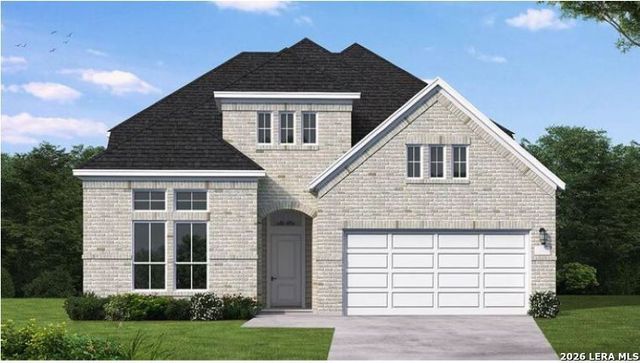
Similar Homes Nearby
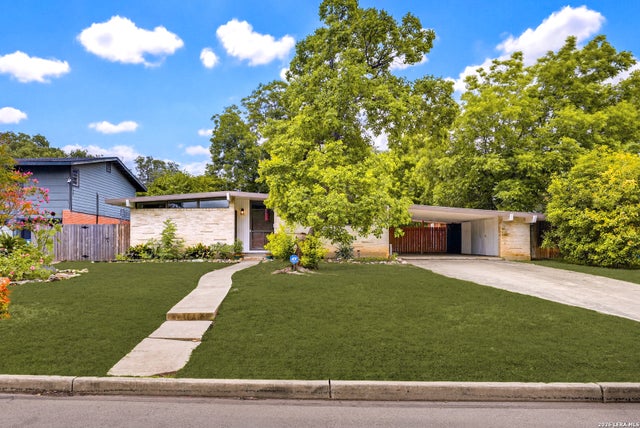
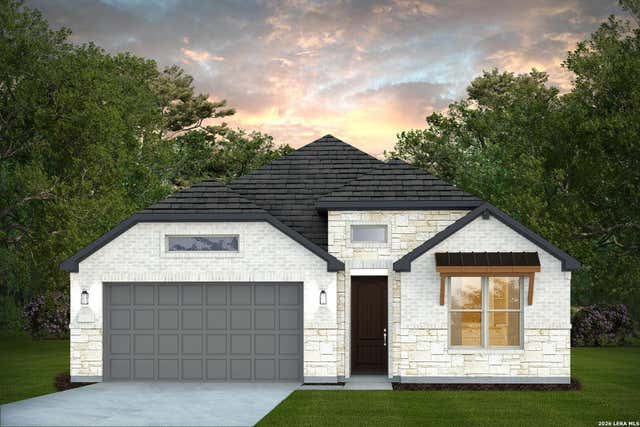


Similar Home Values
Comparable nearby listings and their asking prices.
| Address | Price | Beds | Baths | Sq Ft |
|---|---|---|---|---|
| 2110 Flamingo, San Antonio, TX | $514,500 | 4 | 3 | 1,780 |
| 12453 Nazareth, San Antonio, TX | $514,820 | 4 | 3 | 2,571 |
| 12527 Sylvanite, San Antonio, TX | $514,990 | 4 | 3 | 2,835 |
| 12539 Sylvanite, San Antonio, TX | $514,990 | 4 | 3 | 2,861 |
| 448 Desert Cactus, San Antonio, TX | $514,990 | 4 | 3 | 2,984 |
| 9511 Lesters Way, San Antonio, TX | $515,000 | 4 | 3 | 2,595 |
Moving Cost Estimate
EXIT Agents in San Antonio



Listing Courtesy: Keller Williams Heritage - (210) 834-7073 karen-trueblood@sbcglobal.net
Presented by: Karen Trueblood