

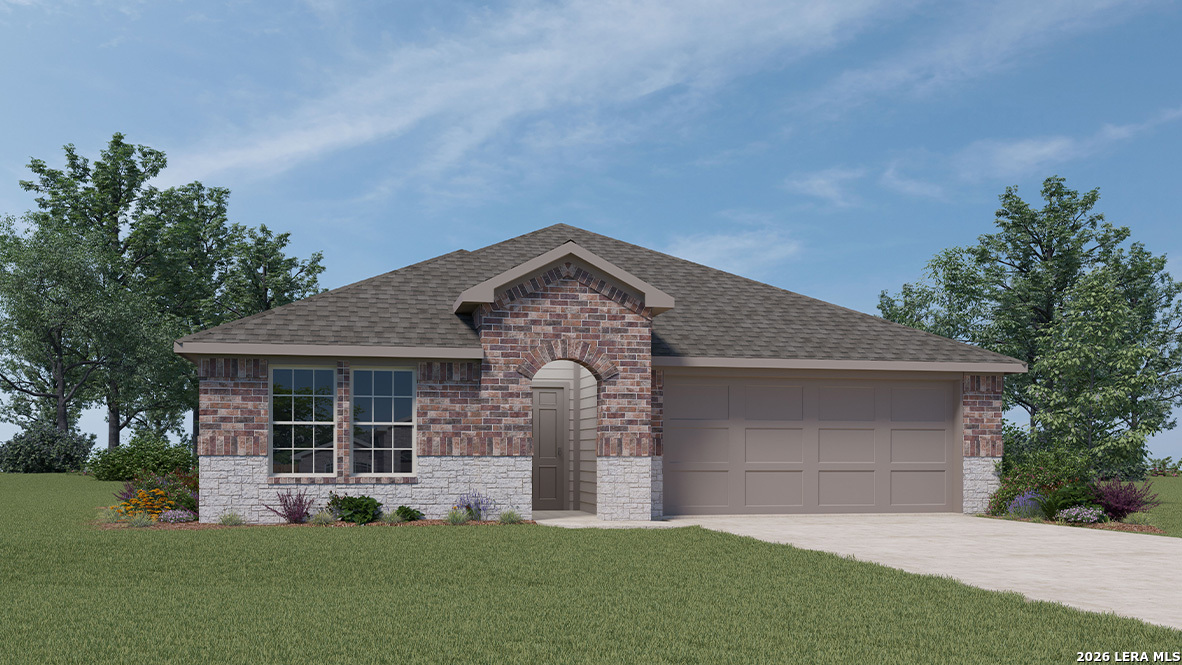
4623 Feldspar Cove, San Antonio, TX 78253
RIVERSTONE AT WESTPOINTE · Bexar County
Key Facts
Description
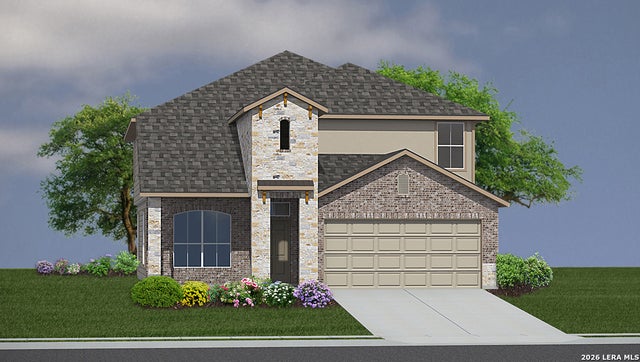
The Lakeway at Riverstone at Westpointe in San Antonio, TX is a stunning single-story home offering 4 bedrooms, 3 bathrooms, a study, 2,034 sq. ft., and a 2-car garage with 2 classic exterior options. A spacious foyer welcomes you into the home, where you'll find a study, guest bedroom, and full bath at the front. The open-concept kitchen, dining, and living area, creates the perfect space for entertaining. The kitchen features quartz or granite countertops, stainless steel appliances, a gas range, shaker-style cabinets, a corner walk-in pantry, and a large island with a deep single-bowl sink overlooking the living room. Secondary bedrooms and an additional full bath are privately located off the dining area, each with carpet, windows, and closet storage. The main suite is tucked at the back of the home and includes large windows, a ceiling fan, plush carpet, and a spacious ensuite bath with dual sinks, a walk-in shower, and a large walk-in closet. Additional highlights include luxury laminate flooring in main areas, a tankless water heater, a covered patio (per plan), full yard landscaping with irrigation, and a pre-plumbed water softener loop. Enjoy smart home convenience with our Home is Connected base package -control lights, thermostat, and locks from your phone.
Property Information
Property Type
Residential
Sub-Type
Single Family Residence
Style
One Story / Contemporary
Year Built
2026
Stories
1
Living Area
2,034 sq ft
Lot Size
0.12 acres
Garage Spaces
2
Days on Market
1
MLS® Listing#
2000595
Property Features
Interior
Appliances
Cooling
Heating
Flooring
Parking
Laundry
Patio
Fencing
Construction
Foundation
Roof
Windows
Security
Rooms
- 5x14Main
- Bedroom 210x10Main
- Bedroom 311x11Main
- Bedroom 411x10Main
- Dining Room12x7Main
- Family Room16x20Main
- Kitchen11x13Main
- Master Bathroom9x12Main
- Master Bedroom16x14Main
- Office10x11Main
- Utility Room5x8Main
Schools
- Elementary:
- Katie Reed
- Middle:
- Straus
- High:
- Harlan HS
- District:
- Northside
Financial Details
HOA
$1,000 / Annually
RIVERSTONE AT WESTPOINTE HOA
Annual Taxes
$2
Tax year 2025
Directions
FROM 1604...TAKE WISEMAN EXIT & TURN RIGHT ON WISEMAN. DRIVE APPROX. 2mi OUTSIDE LOOP 1604 WEST. RIGHT ON TALLEY ROAD. RIGHT ON FRIO RIVER RUN. LEFT ON FLINT PATH TO ARRIVE AT OUR NEW COMMUNITY.
Affordability Calculator
$79,735
Estimated monthly payment
$2,122/mo
Principal $318,940 · Est. interest $444,950 over 30 yrs
Neighborhood Market Statistics
How this home compares to active listings in San Antonio, TX
- $321,614
- Median Listing Price
- 64
- Median Days on Market
- 1,890
- Median Sq Ft
- $171
- Median Price / Sq Ft
- 10,891
- Active Listings
- This home’s price is 24% above the area median.
- Its price per sq ft is 15% above the area median.
Market statistics compiled from active EXIT Realty® and MLS listings in San Antonio, TX.
Location

Points of Interest in San Antonio, TX
Showing the San Antonio area map.
Nearby Schools
Cole Elementary Pta
Elementary · 2.1 mi away
Katie N. Reed Elementary School
Elementary · 2.2 mi away
Northside Independent School
School · 2.3 mi away
Straus Middle School
Secondary · 2.6 mi away
Harlan High School
Secondary · 2.6 mi away
Legacy Traditional School - Alamo Ranch
Elementary · 2.7 mi away
Mireles Elementary School
Elementary · 2.9 mi away
Hoffmann Elementary School
Elementary · 2.9 mi away
Boldt Elementary School
Elementary · 3.1 mi away
Henderson Elementary
Elementary · 3.1 mi away
Harmony School of Science- San Antonio
Elementary · 3.1 mi away
Briscoe Middle School
Secondary · 3.1 mi away
Kallison Elementary
Elementary · 3.2 mi away
SST Northwest
Elementary · 3.4 mi away
Langley Elementary School
Elementary · 3.5 mi away
Dr. Joe J. Bernal Middle School
Secondary · 3.5 mi away
William J. Brennan High School
Secondary · 3.6 mi away
Communications Arts High School
Secondary · 3.8 mi away
Taft High School
Secondary · 3.8 mi away
Potranco Elementary School
Elementary · 3.9 mi away
Commute Calculator
Nearby Homes
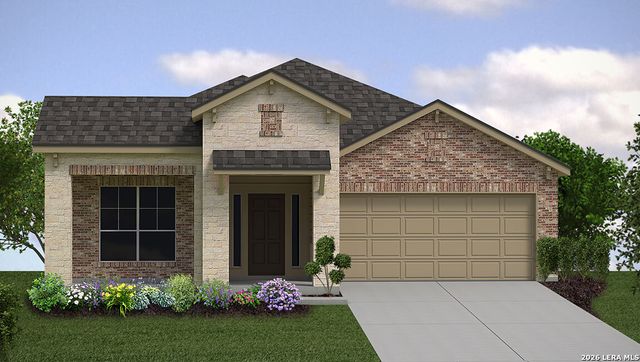

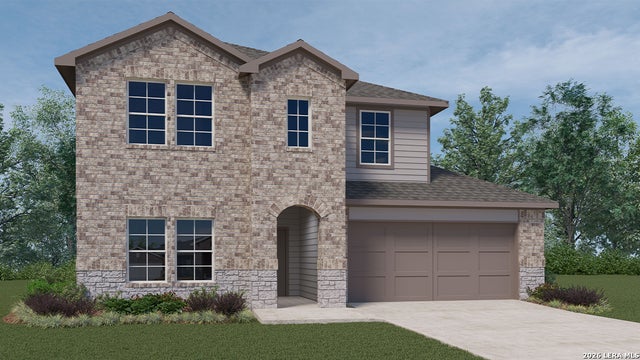

Similar Homes Nearby



Similar Home Values
Comparable nearby listings and their asking prices.
| Address | Price | Beds | Baths | Sq Ft |
|---|---|---|---|---|
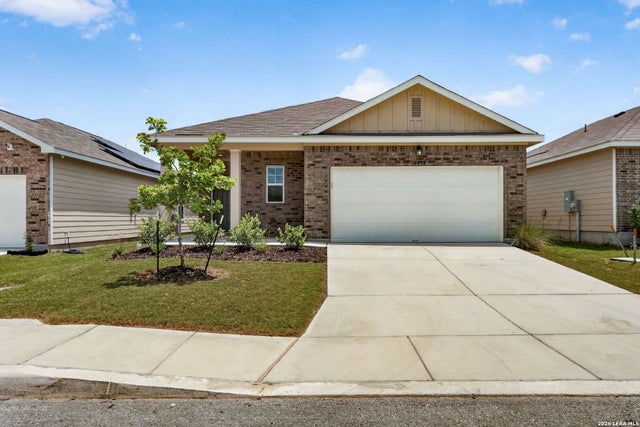
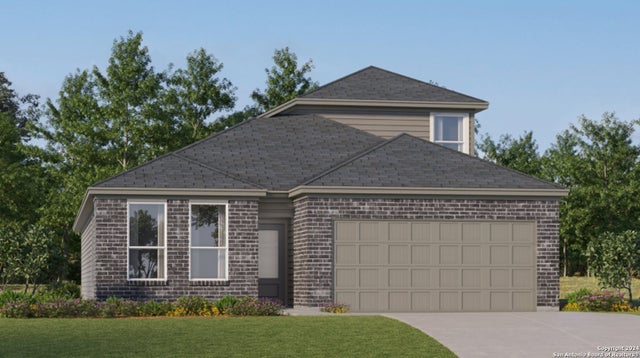
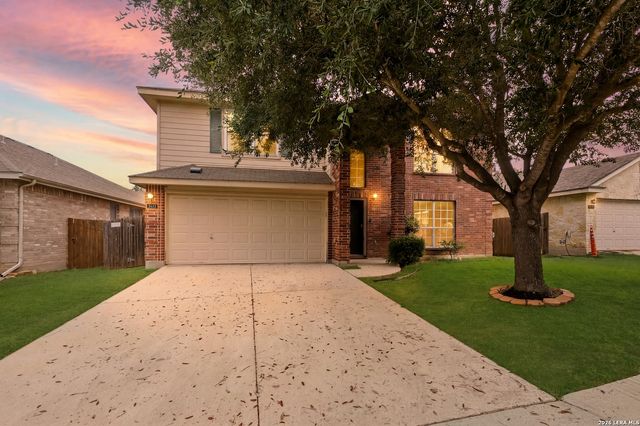
| 15415 Laughing Owl, San Antonio, TX | $279,295 | 5 | 3 | 2,203 |
| 14464 Woodland Vly, San Antonio, TX | $279,490 | 3 | 2 | 1,552 |
| 10687 Munoz Manor, San Antonio, TX | $279,499 | 4 | 3 | 2,024 |
| 10648 Munoz Manor, San Antonio, TX | $279,499 | 4 | 3 | 2,378 |
| 4806 Macey Trail, San Antonio, TX | $279,500 | 3 | 3 | 2,574 |
| 10407 Bluegill Way, San Antonio, TX | $279,749 | 4 | 3 | 2,370 |
Moving Cost Estimate
EXIT Agents in San Antonio



Listing Courtesy: Keller Williams Heritage - (210) 842-5458 rj@kwthesignaturegroup.com
Presented by: R.J. Reyes