

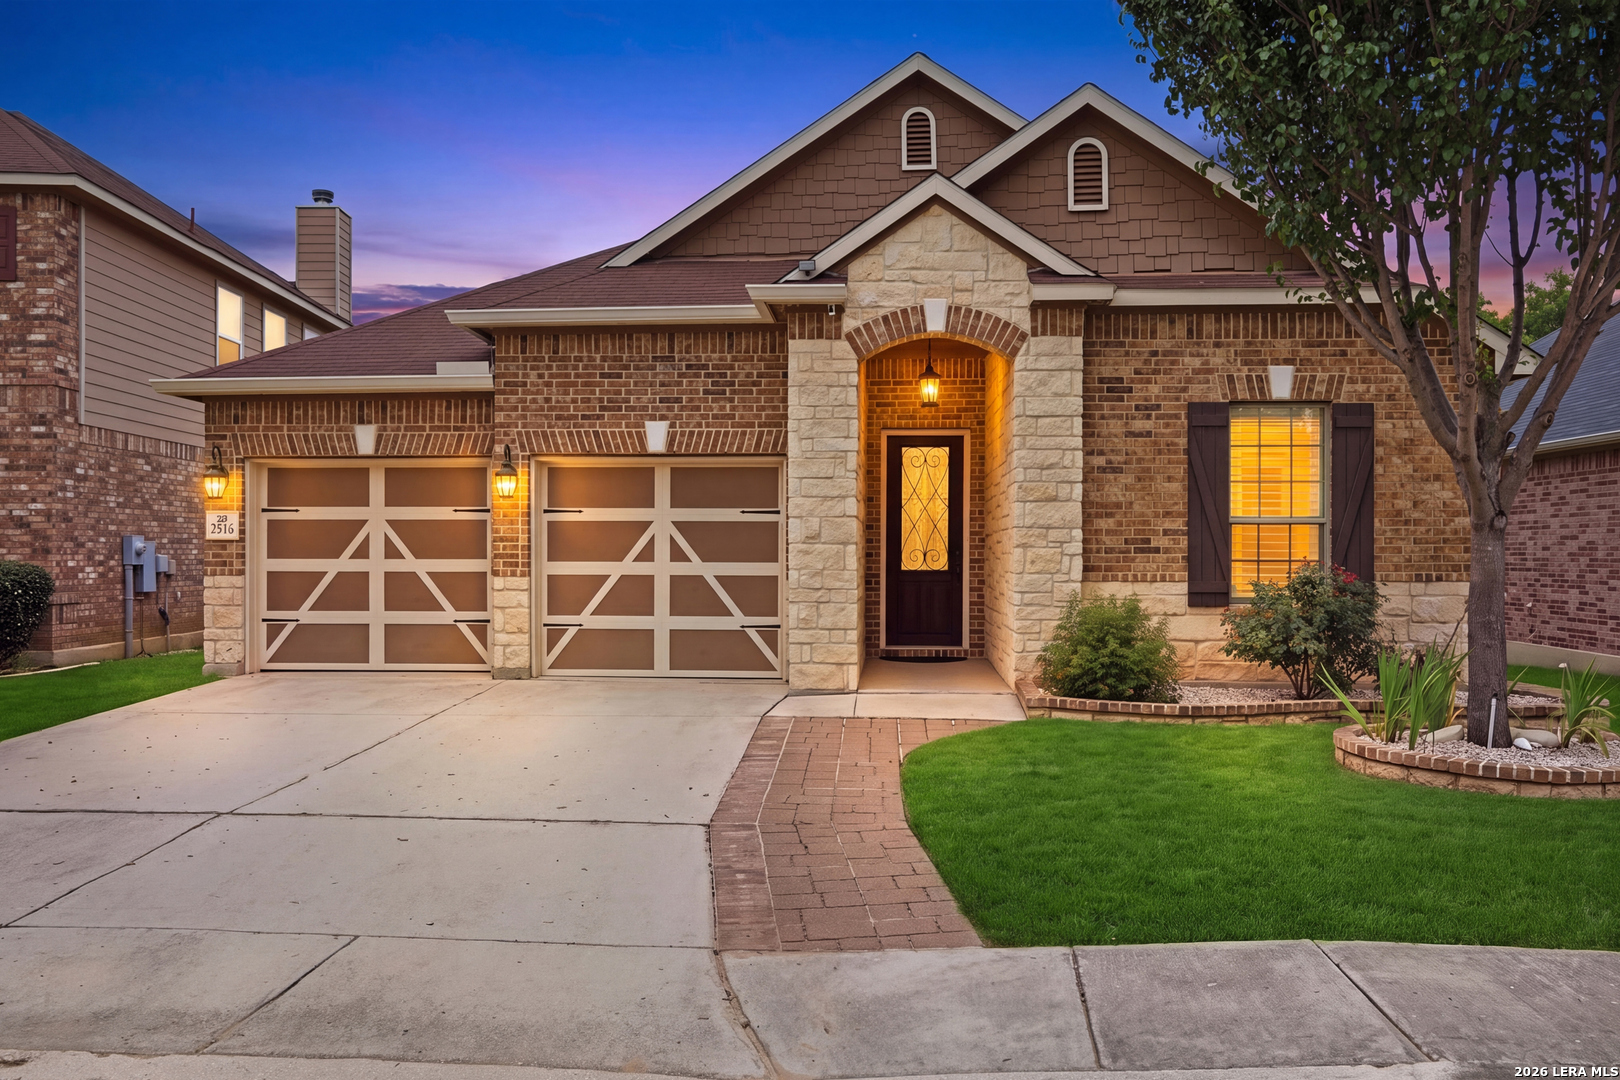
7914 Emmeline Dr, Boerne, TX 78015
MIRABEL · Bexar County
Key Facts
Description
Experience the perfect blend of comfort, style, and functionality in this beautifully maintained single-story home. Thoughtfully designed with an open-concept layout, the home is filled with natural light, elegant crown molding, and builder-selected upgrades throughout, including gutters, plantation shutters, a water softener, a sprinkler system, a wood-burning fireplace, an oversized kitchen island with bar seating, and an oversized covered patio. The spacious living area is anchored by the cozy fireplace, creating the perfect setting for relaxing evenings or entertaining guests. The well-appointed kitchen features granite countertops, stainless steel appliances, abundant cabinetry, and seamlessly flows into the dining and living spaces. A dedicated office with French doors offers the ideal work-from-home setup or flexible living space. The split-bedroom floor plan provides added privacy, with the spacious primary suite thoughtfully separated from the secondary bedrooms. The primary retreat features dual vanities, a tub/shower combination, and a generous walk-in closet. Step outside to the covered patio overlooking a private greenbelt, creating a peaceful backdrop for outdoor living. The backyard also includes a storage shed for added convenience and plenty of room to enjoy the outdoors. Conveniently located near shopping, dining, highly rated schools, and with easy access to I-10, this home offers the perfect combination of privacy, comfort, and everyday convenience.
Property Information
Property Type
Residential
Sub-Type
Single Family Residence
Style
One Story
Year Built
2017
Stories
1
Living Area
2,013 sq ft
Lot Size
0.14 acres
Garage Spaces
2
Days on Market
1
MLS® Listing#
2001168
Property Features
Interior
Exterior
Appliances
Cooling
Heating
Flooring
Fireplace
Parking
Laundry
Patio
Fencing
Construction
Foundation
Roof
Windows
Security
Other Structures
Rooms
- Bedroom 213x10Main
- Bedroom 313x10Main
- Dining Room18x8Main
- Kitchen18x14Main
- Living Room19x14Main
- Master Bathroom9x13Main
- Master Bedroom18x14Main
Schools
- Elementary:
- Leon Springs
- Middle:
- Rawlinson
- High:
- Clark
- District:
- Northside
Financial Details
HOA
$661 / Annually
REAL MANAGE
Annual Taxes
$6,654
Tax year 2026
Parcel Number
047114610030
Directions
From Loop 1604, take I-10 W toward Boerne. Exit Ralph Fair Rd (Exit 546) and turn right. Continue approximately 1.5 miles, turn left onto Fair Oaks Pkwy, then left onto Emmeline Dr. The home will be on the right.
Affordability Calculator
$85,800
Estimated monthly payment
$2,283/mo
Principal $343,200 · Est. interest $478,795 over 30 yrs
Neighborhood Market Statistics
How this home compares to active listings in Boerne, TX
- $698,462
- Median Listing Price
- 72
- Median Days on Market
- 2,889
- Median Sq Ft
- $256
- Median Price / Sq Ft
- 610
- Active Listings
- This home’s price is 39% below the area median.
- Its price per sq ft is 17% below the area median.
Market statistics compiled from active EXIT Realty® and MLS listings in Boerne, TX.
Location

Getting Around
Points of Interest in Boerne, TX
Showing the Boerne area map.
Nearby Schools
The Healthy Gator - Aue Elementary
Elementary · 1.2 mi away
Julia Newton Aue Elementary School
Elementary · 1.2 mi away
Christian Infinity Academy
School · 1.8 mi away
Leon Springs Elementary School
Elementary · 1.9 mi away
Fair Oaks Ranch Elementary School
Elementary · 2.9 mi away
Van Raub Elementary Pto
Elementary · 3.1 mi away
Bonnie Ellison Elementary School
Elementary · 3.6 mi away
Tmi Episcopal
Secondary · 4.1 mi away
McAndrew Elementary Pta
Elementary · 4.2 mi away
Texas Military Institute
School · 4.3 mi away
Pinnacle Montessori of Crown Ridge
Elementary · 5.2 mi away
Geneva School of Boerne
School · 5.3 mi away
Lutheran High School
Secondary · 5.4 mi away
Boerne Kindercare
School · 5.8 mi away
Garcia Middle
Secondary · 5.8 mi away
Boerne Middle School South
Secondary · 6.1 mi away
Kendall Elementary School
Elementary · 6.5 mi away
Rockville High School
Secondary · 6.7 mi away
May Elementary
Elementary · 6.7 mi away
Meadowland Charter School
School · 6.8 mi away
Commute Calculator
Nearby Homes
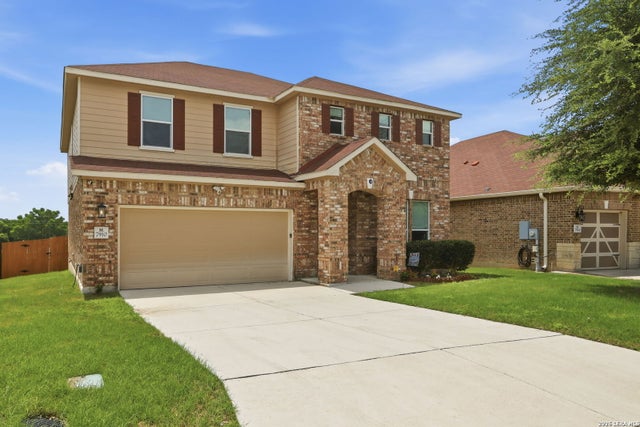

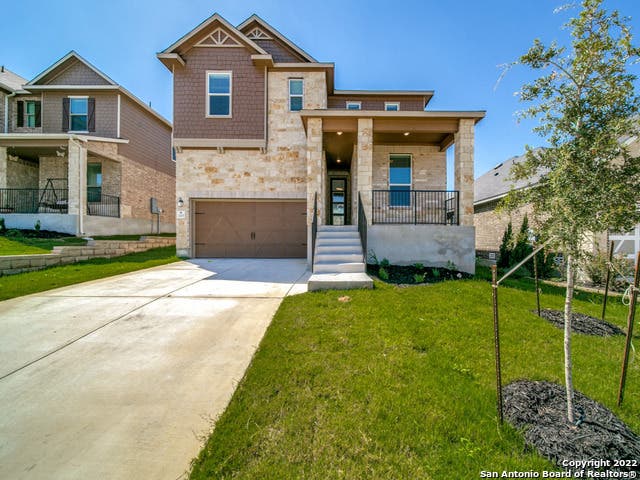


Similar Homes Nearby

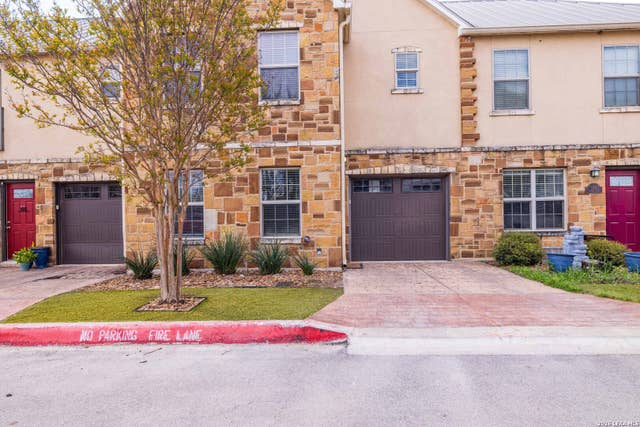


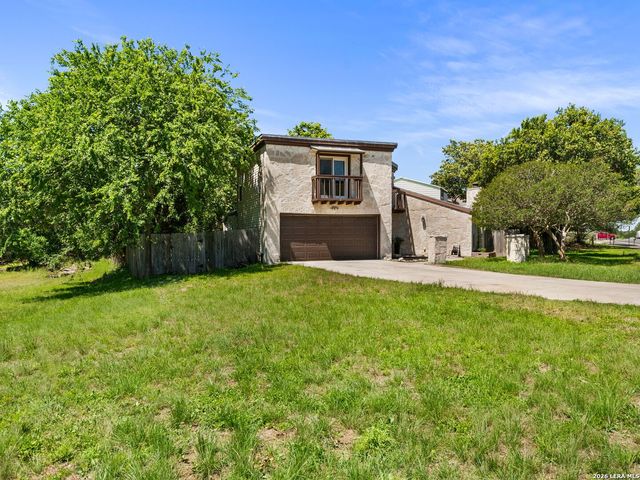
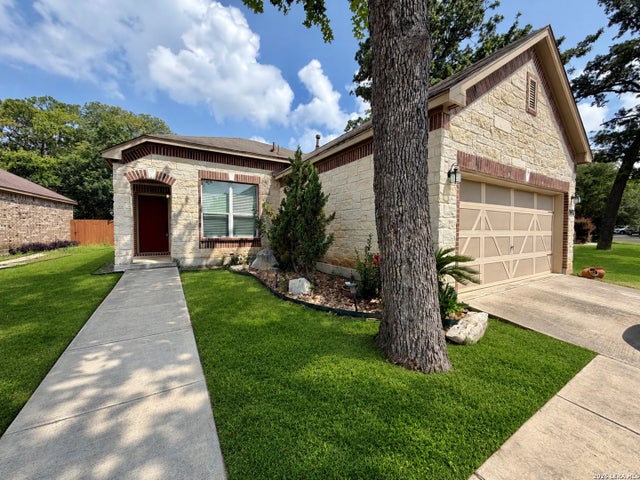
Similar Home Values
Comparable nearby listings and their asking prices.
| Address | Price | Beds | Baths | Sq Ft |
|---|---|---|---|---|
| 612 E Theissen, Boerne, TX | $305,000 | 2 | 1 | 1,050 |
| 1113 PANIOLO DR, Boerne, TX | $314,000 | 2 | 3 | 1,400 |
| 104 STONE CREEK CIR, Boerne, TX | $325,000 | 3 | 3 | 1,600 |
| 20 Tapatio Dr E 305, Boerne, TX | $329,900 | 2 | 2 | 1,157 |
| 115 BENTWOOD DR, Boerne, TX | $335,000 | 3 | 2 | 1,627 |
| 324 Lasso Falls, Boerne, TX | $344,900 | 3 | 2 | 1,582 |
Moving Cost Estimate
EXIT Agents in Boerne



Listing Courtesy: Keller Williams City-View - (210) 817-1700 zach@castillo-group.com
Presented by: Zachariah Castillo