

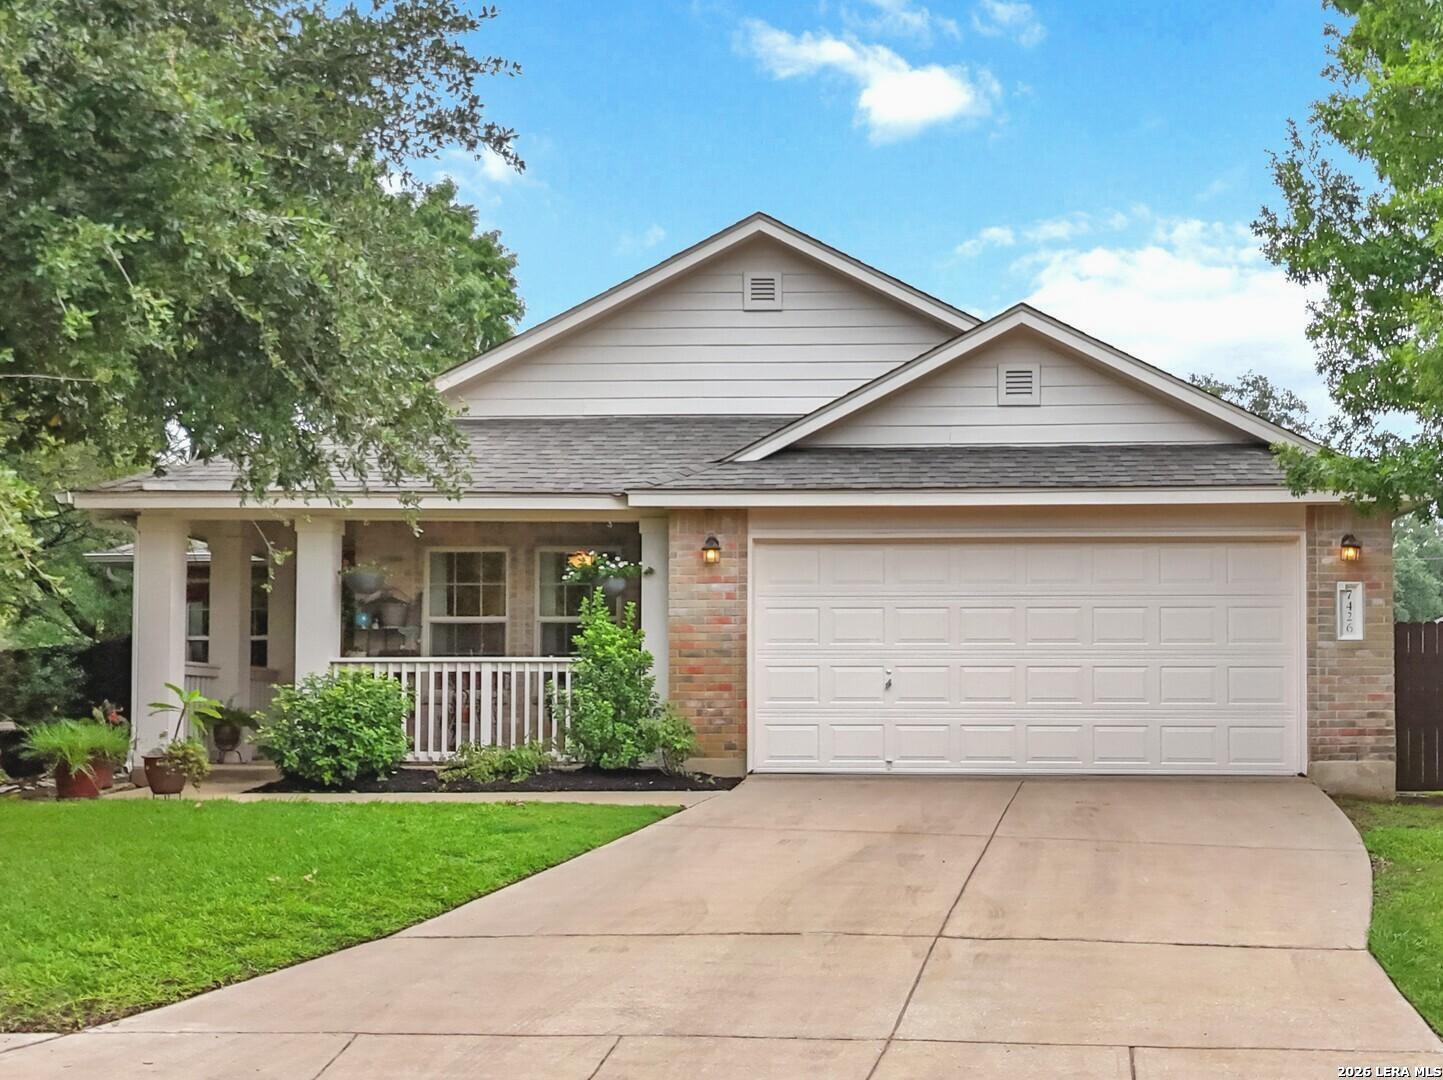
7426 Carriage Bay, San Antonio, TX 78249
HEIGHTS OF CARRIAGE · Bexar County
Key Facts
Description
A true gem combining quality, location, and lifestyle! Meticulously maintained single-story home nestled on a beautifully landscaped lot located on a quiet cul-de-sac in the gated Heights of Carriage Hills. Home offers the perfect blend of comfort, privacy, and convenience. Featuring an open-concept floor plan with 3 bedrooms, 2 bathrooms, and a spacious kitchen boasting granite countertops and abundant beautiful cabinetry overlooking an oversized family room with a cozy fireplace. Retreat to the private primary suite, which steps out to a serene backyard perfect for enjoying quiet moments or entertaining. Major updates that provide ultimate peace of mind include energy-efficient Pella windows, a recently installed HVAC system, a new water heater, and new bedroom carpeting. Unbeatable location just minutes from UTSA, USAA, the Medical Center, La Cantera, The Rim, and major highways (Loop 1604/IH-10). A true gem combining quality, location, and lifestyle!
Property Information
Property Type
Residential
Sub-Type
Single Family Residence
Style
One Story / Ranch
Year Built
2002
Stories
1
Living Area
1,986 sq ft
Lot Size
0.21 acres
Garage Spaces
2
Days on Market
1
MLS® Listing#
2001186
Property Features
Interior
Appliances
Cooling
Heating
Flooring
Fireplace
Parking
Laundry
Patio
Lot Features
Construction
Foundation
Roof
Windows
Security
Other Structures
Utilities
Rooms
- 12x8Main
- 7x6Main
- Bedroom 215x11Main
- Bedroom 311x11Main
- Bedroom 411x10Main
- Dining Room12x11Main
- Family Room17x15Main
- Kitchen14x11Main
- Living Room13x11Main
- Master Bathroom11x9Main
- Master Bedroom15x13Main
- Utility Room8x6Main
Schools
- Elementary:
- Carnahan
- Middle:
- Stinson Katherine
- High:
- Louis D Brandeis
- District:
- Northside
Financial Details
HOA
$90 / Monthly
THE HEIGHTS OF CARRIAGE HILLS HOA
Annual Taxes
$7,085
Tax year 2025
Parcel Number
172930250090
Directions
Babcock Road to Bamberger Way (Between Dezavala and Hausman Rd.) Left on Carriage Blvd and First Right on Carriage Bay. The house will be on the cul-de-sac.
Affordability Calculator
$70,000
Estimated monthly payment
$1,863/mo
Principal $280,000 · Est. interest $390,625 over 30 yrs
Neighborhood Market Statistics
How this home compares to active listings in San Antonio, TX
- $321,614
- Median Listing Price
- 64
- Median Days on Market
- 1,890
- Median Sq Ft
- $171
- Median Price / Sq Ft
- 10,891
- Active Listings
- This home’s price is 9% above the area median.
- Its price per sq ft is 3% above the area median.
Market statistics compiled from active EXIT Realty® and MLS listings in San Antonio, TX.
Location

Points of Interest in San Antonio, TX
Showing the San Antonio area map.
Nearby Schools
Scobee Pta
School · 0.6 mi away
Carnahan Elementary School
Elementary · 0.7 mi away
Carnahan Elementary Pta
Elementary · 0.7 mi away
Brandeis High School
Secondary · 0.8 mi away
Stinson Middle School
Secondary · 1.0 mi away
Boone Elementary School
Elementary · 1.1 mi away
Grace Christian School
School · 1.2 mi away
Complete Chess San Antonio
School · 1.3 mi away
UBC Wee School
School · 1.4 mi away
Steubing Elementary School
Elementary · 1.5 mi away
Northside Independent School
Elementary · 1.7 mi away
Goddard School
School · 1.7 mi away
Rudder Middle School
Secondary · 1.8 mi away
Braination
School · 1.8 mi away
Primrose Schools
Elementary · 1.8 mi away
The Little Red Caboose
School · 1.9 mi away
Scenic Hills Seventh-Day Adventist Church
School · 1.9 mi away
Thornton Elementary School
Elementary · 1.9 mi away
Kids of the Kingdom Episcopal School
School · 2.0 mi away
Beard Elementary School
Elementary · 2.0 mi away
Commute Calculator
Nearby Homes


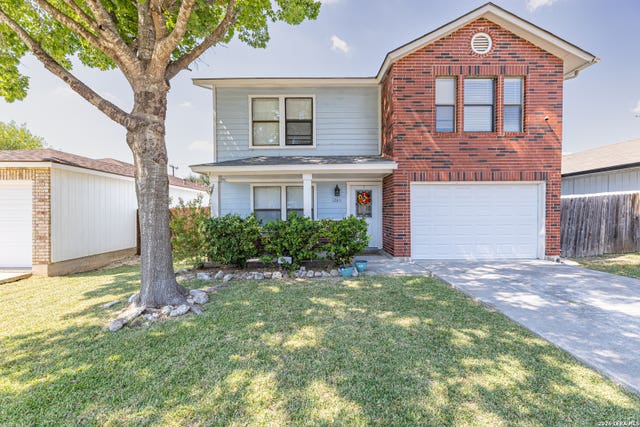
Similar Homes Nearby

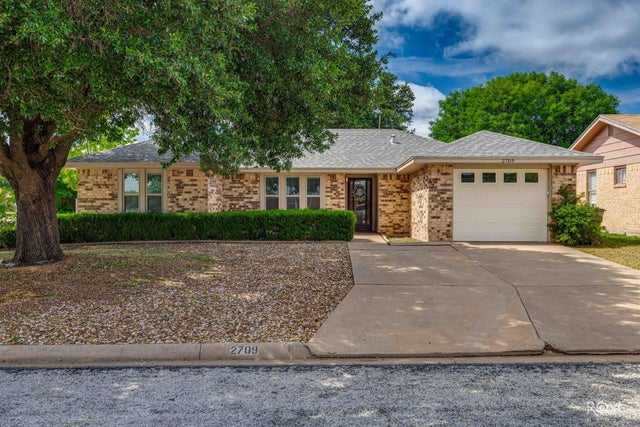
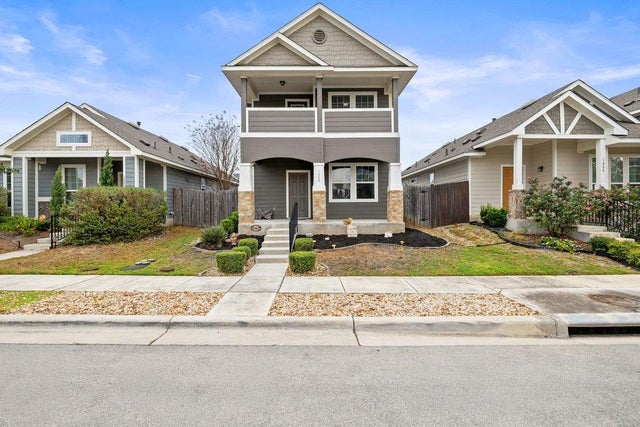

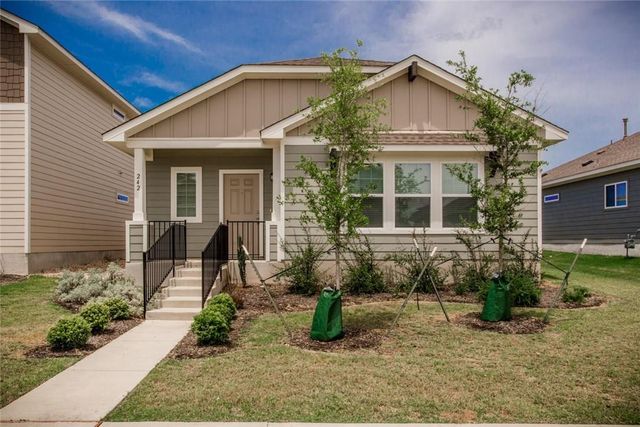

Similar Home Values
Comparable nearby listings and their asking prices.
| Address | Price | Beds | Baths | Sq Ft |
|---|---|---|---|---|
| 1515 S Van Buren Street, San Angelo, TX | $245,000 | 3 | 1 | 1,750 |
| 2709 Watson Street, San Angelo, TX | $245,000 | 4 | 2 | 1,394 |
| 1058 Sand Post PL, San Marcos, TX | $245,000 | 2 | 3 | 1,194 |
| 355 Royston Ave, San Antonio, TX | $245,000 | 4 | 3 | 1,931 |
| 242 Mossycup DR, San Marcos, TX | $245,000 | 2 | 2 | 1,399 |
| 532 Westwood, San Antonio, TX | $245,000 | 3 | 2 | 1,854 |
Moving Cost Estimate
EXIT Agents in San Antonio



Listing Courtesy: JB Goodwin, REALTORS - (210) 216-2221 shereenelson18@gmail.com
Presented by: Sheree Nelson