

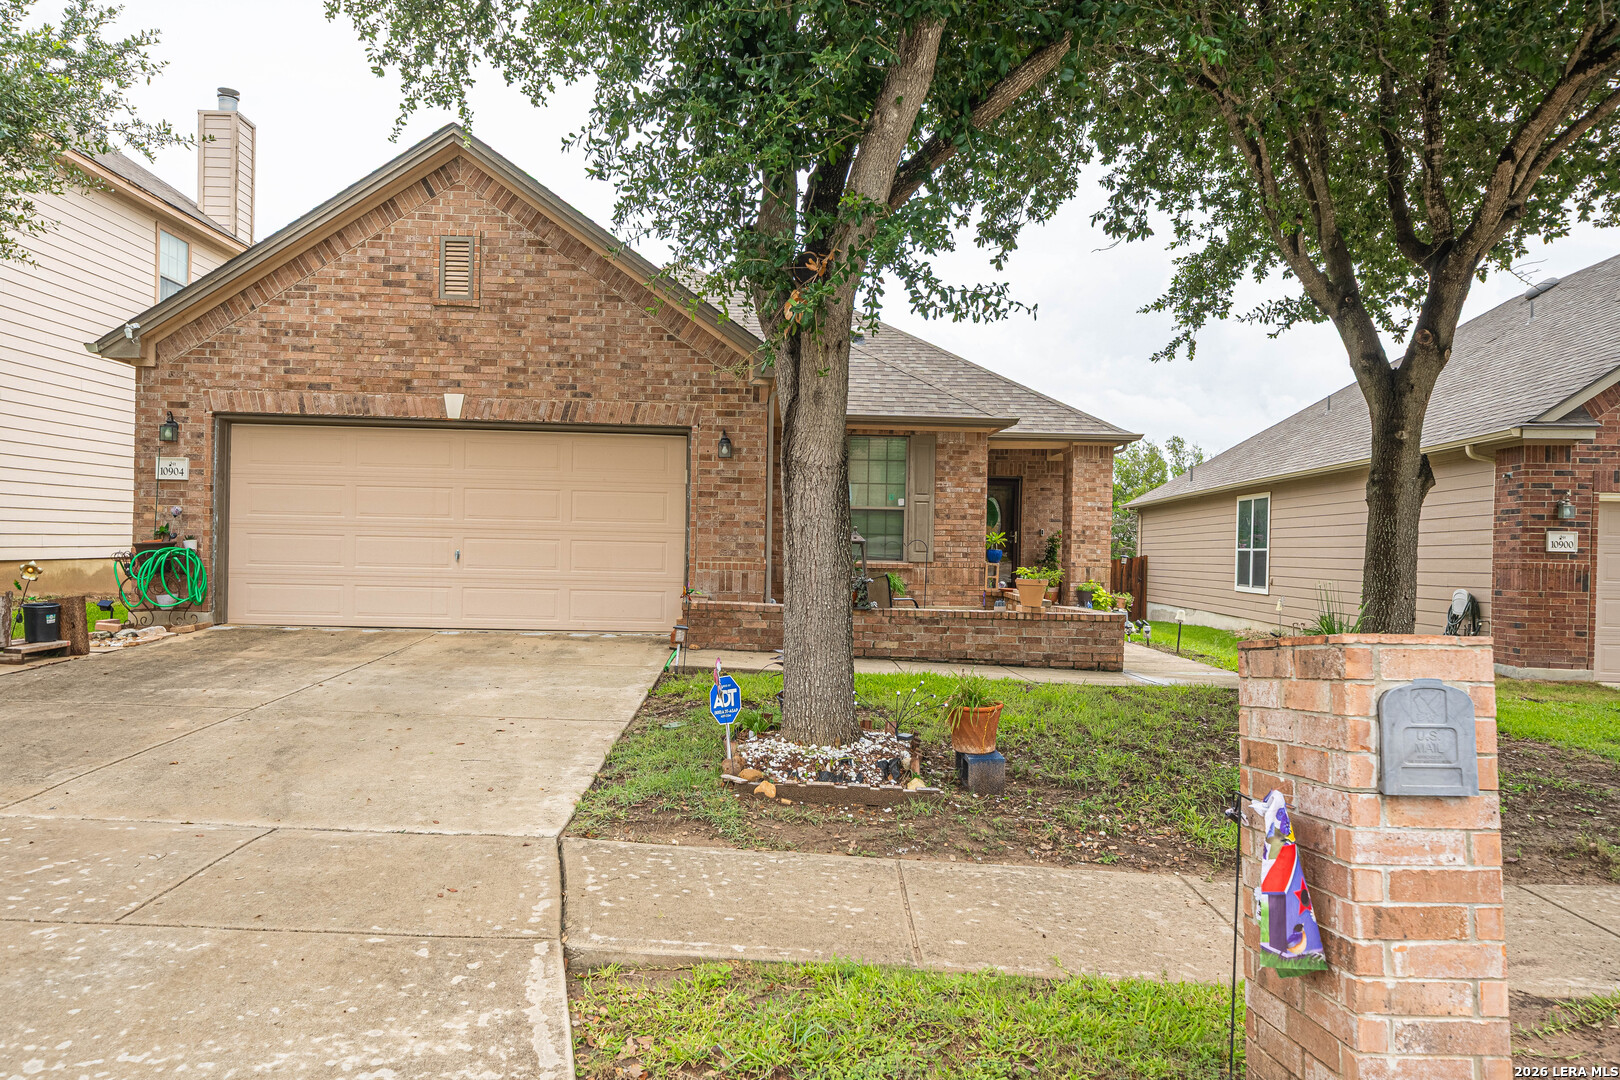
10904 Denae Dr, Live Oak, TX 78233
AUBURN HILLS AT WOODCREST · Bexar County
Key Facts
Description
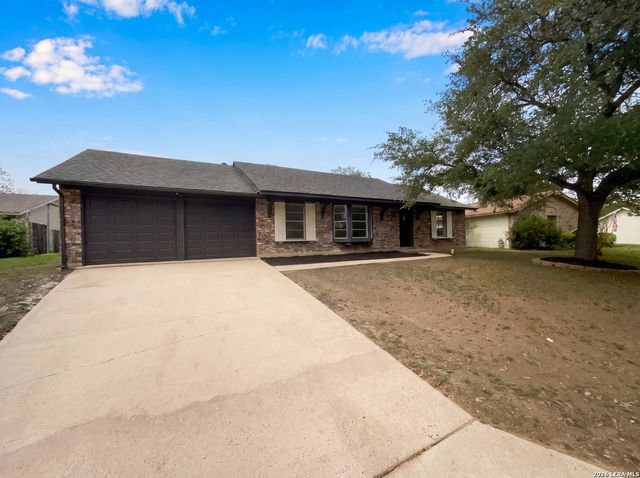
Modern Comfort Meets Peaceful Living! Welcome to this beautifully updated single-story brick home in the desirable Auburn Hills at Woodcrest community. Offering 4 bedrooms, 2 bathrooms, and 1,713 square feet of thoughtfully designed living space on a 0.14-acre lot, this home blends style, comfort, and convenience. Step inside to discover a fresh, inviting interior featuring recently painted walls throughout and elegant crown molding accents in the living room and kitchen, adding warmth and character to the home's open living spaces. Recent roof and HVAC updates provide added peace of mind, making this home truly move-in ready. One of this home's standout features is its peaceful backyard setting with no rear neighbors, as it backs to a beautiful greenbelt-creating a private space to relax, entertain, or simply enjoy the natural surroundings. Residents of Auburn Hills at Woodcrest enjoy access to wonderful neighborhood amenities, including a community swimming pool and playground, all within a quiet and welcoming environment. Conveniently located just minutes from premier shopping, dining, and entertainment, you'll be approximately 11 minutes from IKEA, 10 minutes from Sam's Club, and only a short drive from The Forum at Olympia Parkway. With easy access to major highways and everyday conveniences, this location offers the perfect balance of tranquility and accessibility. Whether you're searching for your first home, room to grow, or the ease of single-story living, this beautifully maintained home offers the comfort, updates, and location you've been looking for. Schedule your private showing today!
Property Information
Property Type
Residential
Sub-Type
Single Family Residence
Style
One Story
Year Built
2010
Stories
1
Living Area
1,713 sq ft
Lot Size
14.00 acres
Garage Spaces
2
Days on Market
1
MLS® Listing#
2001442
Property Features
Appliances
Cooling
Heating
Flooring
Construction
Foundation
Roof
Rooms
- Bedroom 28x8Main
- Bedroom 310x10Main
- Bedroom 413x11Main
- Dining Room8x12Main
- Kitchen12x12Main
- Living Room16x17Main
- Master Bathroom8x8Main
- Master Bedroom18x12Main
Schools
- Elementary:
- Royal Ridge
- Middle:
- White Ed
- High:
- Roosevelt
- District:
- North East I.S.D.
Financial Details
HOA
$275 / Annually
AUBURN HILLS AT WOODCREST
Annual Taxes
$5,478
Tax year 2026
Parcel Number
050493250460
Directions
I35 to O'Conner turn east, Forrest Bluff to Ashby Point, Turn left on Wood Bench, Proceed to Denae
Affordability Calculator
$57,000
Estimated monthly payment
$1,517/mo
Principal $228,000 · Est. interest $318,080 over 30 yrs
Neighborhood Market Statistics
How this home compares to active listings in Live Oak, TX
- $452,273
- Median Listing Price
- 68
- Median Days on Market
- 2,465
- Median Sq Ft
- $190
- Median Price / Sq Ft
- 379
- Active Listings
- This home’s price is 37% below the area median.
- Its price per sq ft is 12% below the area median.
Market statistics compiled from active EXIT Realty® and MLS listings in Live Oak, TX.
Location

Points of Interest in Live Oak, TX
Showing the Live Oak area map.
Nearby Schools
Miller's Point Elementary School
Elementary · 0.3 mi away
Judson Independent School Dist
School · 0.8 mi away
Crestview Elementary School
Elementary · 0.8 mi away
Ed Franz Elementary
Elementary · 1.4 mi away
Basis San Antonio - Northeast Campus
Secondary · 1.5 mi away
School of Science & Technology Alamo
School · 1.6 mi away
North East Independent School District
Elementary · 1.6 mi away
Montgomery Elementary School
Elementary · 1.6 mi away
Harmony School of Innovation
Elementary · 1.7 mi away
Judson Isd
School · 1.7 mi away
Kitty Hawk Middle School
Secondary · 1.9 mi away
School of Science and Technology - Alamo
Elementary · 2.0 mi away
Coronado Village Elementary School
Elementary · 2.1 mi away
Salinas Elementary
Elementary · 2.1 mi away
Idea Judson
Secondary · 2.1 mi away
Judson Early College Academy
School · 2.2 mi away
Shekinah/Radiance Academy
School · 2.3 mi away
Idea Walzem
Secondary · 2.3 mi away
Spring Meadows Elementary School
Elementary · 2.4 mi away
Windcrest Elementary School
Elementary · 2.4 mi away
Commute Calculator
Nearby Homes


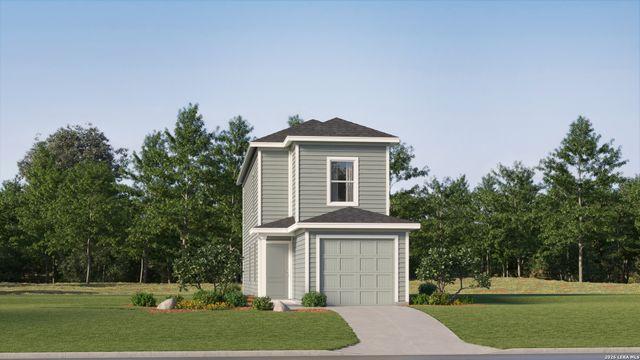
Similar Homes Nearby


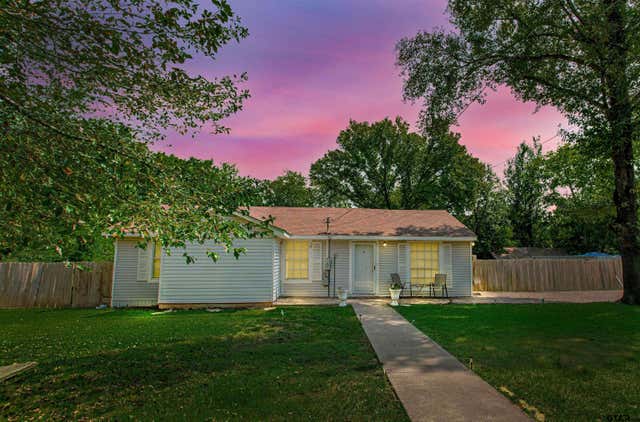
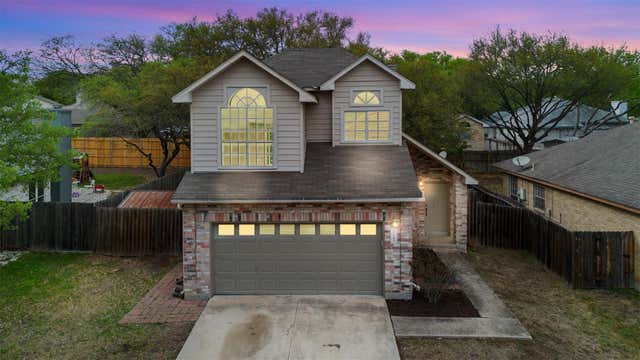

Similar Home Values
Comparable nearby listings and their asking prices.
| Address | Price | Beds | Baths | Sq Ft |
|---|---|---|---|---|
| 7477 Scenic Drive, Lone Oak, TX | $202,100 | 3 | 2 | 1,160 |
| 4193 Broken Bow, Lone Oak, TX | $210,000 | 4 | 2 | 1,620 |
| 1706 & 1708 S Lake Harris Rd, White Oak, TX | $215,000 | 3 | — | 1,080 |
| 11105 Forest Breeze, Live Oak, TX | $215,000 | 3 | 3 | 1,366 |
| 7613 LEAFY HOLLOW CT, Live Oak, TX | $215,000 | 3 | 2 | 1,114 |
| 225 La Jolla, Live Oak, TX | $217,000 | 3 | 2 | 1,378 |
Moving Cost Estimate
EXIT Agents in Live Oak



Listing Courtesy: LPT Realty, LLC - (877) 366-2213 riba.espindola@outlook.com
Presented by: Riba Espindola