

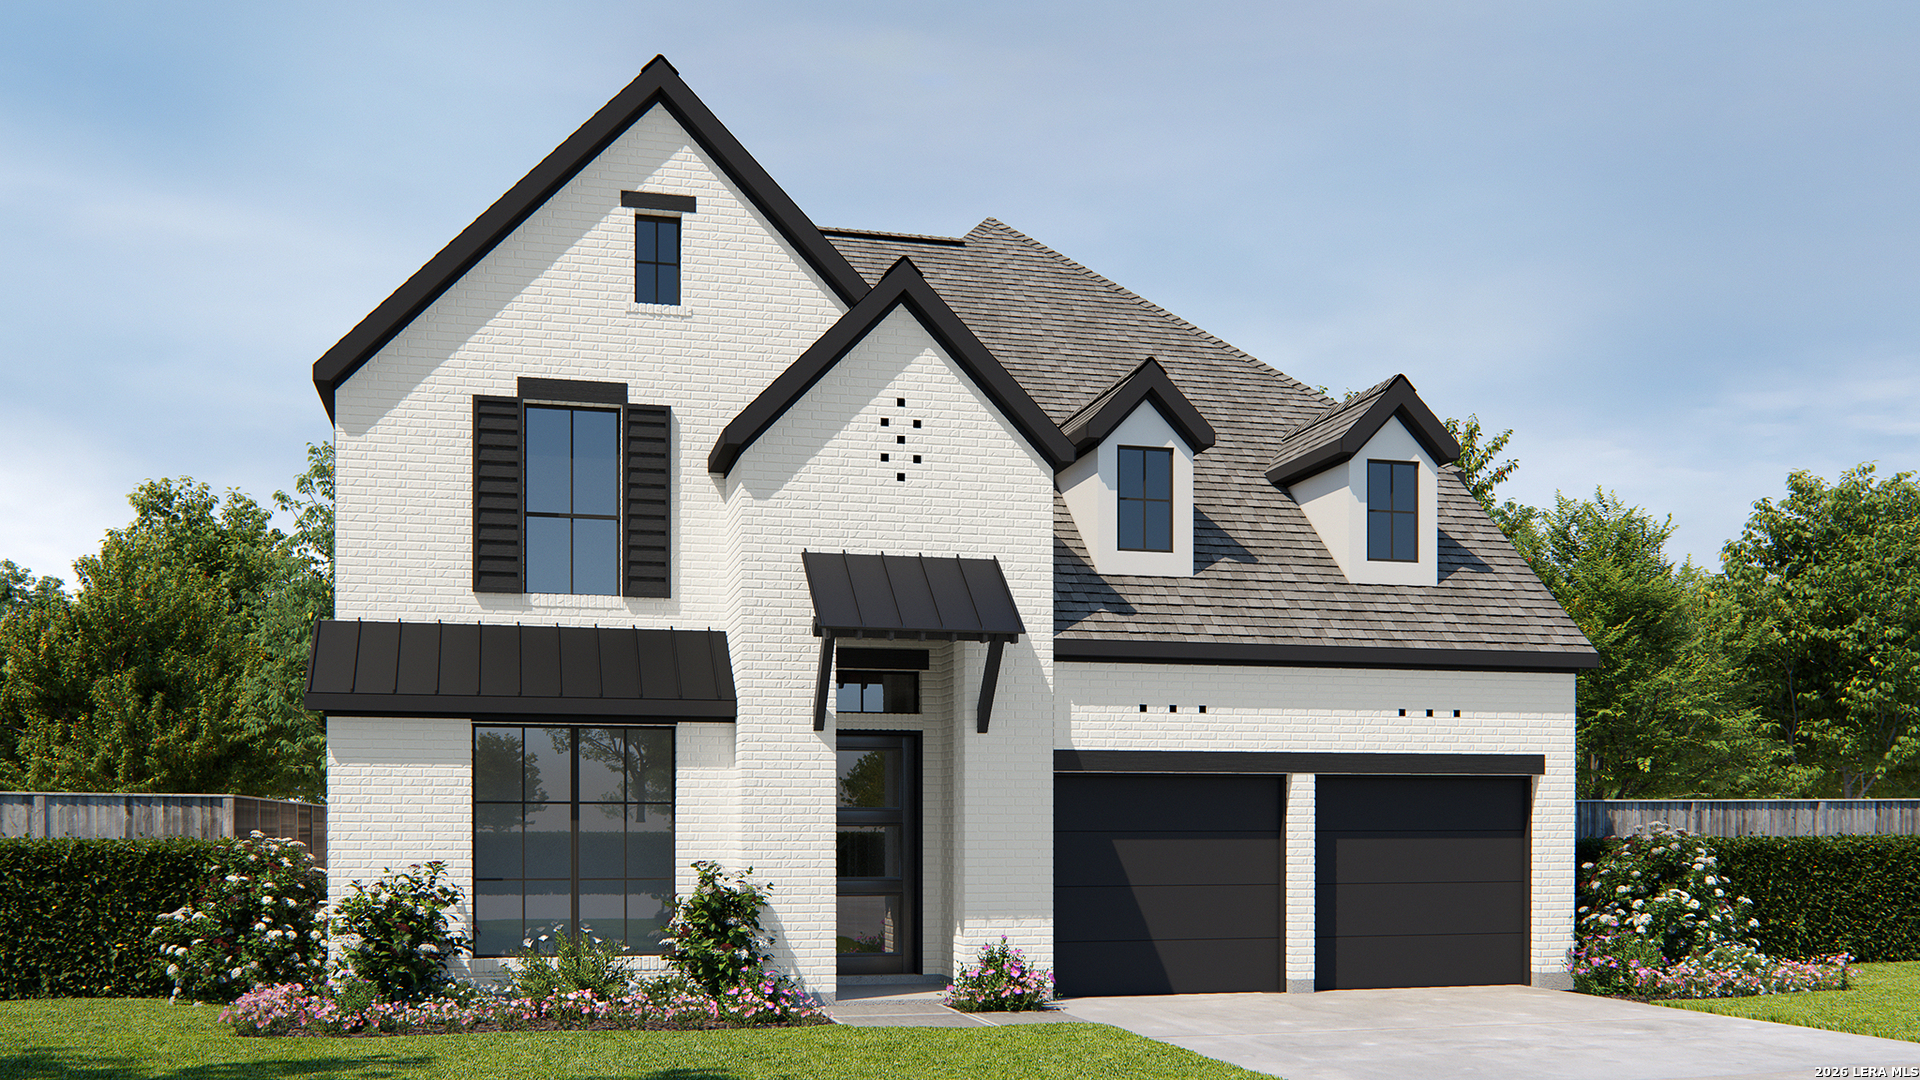
12705 Moya Flats, San Antonio, TX 78245
ARCADIA RIDGE PHASE 1 - BEXAR · Bexar County
Key Facts
Description
Home office with double doors framing the entry. The two-story entry extends past the dining room to the kitchen and family room. Island kitchen offers built-in seating space, a 5-burner gas cooktop, and a corner walk-in pantry. Formal dining room. Two-story family room with a 19-foot ceiling, a wood mantel fireplace, and a wall of windows. Morning area just off the kitchen offers a beautiful view of the backyard. Primary suite with three large windows. Primary bathroom features a French door entry, dual vanities, a freestanding tub, a separate glass- enclosed shower, and two walk-in closets. Guest suite with a full bathroom and a walk-in closet on first level. Second floor hosts a large game room, media room, an additional guest suite, and secondary bedrooms with a Hollywood bathroom. Additional storage space, a half bathroom, a linen closet, and a utility room complete this generous design. Extended covered backyard patio. Three-car garage.
Property Information
Property Type
Residential
Sub-Type
Single Family Residence
Style
Two Story / Traditional
Year Built
2026
Stories
2
Living Area
3,553 sq ft
Lot Size
0.16 acres
Garage Spaces
3
Days on Market
1
MLS® Listing#
2001455
Property Features
Interior
Appliances
Cooling
Heating
Flooring
Fireplace
Parking
Laundry
Patio
Fencing
Construction
Foundation
Roof
Windows
Security
Utilities
Rooms
- Second
- 20x14Second
- Bedroom 213x11Main
- Bedroom 313x12Main
- Bedroom 413x12Second
- Bedroom 511x13Second
- Dining Room10x13Main
- Family Room15x23Main
- Kitchen11x11Main
- Master Bathroom14x13Main
- Master Bedroom13x18Main
- Office13x11Main
Schools
- Elementary:
- Mora
- Middle:
- Luna
- High:
- William Brennan
- District:
- Northside
Financial Details
HOA
$350 / Annually
FIRST SERVICE RESIDENTIAL
Annual Taxes
$2
Tax year 2026
Parcel Number
043553570430
Directions
From Loop 1604 West, turn right on Potranco Road. Travel 3.6 miles and turn left on Arcadia Path. Travel for 0.2 miles and turn left on Laguna Spring. Turn left on Nicholas Cove and the Sales Center is located on the left at 1327 Nicholas Cove.
Affordability Calculator
$129,980
Estimated monthly payment
$3,459/mo
Principal $519,920 · Est. interest $725,335 over 30 yrs
Neighborhood Market Statistics
How this home compares to active listings in San Antonio, TX
- $321,614
- Median Listing Price
- 64
- Median Days on Market
- 1,890
- Median Sq Ft
- $171
- Median Price / Sq Ft
- 10,891
- Active Listings
- This home’s price is 102% above the area median.
- Its price per sq ft is 7% above the area median.
Market statistics compiled from active EXIT Realty® and MLS listings in San Antonio, TX.
Location

Points of Interest in San Antonio, TX
Showing the San Antonio area map.
Nearby Schools
Lieckpta
School · 0.3 mi away
Lieck Elementary School
Elementary · 0.3 mi away
Ott Elementary School
Elementary · 0.9 mi away
Luna Middle School
Secondary · 1.0 mi away
Pinnacle Montessori Academy
Elementary · 1.1 mi away
Dr Linda G Mora Elementary School
Elementary · 1.1 mi away
Dr. Caroline Wernli Elementary School
Elementary · 1.1 mi away
Wernli es Pta
School · 1.1 mi away
Behlau Elementary School
Elementary · 1.6 mi away
Dr. Joe J. Bernal Middle School
Secondary · 1.7 mi away
Langley Elementary School
Elementary · 1.9 mi away
Galm Elementary School
Elementary · 2.1 mi away
Forester Elementary School
Elementary · 2.5 mi away
Cole Elementary Pta
Elementary · 2.6 mi away
Harmony School of Science- San Antonio
Elementary · 2.6 mi away
Francis Scobee Middle School
Elementary · 2.8 mi away
William J. Brennan High School
Secondary · 2.8 mi away
Idea Burke
Secondary · 2.9 mi away
Ladera Elementary School
Elementary · 2.9 mi away
Big Country Elementary School
Elementary · 3.0 mi away
Commute Calculator
Nearby Homes

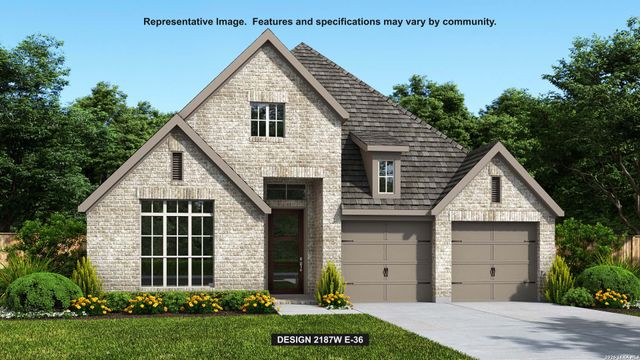

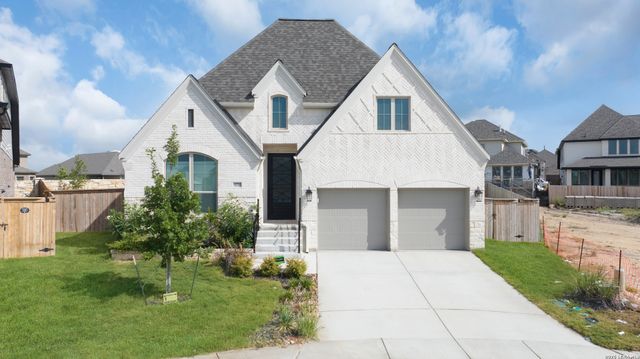

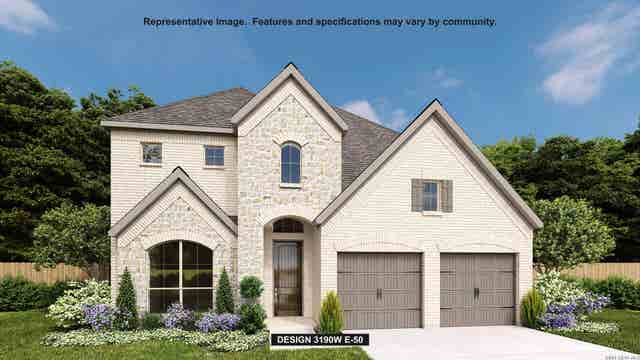
Similar Homes Nearby
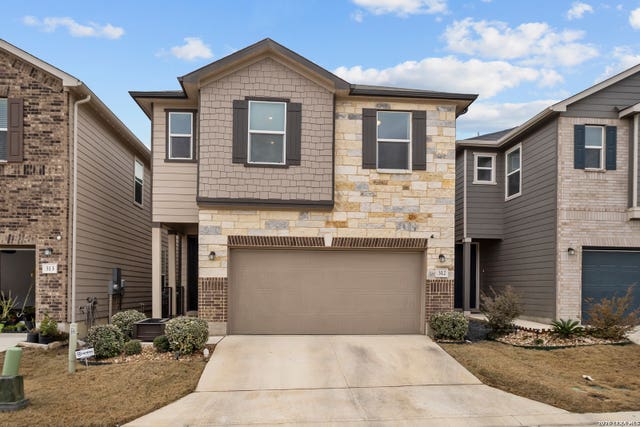
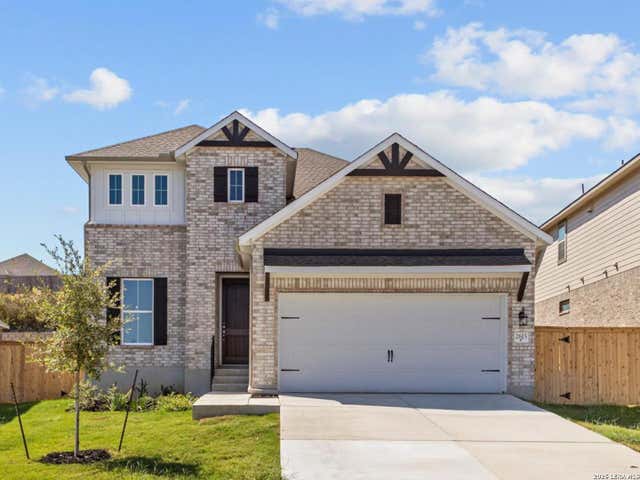
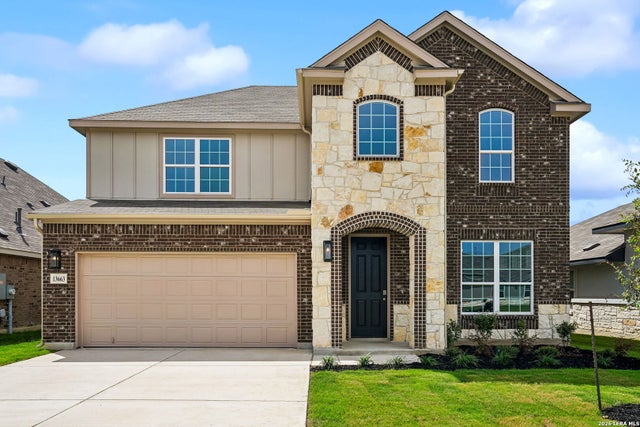

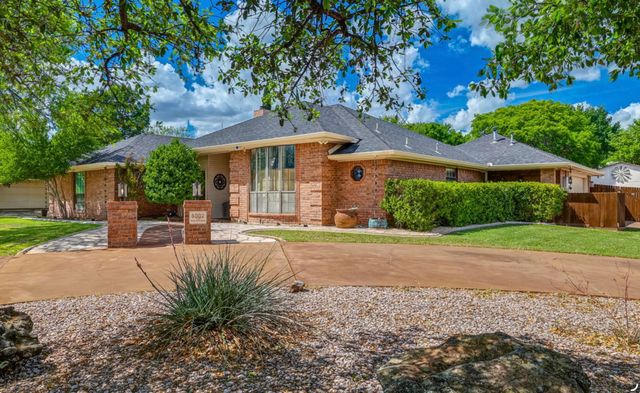

Similar Home Values
Comparable nearby listings and their asking prices.
| Address | Price | Beds | Baths | Sq Ft |
|---|---|---|---|---|
| 14839 Vance Jackson #312 312, San Antonio, TX | $454,990 | 5 | 3 | 2,311 |
| 2615 Tortuga Verde, San Antonio, TX | $454,990 | 4 | 3 | 2,572 |
| 13663 Confluence Creek, San Antonio, TX | $454,990 | 4 | 3 | 3,064 |
| 559 S Hatfield Street, San Antonio, TX | $454,999 | 4 | 4 | 3,110 |
| 6002 Stratford Avenue, San Angelo, TX | $455,000 | 4 | 2 | 2,466 |
| 4101 Mercedes Street, San Angelo, TX | $455,000 | 4 | 6 | 3,433 |
Moving Cost Estimate
EXIT Agents in San Antonio



Listing Courtesy: Perry Homes Realty, LLC - (713) 948-6666 phbroker@perryhomes.com
Presented by: Lee Jones