

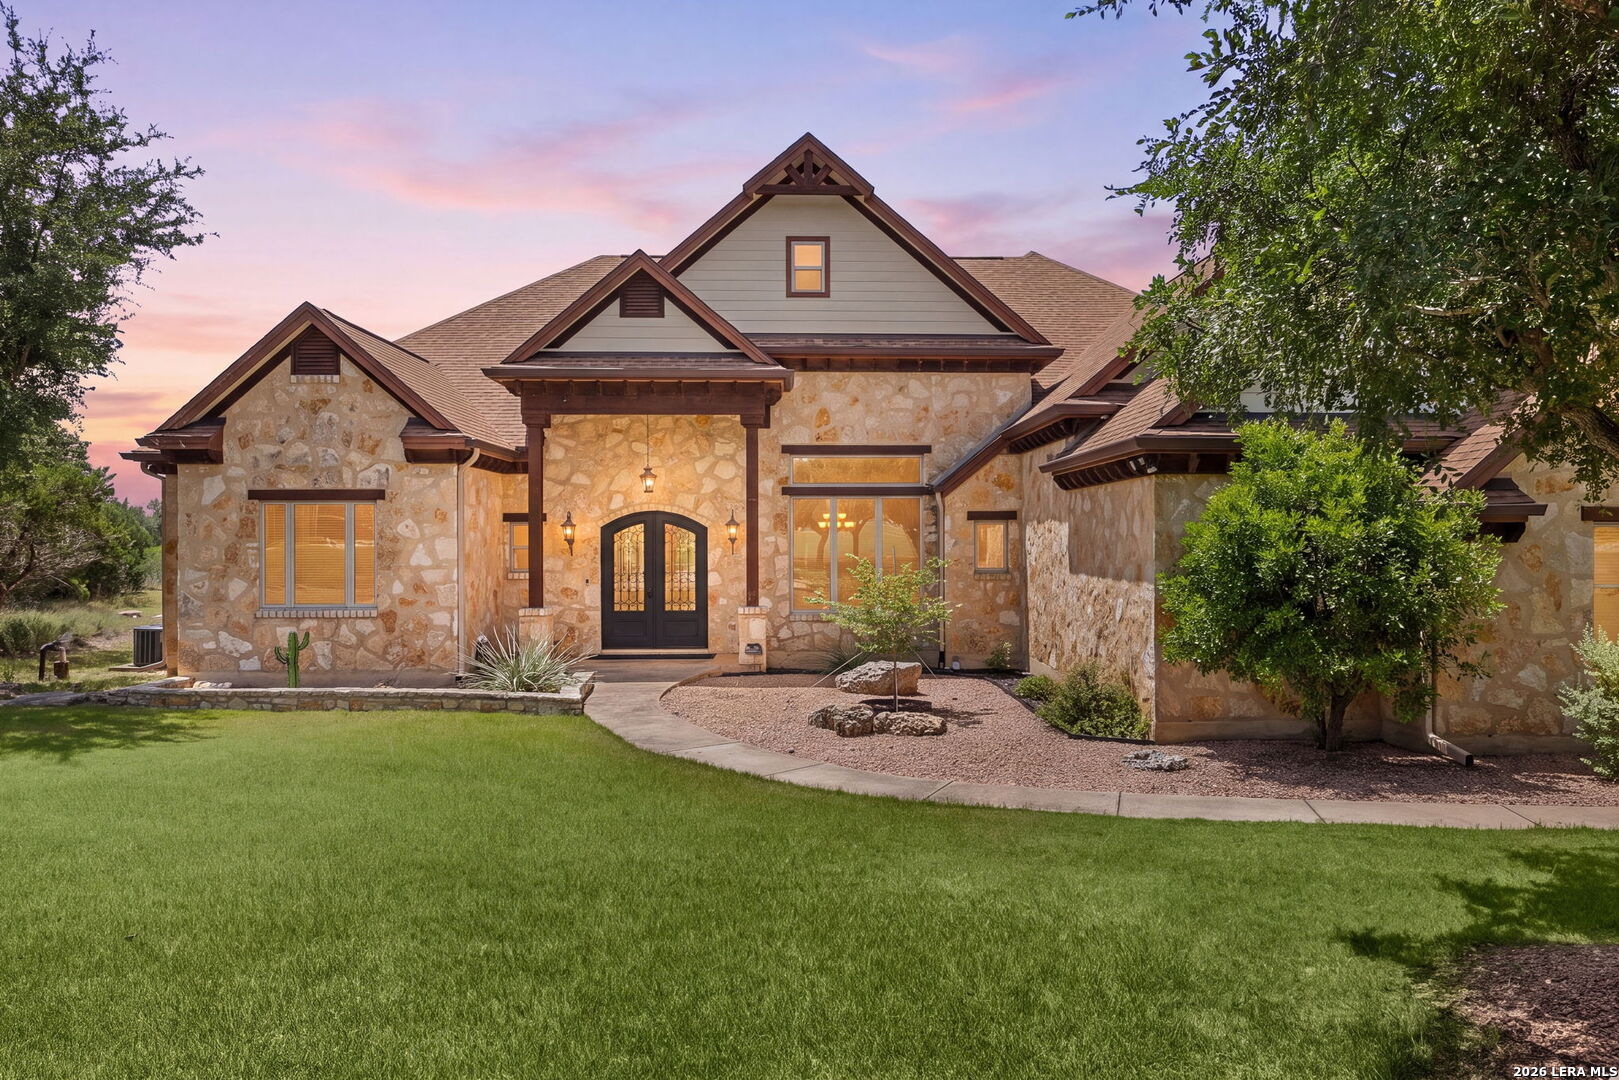
315 HACIENDA PL, Dripping Springs, TX 78620
UNDEFINED · Hays County
Key Facts
Description
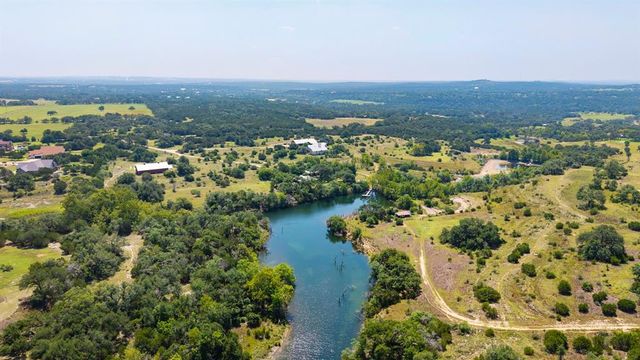
Enjoy privacy, space, and Hill Country living in this custom single-story home situated on 1.8 acres in the gated Dos Lagos community, just minutes from downtown Dripping Springs. Tucked away on a quiet cul-de-sac, this thoughtfully designed home offers a flexible floor plan well suited for multi-generational living, extended guests, or anyone looking for extra space and privacy. Inside, you'll find soaring 16-foot ceilings, solid 8-foot doors, wood flooring throughout with no carpet, and beautiful stone and granite finishes accented by detailed tilework. Alder cabinetry, under-cabinet lighting, a spacious walk-in pantry, and an open-concept layout add both style and functionality. Step outside to a large entertaining deck with a covered awning and an outdoor kitchen complete with a built-in grill, refrigerator, and sink. The expansive property offers plenty of room to create your own backyard retreat, including space for a future pool. Recent updates include a roof (2 years), RevWood flooring (2 months) water softener (2.5 years). Dos Lagos is a private gated community featuring two fishing lakes, offering a peaceful country setting while keeping you close to the shopping, dining, and conveniences of Dripping Springs. Hill Country living with room to breathe!
Property Information
Property Type
Residential
Sub-Type
Single Family Residence
Style
One Story
Year Built
2009
Stories
1
Living Area
3,698 sq ft
Lot Size
1.80 acres
Garage Spaces
3
Days on Market
1
MLS® Listing#
2002106
Property Features
Interior
Exterior
Appliances
Cooling
Heating
Flooring
Fireplace
Laundry
Patio
Fencing
Lot Features
Construction
Foundation
Roof
Sewer
Water Source
Rooms
- 14x12Main
- 10x8Main
- Bedroom 216x12Main
- Bedroom 317x12Main
- Bedroom 415x14Main
- Bedroom 515x14Main
- Dining Room16x14Main
- Family Room22x20Main
- Kitchen19x18Main
- Living Room24x15Main
- Master Bathroom17x15Main
- Master Bedroom21x18Main
- Utility Room13x8Main
Schools
- Elementary:
- Walnut Springs Elementary School
- Middle:
- DRIPPING SPRINGS Middle HAYS CTY
- High:
- Dripping Springs High School
- District:
- Dripping Springs ISD
Financial Details
HOA
$50 / Monthly
DOS LAGOS HOA
Annual Taxes
$12,307
Tax year 2025
Parcel Number
112495000B007004
Directions
Highway 290 5 miles West of Dripping Springs. Turn left on Holder Ln. right on Dos Lagos Dr. left onto Hacienda Dr. End of cul-de-sac.
Affordability Calculator
$215,000
Estimated monthly payment
$5,722/mo
Principal $860,000 · Est. interest $1,199,777 over 30 yrs
Neighborhood Market Statistics
How this home compares to active listings in Dripping Springs, TX
- $497,674
- Median Listing Price
- 80
- Median Days on Market
- 2,170
- Median Sq Ft
- $225
- Median Price / Sq Ft
- 614
- Active Listings
- This home’s price is 116% above the area median.
- Its price per sq ft is 29% above the area median.
Market statistics compiled from active EXIT Realty® and MLS listings in Dripping Springs, TX.
Location

Points of Interest in Dripping Springs, TX
Showing the Dripping Springs area map.
Nearby Schools
Walnut Springs Elementary School
Elementary · 3.0 mi away
Over Yonder Nature School
School · 3.1 mi away
Sunrise Christian Schoolhouse
School · 3.6 mi away
Dripping Springs High School
Secondary · 3.7 mi away
Walnut Springs Elementary
Elementary · 4.1 mi away
Dripping Springs ISD
Elementary · 4.1 mi away
Skybridge Academy
School · 4.8 mi away
Appamada School
Secondary · 4.8 mi away
Dripping Springs Elementary
Elementary · 5.1 mi away
The Episcopal Church of the Holy Spirit
School · 7.3 mi away
Sycamore Springs Elementary
Elementary · 9.8 mi away
Primrose Schools
Elementary · 9.8 mi away
Rooster Springs Elementary School
Elementary · 10.8 mi away
Escuela Hispanoamericana de Texas
School · 11.0 mi away
The Prep School of Dripping Springs
School · 11.4 mi away
Blue Hole Primary
Elementary · 11.9 mi away
Jacob's Well Elementary
Elementary · 11.9 mi away
West Cypress Hills Elementary School
Elementary · 12.0 mi away
School on the Rise
School · 12.1 mi away
Shiksha USA
School · 12.6 mi away
Commute Calculator
Nearby Homes


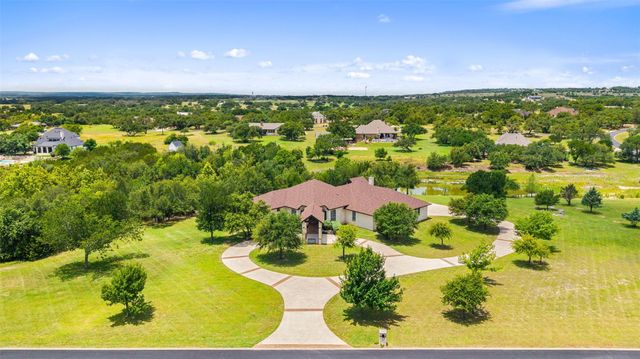

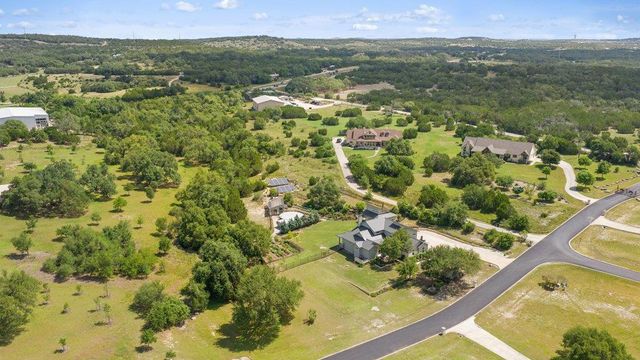
Similar Homes Nearby


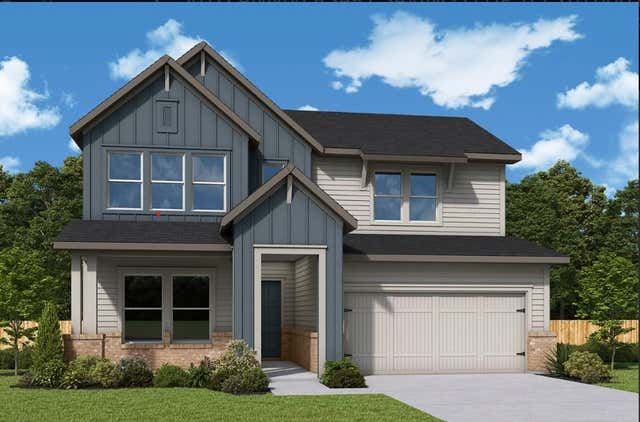

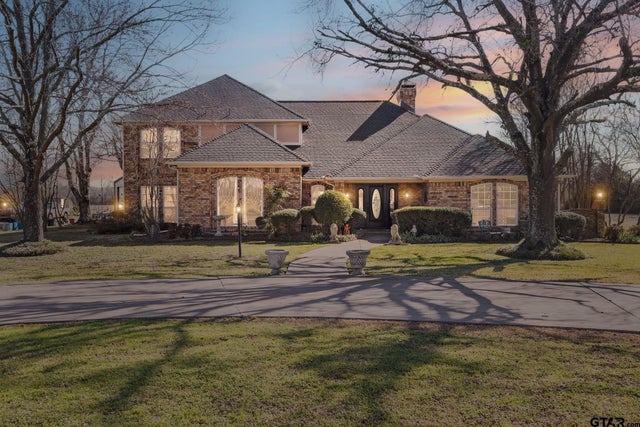
Similar Home Values
Comparable nearby listings and their asking prices.
| Address | Price | Beds | Baths | Sq Ft |
|---|---|---|---|---|
| 10470 Fm 539, Sutherland Springs, TX | $769,999 | 6 | 5 | 3,888 |
| 118 Katie Ridge, Sulphur Springs, TX | $770,000 | 4 | 3 | 3,243 |
| 1042 Iron Willow LOOP, Dripping Springs, TX | $775,000 | 5 | 4 | 3,073 |
| 1010 Iron Willow LOOP, Dripping Springs, TX | $785,000 | 5 | 4 | 3,026 |
| 412 Pipeline Road, Sulphur Springs, TX | $789,900 | 5 | — | 4,029 |
| 412 Pipeline Road, Sulphur Springs, TX | $789,900 | 5 | 4 | 4,029 |
Moving Cost Estimate
EXIT Agents in Dripping Springs



Listing Courtesy: Resi Realty, LLC - (210) 901-0149 elizabeth@bellacapitalteam.com
Presented by: Elizabeth Giguere