

1233 N Ogden Street 407, Denver, CO 80218
Capitol Hill · Denver County
Key Facts
Description
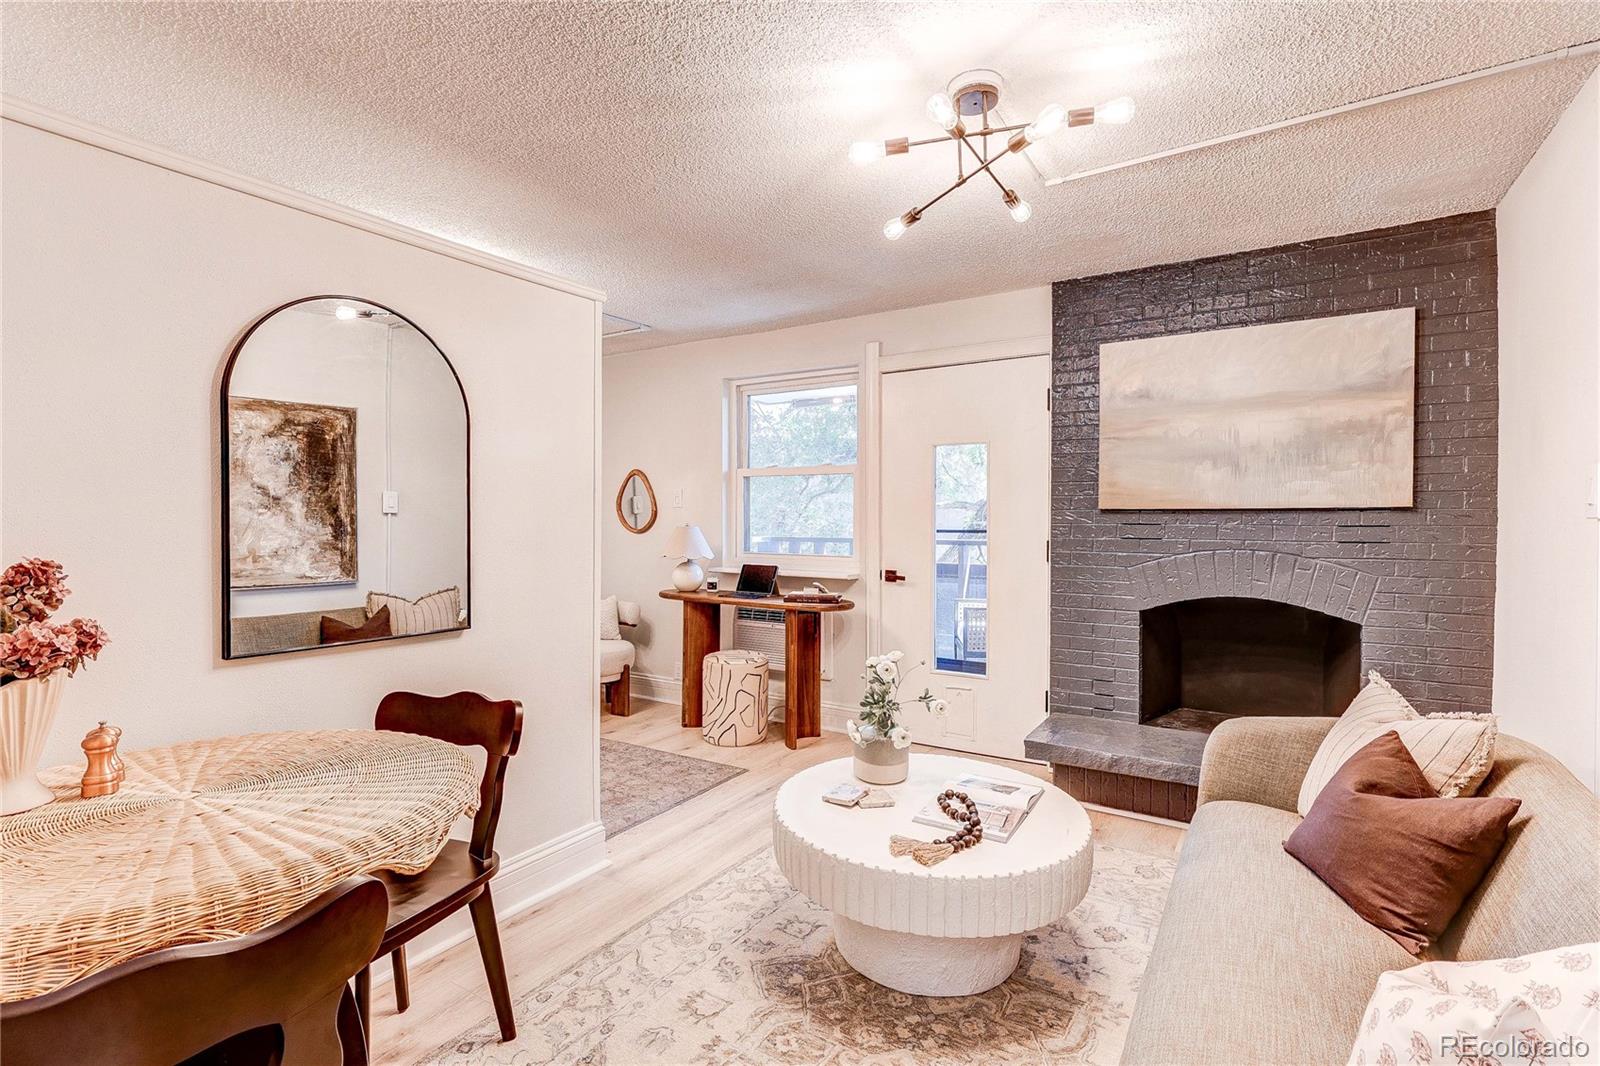
Welcome to London House, ideally located in the heart of one of Denver’s most desirable neighborhoods—Capitol Hill! This beautifully remodeled condo offers the perfect blend of modern updates, vintage charm, and an unbeatable walkable lifestyle. A rare and valuable reserved off-street parking space accompanies this exceptional residence. Inside, you’ll find fresh paint, new luxury plank flooring, and a fully remodeled bathroom featuring contemporary tile finishes. The remodeled kitchen shines with new quartz countertops, a stylish backsplash, updated hardware, and stainless steel appliances. The well-appointed living room feels warm and inviting with a fireplace and a thoughtfully designed dividing wall that creates a private, non-conforming bedroom space. Another uncommon feature is the abundance of closet and storage space, allowing this home to truly live large. Step outside to your expansive covered balcony—an ideal extension of your living space and the perfect setting for entertaining guests, enjoying your morning coffee, or simply relaxing and taking in Colorado’s beautiful weather. London House is a cool vintage 1960s building that exudes Mid-Century Modern character and pride of ownership. Self-managed by community members and residents, the building maintains a low HOA while offering exceptional value. HOA dues include heat, water, sewer, and trash service. Residents enjoy a true sense of community with amenities that include an indoor swimming pool, fitness area, clubhouse, and an outdoor entertaining space complete with seating and a gas grill. Located just moments from Cheeseman Park, Denver Botanic Gardens, Downtown Denver, neighborhood coffee shops, acclaimed restaurants, and some of the city’s best cultural attractions, this move-in-ready condo presents an exceptional opportunity to experience the very best of Cap Hill living. This is a rare find at this price point and units in this building don’t come available very often! Hurry to see this one!
Property Information
Property Type
Residential
Sub-Type
Condominium
Style
Mid-Century Modern
Year Built
1969
Living Area
447 sq ft
Parking Spaces
1
Ownership
Corporation/Trust
Zoning
G-MU-5
Days on Market
10
MLS® Listing#
2013463
Property Features
Interior
Exterior
Appliances
Heating
Flooring
Fireplace
Pool
Laundry
Patio
Lot Features
Construction
Roof
Windows
Security
Utilities
Sewer
Rooms
- Main
- BedroomMain
- KitchenMain
- Living RoomMain
Schools
- Elementary:
- Dora Moore
- Middle:
- Morey
- High:
- East
Financial Details
HOA
$256 / Monthly
London House HOA
Annual Taxes
$500
Tax year 2025
Parcel Number
5022-25-073
Directions
{Please see GPS
Affordability Calculator
$34,940
Estimated monthly payment
$930/mo
Principal $139,760 · Est. interest $194,978 over 30 yrs
Neighborhood Market Statistics
How this home compares to active listings in Denver, CO
- $526,901
- Median Listing Price
- 72
- Median Days on Market
- 1,334
- Median Sq Ft
- $369
- Median Price / Sq Ft
- 7,948
- Active Listings
- This home’s price is 67% below the area median.
- Its price per sq ft is 6% above the area median.
Market statistics compiled from active EXIT Realty® and MLS listings in Denver, CO.
Location

Points of Interest in Denver, CO
Showing the Denver area map.
Nearby Schools
Morey Middle School
Secondary · 0.2 mi away
Denver School of Innovation & Sustainable Design - Dsisd
Secondary · 0.2 mi away
Dora Moore E-8
Elementary · 0.4 mi away
Denver Justice High
Secondary · 0.6 mi away
Contemporary Learning Academy
School · 0.6 mi away
Douglas County School District
School · 0.7 mi away
L'Ecole de Denver
School · 0.7 mi away
Evans School
School · 0.7 mi away
Central Catholic High School Denver Colorado
Secondary · 0.8 mi away
Children's Garden Learning Academy
School · 0.8 mi away
Downtown Denver Expeditionary School
Elementary · 0.9 mi away
Emily Griffith High School
Secondary · 0.9 mi away
The Goddard School
School · 0.9 mi away
Jefferson County Academy
School · 0.9 mi away
Polaris Elementary School
Elementary · 1.0 mi away
The Grow School
School · 1.0 mi away
West Middle School
Secondary · 1.1 mi away
West High School
Secondary · 1.1 mi away
East High School
Secondary · 1.1 mi away
Openworld Learning
School · 1.2 mi away
Commute Calculator
Nearby Homes


Similar Homes Nearby
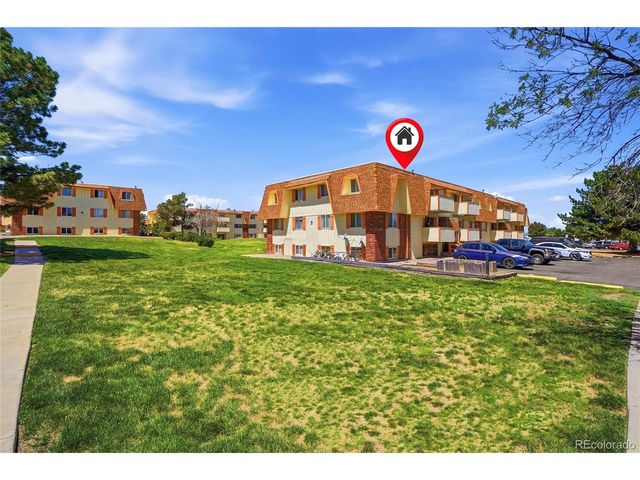
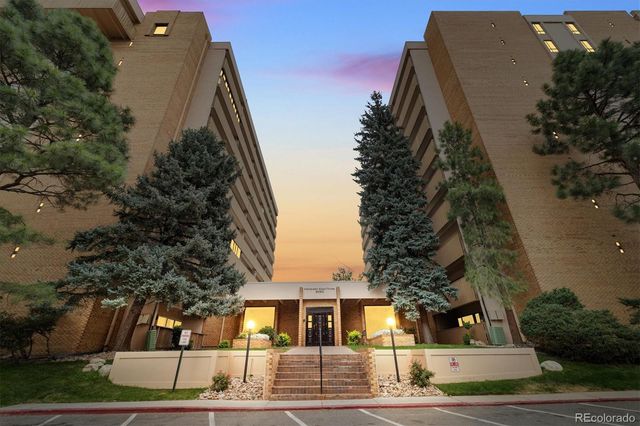

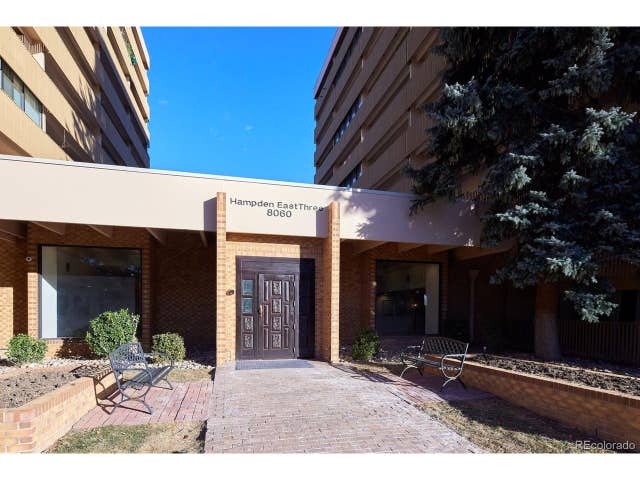

Similar Home Values
Comparable nearby listings and their asking prices.
| Address | Price | Beds | Baths | Sq Ft |
|---|---|---|---|---|
| 10211 Ura Ln 2-104, Denver, CO | $125,000 | 1 | 1 | 606 |
| 10211 Ura Lane 2-104, Denver, CO | $125,000 | 1 | 1 | 606 |
| 8060 E Girard Avenue 614, Denver, CO | $125,000 | 1 | 1 | 754 |
| 8060 E Girard Avenue 102, Denver, CO | $125,000 | 2 | 2 | 1,050 |
| 8060 E Girard Ave 102, Denver, CO | $125,000 | 2 | 2 | 1,050 |
| 8060 E Girard Ave 614, Denver, CO | $125,000 | 1 | 1 | 754 |
Moving Cost Estimate
EXIT Agents in Denver


Listing Courtesy: MB The Brian Petrelli Team - omak.yanez@gmail.com,720-205-4200
This publication is designed to provide information with regard to the subject matter covered. It is displayed with the understanding that the publisher and authors are not engaged in rendering real estate, legal, accounting, tax, or other professional services and that the publisher and authors are not offering such advice in this publication. If real estate, legal, or other expert assistance is required, the services of a competent, professional person should be sought. The information contained in this publication is subject to change without notice. METROLIST, INC., DBA RECOLORADO MAKES NO WARRANTY OF ANY KIND WITH REGARD TO THIS MATERIAL, INCLUDING, BUT NOT LIMITED TO, THE IMPLIED WARRANTIES OF MERCHANTABILITY AND FITNESS FOR A PARTICULAR PURPOSE. METROLIST, INC., DBA RECOLORADO SHALL NOT BE LIABLE FOR ERRORS CONTAINED HEREIN OR FOR ANY DAMAGES IN CONNECTION WITH THE FURNISHING, PERFORMANCE, OR USE OF THIS MATERIAL.
PUBLISHER'S NOTICE: All real estate advertised herein is subject to the Federal Fair Housing Act and the Colorado Fair Housing Act, which Acts make it illegal to make or publish any advertisement that indicates any preference, limitation, or discrimination based on race, color, religion, sex, handicap, familial status, or national origin.
METROLIST, INC., DBA RECOLORADO will not knowingly accept any advertising for real estate that is in violation of the law. All persons are hereby informed that all dwellings advertised are available on an equal opportunity basis.
Licensed in the state of Colorado
Data Terms of Use
The information contained in this publication is subject to change without notice. METROLIST, INC. MAKES NO WARRANTY OF ANY KIND WITH REGARD TO THIS MATERIAL, INCLUDING, BUT NOT LIMITED TO, THE IMPLIED WARRANTIES OF MERCHANTABILITY AND FITNESS FOR A PARTICULAR PURPOSE. METROLIST, INC. SHALL NOT BE LIABLE FOR ERRORS CONTAINED HEREIN OR FOR ANY DAMAGES IN CONNECTION WITH THE FURNISHING, PERFORMANCE, OR USE OF THIS MATERIAL.
 PUBLISHER'S NOTICE: All real estate advertised herein is subject to the Federal Fair Housing Act and the Colorado Fair Housing Act, which Acts make it illegal to make or publish any advertisement that indicates any preference, limitation, or discrimination based on race, color, religion, sex, handicap, familial status, or national origin.
METROLIST, INC. will not knowingly accept any advertising for real estate that is in violation of the law. All persons are hereby informed that all dwellings advertised are available on an equal opportunity basis.
©2017 METROLIST, INC. All Rights Reserved 7100 E. Belleview Ave. #110 Greenwood Village, CO 80111 USA
ALL RIGHTS RESERVED WORLDWIDE. No part of this publication may be reproduced, adapted, translated, stored in a retrieval system or transmitted in any form or by any means, electronic, mechanical, photocopying, recording, or otherwise, without the prior written permission of the publisher. The information contained herein including but not limited to all text, photographs, digital images, virtual tours, may be seeded and monitored for protection and tracking.