

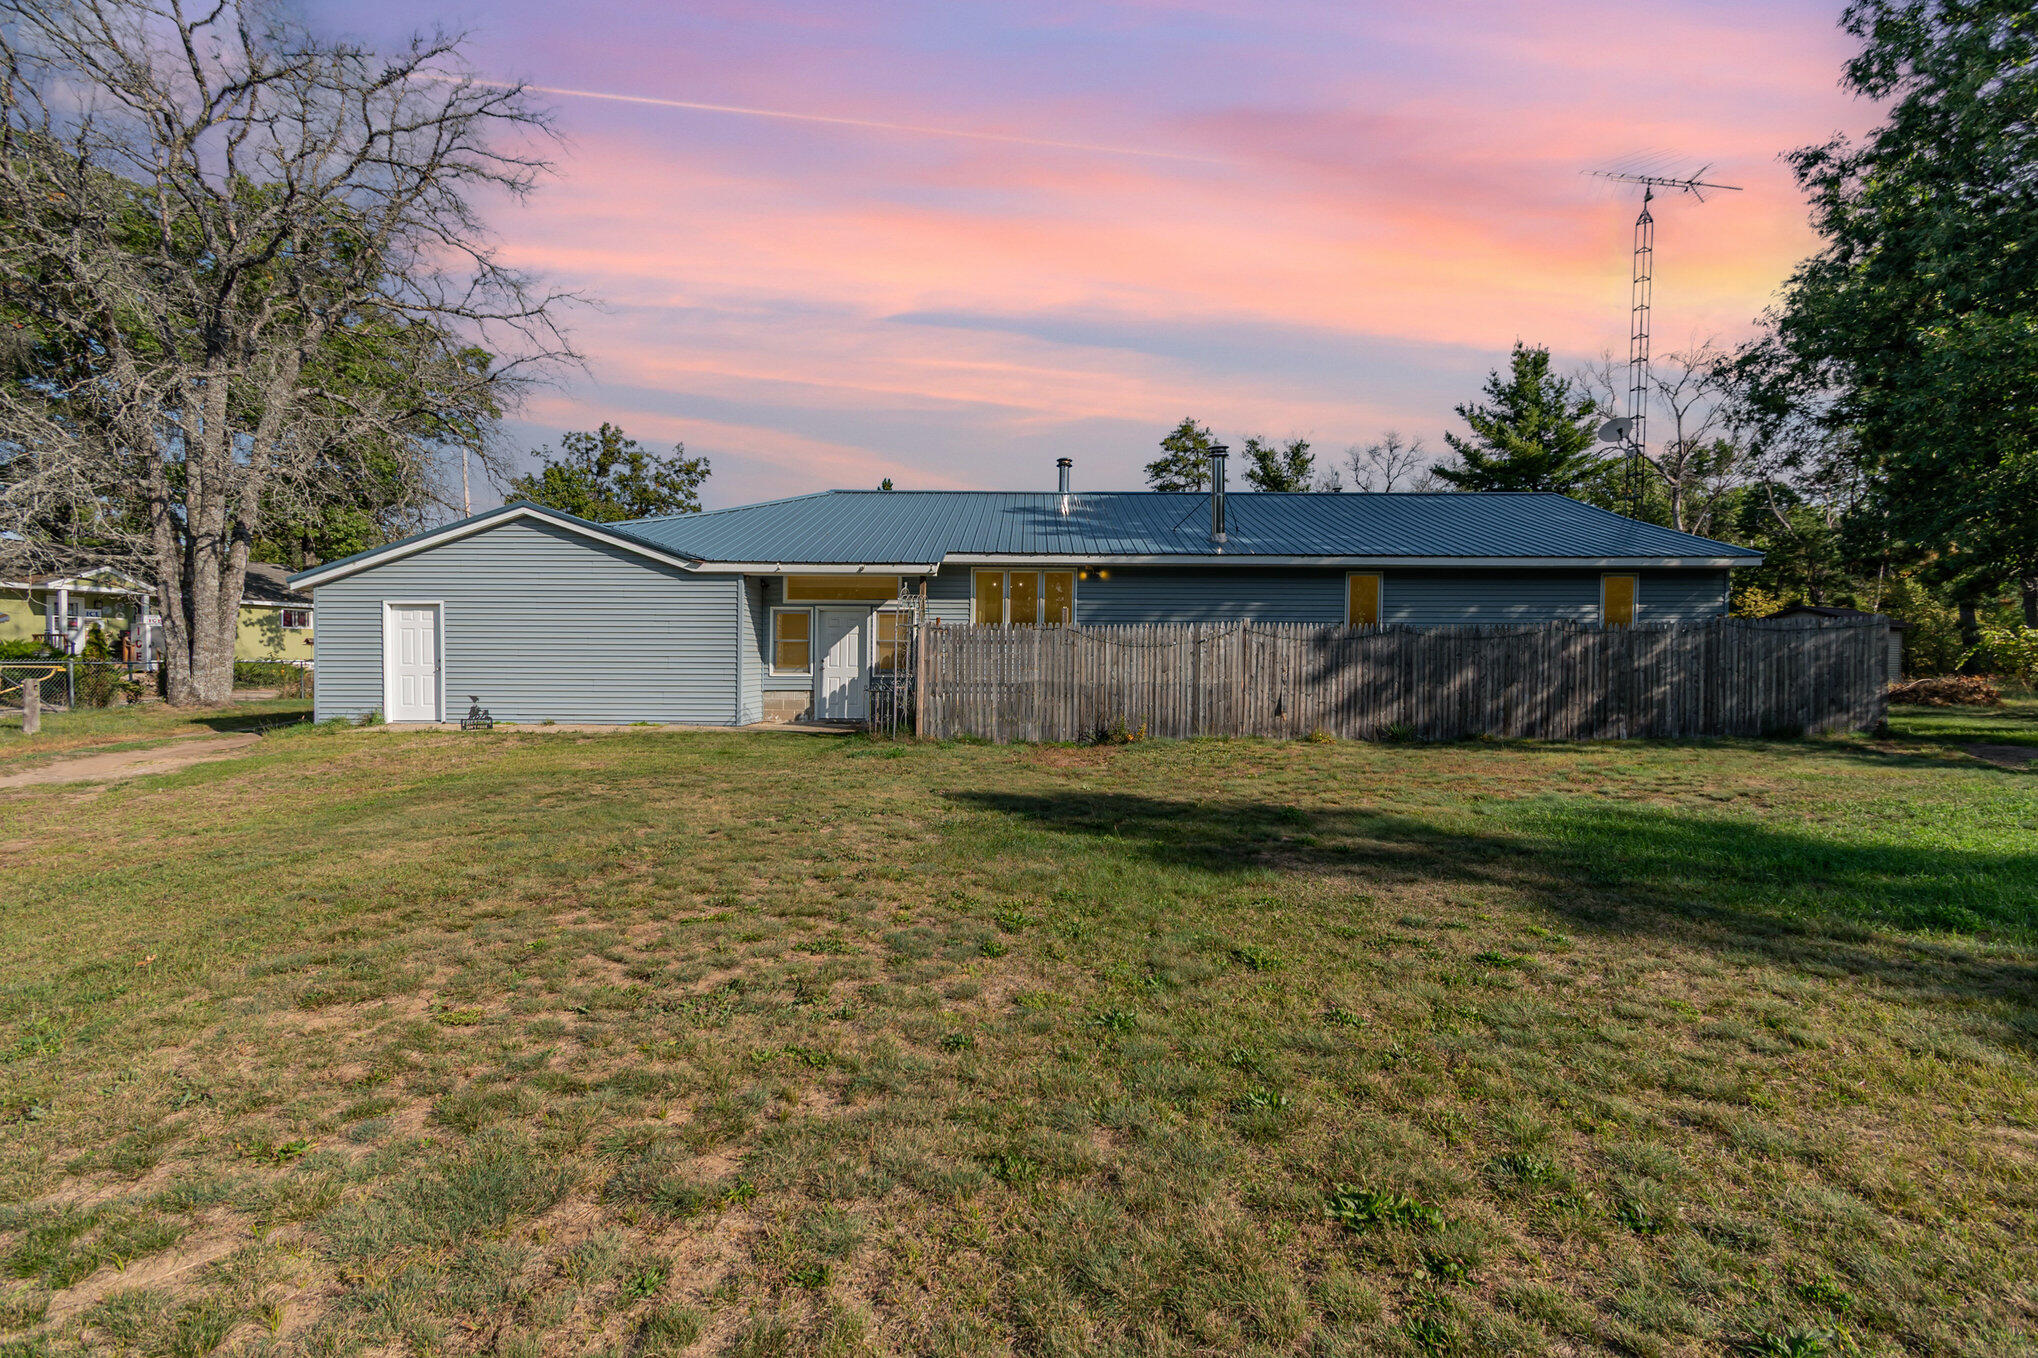
4400 Grass Lake Road, West Branch, MI 48661
T23N R01E · Ogemaw County
Key Facts
Description
PERFECT UP NORTH RETREAT! Welcome to your own private slice of Northern Michigan! Nestled on 13.10 acres of beautiful woods with private trails, a peaceful pond, and located adjacent to a local campground and directly across the road from State Land, this spacious 3-bedroom, 2-bathroom home is ready for its next owners to create lasting memories. Outdoor enthusiasts will love being just ¼ mile from one trailhead and approximately one mile from another, offering easy access to ORV, snowmobile, hiking, hunting, and endless recreational opportunities right from your doorstep. Inside, you'll immediately appreciate the warm Up North charm featuring knotty pine walls, vaulted ceilings, custom kitchen and bathroom cabinetry, and two cozy wood stoves that create the perfect gathering space year-round. A large office provides plenty of room to work remotely or pursue your favorite hobbies, while central air keeps the home comfortable during the warmer months. The sellers have completed numerous updates, including new kitchen appliances (2025), LifeProof flooring, and beautiful French doors, making this home move-in ready. Start your mornings with a cup of coffee on the impressive 20' x 30' deck, built in 2023, overlooking the tranquil woods and abundant wildlife. Additional features include a heated 2-car attached garage, metal roof, spacious outbuilding for all your storage needs, a fenced dog run, and a security camera system providing views around the property for added peace of mind. Whether you're searching for a year-round residence or the ultimate Up North getaway, this property offers the privacy, comfort, and adventure you've been looking for. Come experience everything this incredible property has to offer--call today to schedule your private tour!
Property Information
Property Type
Residential
Sub-Type
Single Family Residence
Year Built
1996
Living Area
2,638 sq ft
Lot Size
13.10 acres
Lot Dimensions
13.10 acres
Garage Spaces
2
MLS® Listing#
201841304
Property Features
Appliances
Heating
Fireplace
Basement
Parking
Laundry
Patio
Sewer
Water Source
Rooms
- 22'11 x 16'1
- Bathroom 19 x 6'5
- Bathroom 28'4 x 6'5
- Bedroom 116'5 x 20
- Bedroom 211'10 x 9'4
- Bedroom 315'2 x 9'4
- Dining Room19'11 x 12'7
- Kitchen18'2 x 6'9
- Laundry
- Living Room40'6 x 20
- Utility Room10'9 x 9'9
Financial Details
Parcel Number
004-010-017-20
Directions
Take M-55 from West Branch, head north on Fariview Road, for about 5 Miles then make a left on Clear Lake Road, follow Clear Lake Road, then head west onto Grass Lake Road, home will be located on the north side of the road.
Affordability Calculator
$61,980
Estimated monthly payment
$1,649/mo
Principal $247,920 · Est. interest $345,870 over 30 yrs
Neighborhood Market Statistics
How this home compares to active listings in West Branch, MI
- $414,667
- Median Listing Price
- 39
- Median Days on Market
- 2,427
- Median Sq Ft
- $169
- Median Price / Sq Ft
- 371
- Active Listings
- This home’s price is 25% below the area median.
- Its price per sq ft is 30% below the area median.
Market statistics compiled from active EXIT Realty® and MLS listings in West Branch, MI.
Location

Points of Interest in West Branch, MI
Showing the West Branch area map.
Nearby Schools
Charlton Heston Academy
School · 6.3 mi away
Peter Pan Preschool Center
School · 8.6 mi away
Rose City School
Elementary · 8.6 mi away
St Joseph Elementary School
Elementary · 8.8 mi away
Surline Elementary School
Elementary · 8.8 mi away
Surline Middle School
Secondary · 8.9 mi away
West Branch-Rose City Area Schools
School · 10.6 mi away
Ogemaw Heights High School
Secondary · 10.6 mi away
Miss Sue's Kid Zone Children's Center
School · 11.2 mi away
Roscommon Elementary School
Elementary · 17.0 mi away
Roscommon Middle School
Secondary · 17.2 mi away
Roscommon Area Public Schools
Secondary · 17.3 mi away
Mioausable High School
Secondary · 19.1 mi away
Immanuel Christian School
School · 19.4 mi away
Coor Educational Center
School · 19.4 mi away
Coor Intermediate School District
School · 19.4 mi away
Houghton Lake High School
Secondary · 22.3 mi away
Champions at Collins Elementary
Elementary · 22.5 mi away
Whittemore Presc
School · 23.6 mi away
Whittemore-Prescott Elementary School
Elementary · 23.9 mi away
Commute Calculator
Nearby Homes


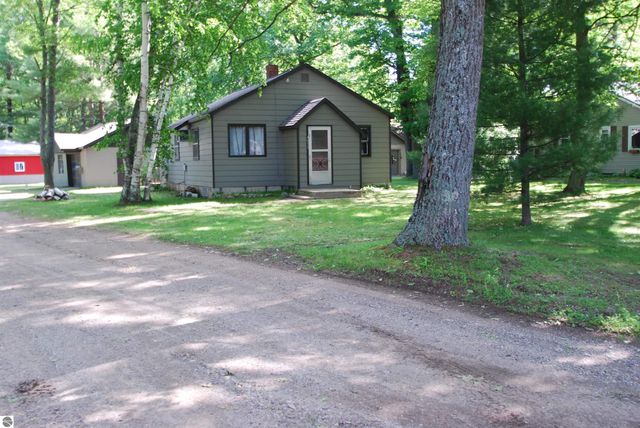
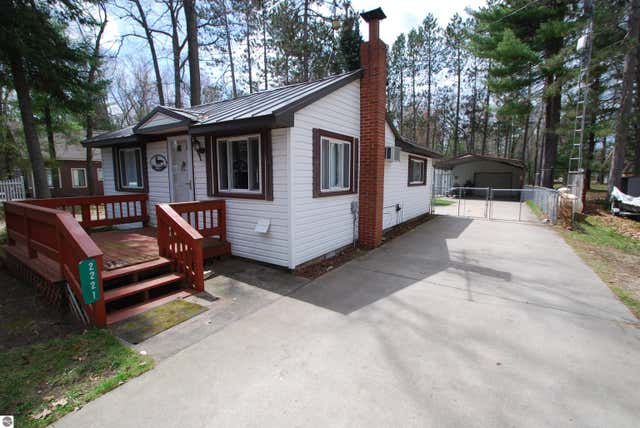
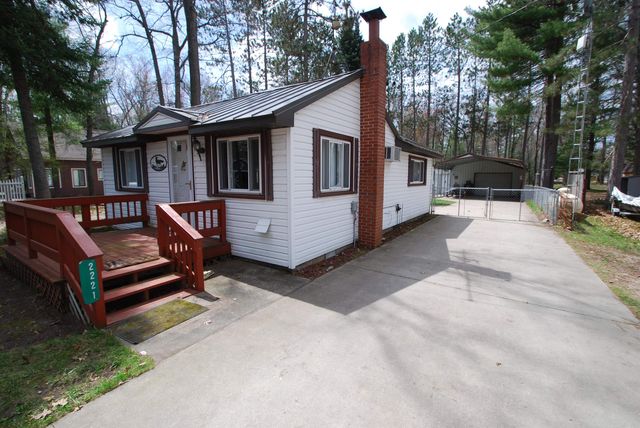

Similar Homes Nearby
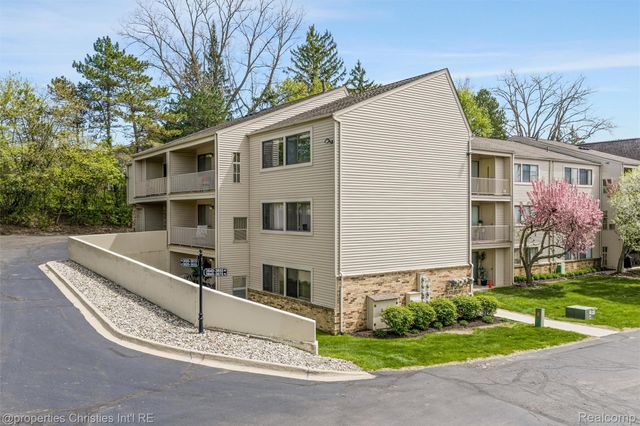
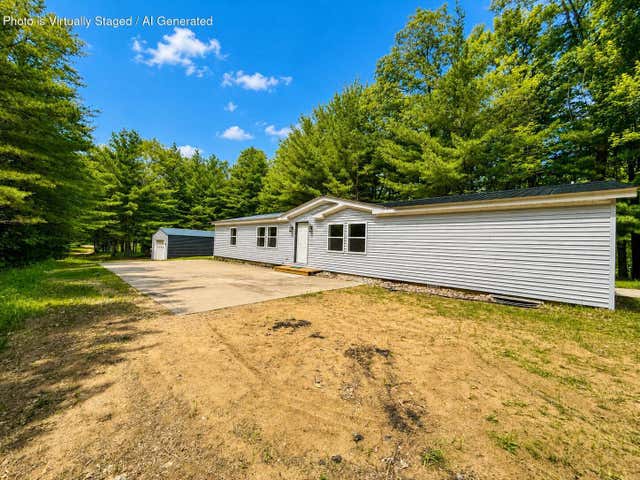

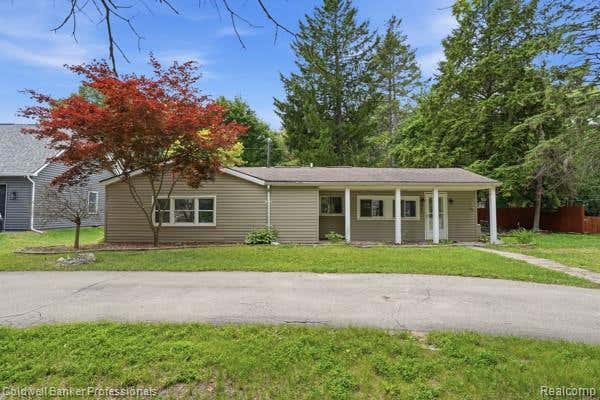
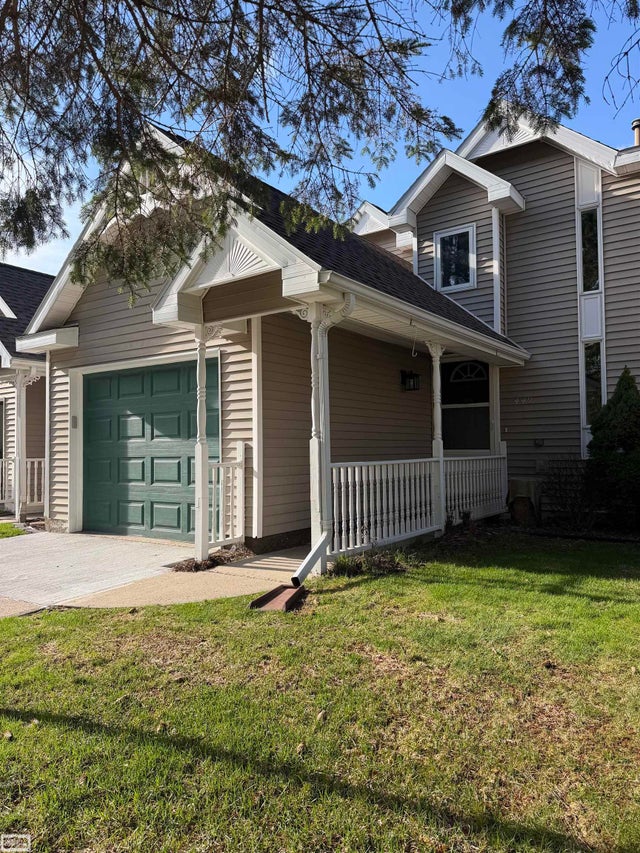
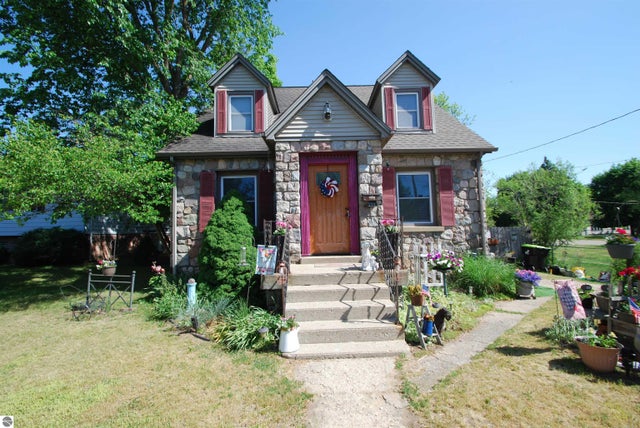
Similar Home Values
Comparable nearby listings and their asking prices.
| Address | Price | Beds | Baths | Sq Ft |
|---|---|---|---|---|
| 3805 S Lone Pine Rd Road 300, West Bloomfield Charter Township, MI | $219,000 | 2 | 2 | 960 |
| 600 N Clear Lake Road, West Branch, MI | $219,900 | 3 | 2 | 1,728 |
| 600 N Clear Lake Road, West Branch, MI | $219,900 | 3 | 2 | 1,728 |
| 2380 Rolandale, West Bloomfield Charter Township, MI | $219,900 | 3 | 1 | 1,269 |
| 449 Irons Park Drive, West Branch City, MI | $225,000 | 2 | 2 | 1,573 |
| 135 Carpenter Street, West Branch, MI | $225,000 | 6 | 2 | 1,883 |
Moving Cost Estimate
EXIT Agents in West Branch


Listing Courtesy: KW Northern Michigan Team Partners - 9897458992
Last Updated: 2026-07-06
6505361684