

109 Huron Avenue, Harrisville, MI 48740
T26N R9E · Alcona County
Key Facts
Description
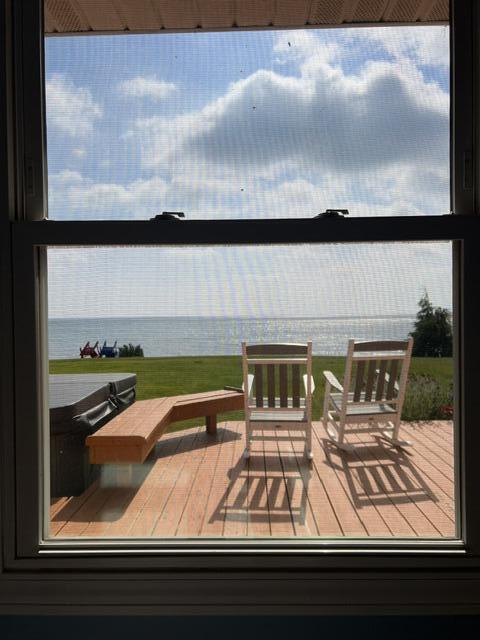
Truly Move-In Ready, This Lovely Home on Lake Huron Has So Many Upgrades and Great Features! The Views of the Lake (153 FT of Frontage!), are STUNNING! Many New Features including: New Roof, New Pergo Flooring, Newer Paint, New Hot Water Heater. Kitchen has Newer Sink, Countertop, Faucet, Stove & Dishwasher. There is New Insulation in the Attic. The Crawl Space is Newly Insulated and has a Vapor Barrier. A Hot Tub is Right off the Deck with Panoramic Views of the Lake. The Oversized Attatched Two Car Garage has an Entry into the house. Truly a Year Around Dream Vacation Home!
Property Information
Property Type
Residential
Sub-Type
Single Family Residence
Style
Ranch
Year Built
1979
Living Area
1,475 sq ft
Lot Dimensions
85'x102'x69'x232'x153'x30
Garage Spaces
2.5
MLS® Listing#
201841326
Property Features
Exterior
Appliances
Cooling
Heating
Flooring
Basement
Parking
Laundry
Patio
Lot Features
Windows
Security
Utilities
Sewer
Water Source
Rooms
- Bathroom 18ft x 6 ft
- Bathroom 28.6 x 8.8
- Bedroom 113.6 x 12
- Bedroom 212 x 12.5
- Bedroom 313.6 x 12
- Dining Room8x10
- Family Room
- Kitchen13.1 x 11.3
- Laundry
- Living Room23 x 20
Schools
- Elementary:
- Alcona
- High:
- Alcona
Financial Details
Parcel Number
120-130-000-010-00
Directions
US 23 to East on Main Street Harrisville to South on Huron Ave.To 109.
Affordability Calculator
$109,980
Estimated monthly payment
$2,927/mo
Principal $439,920 · Est. interest $613,728 over 30 yrs
Neighborhood Market Statistics
How this home compares to active listings in Harrisville, MI
- $300,000
- Median Listing Price
- 26
- Median Days on Market
- 2,083
- Median Sq Ft
- $156
- Median Price / Sq Ft
- 20
- Active Listings
- This home’s price is 83% above the area median.
- Its price per sq ft is 139% above the area median.
Market statistics compiled from active EXIT Realty® and MLS listings in Harrisville, MI.
Location

Points of Interest in Harrisville, MI
Showing the Harrisville area map.
Nearby Schools
Alcona Community Schools
Secondary · 5.6 mi away
Alcona Elementary School
Elementary · 5.7 mi away
Little Sparrows Children Center
School · 15.1 mi away
Richardson Elementary School
Elementary · 16.5 mi away
Sanborn Elementary
Elementary · 18.5 mi away
Sunrise Education Center
School · 25.6 mi away
Seventh-Day Adventist Church
School · 26.6 mi away
Alternative Educational Academy of Iosco County
School · 27.3 mi away
Alpena Public Schools
Secondary · 27.7 mi away
Holy Family School
School · 27.7 mi away
Alpena-Montmorency-Alcona Educational Service District
School · 28.1 mi away
Alpena Public Schools
Elementary · 28.7 mi away
Emanuel Lutheran School
Secondary · 28.8 mi away
Clara Bolen Elementary School
Elementary · 28.9 mi away
Alpena High School
Secondary · 29.0 mi away
All Saints Catholic School
School · 29.1 mi away
Thunder Bay Junior High School
Secondary · 29.2 mi away
Alpena Public Schools
Elementary · 29.3 mi away
Wilson Elementary School
Elementary · 29.8 mi away
Immanuel Lutheran School
Secondary · 30.6 mi away
Commute Calculator
Nearby Homes

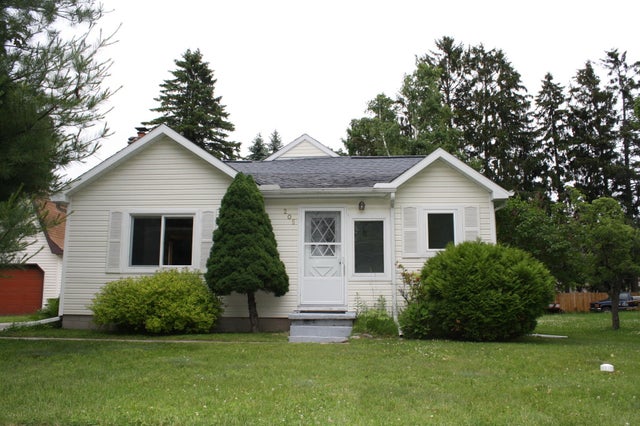


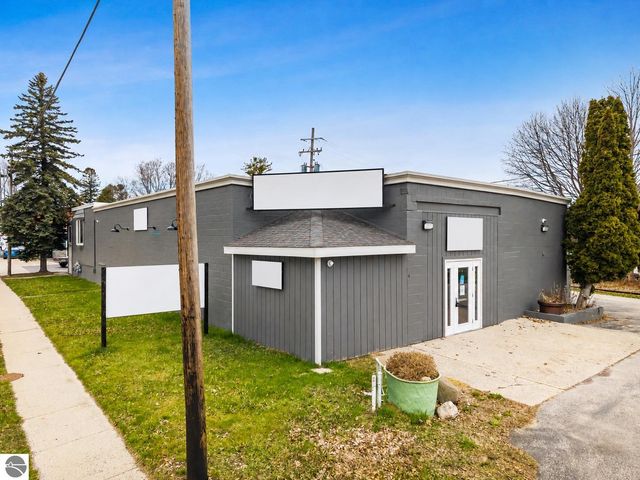
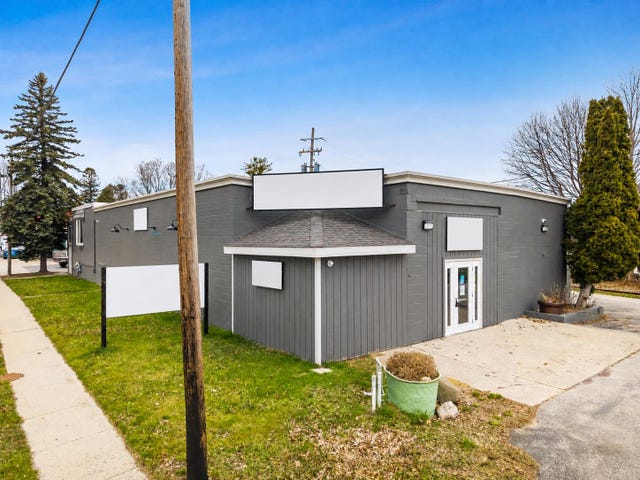
Similar Homes Nearby

Similar Home Values
Comparable nearby listings and their asking prices.
| Address | Price | Beds | Baths | Sq Ft |
|---|---|---|---|---|
| 1595 S Poor Farm Road, Harrisville Township, MI | $475,000 | 4 | 3 | 3,302 |
| 1860 S Sturgeon Point Road, Harrisville, MI | $659,000 | 3 | 3 | 2,500 |
Moving Cost Estimate
EXIT Agents in Harrisville


Listing Courtesy: Forty Five North Real Estate - 9893401470
Last Updated: 2026-07-07
6505431297