

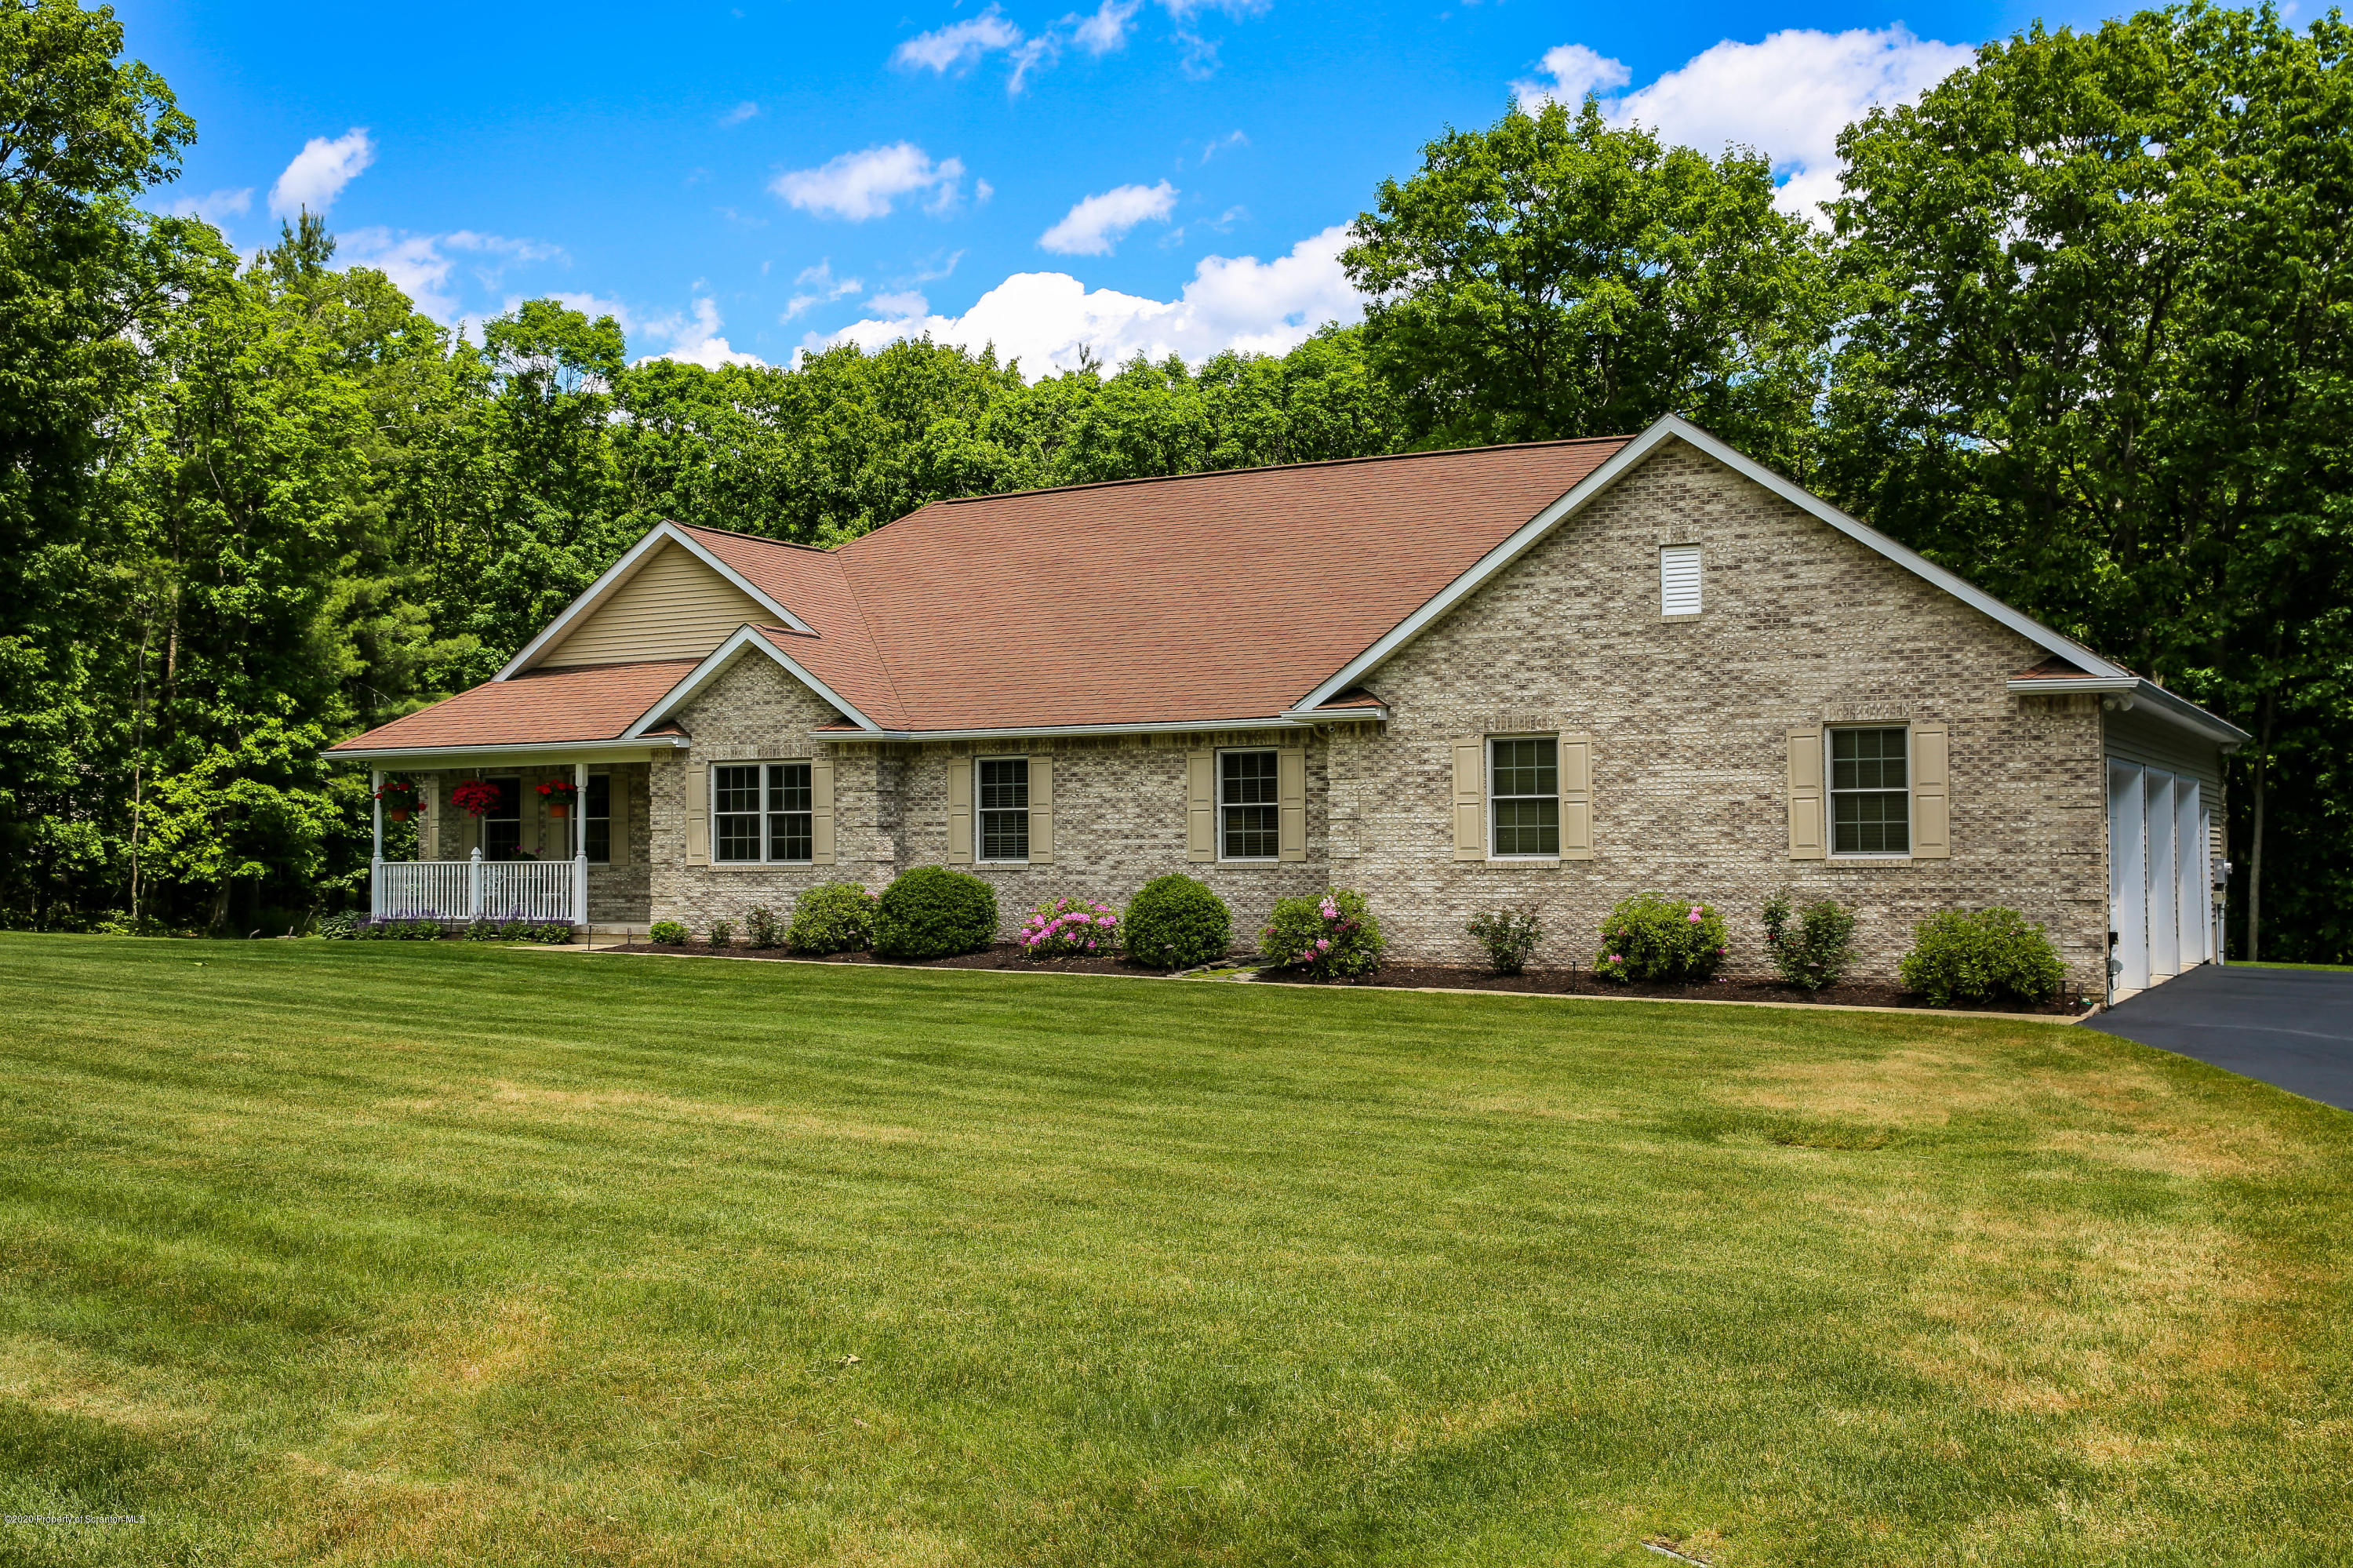
1029 Scenic Drive, Clarks Summit, PA 18411
Cherry Ridge Estates · Lackawanna County
Key Facts
Description
Immaculate sprawling ranch home - with many unique features - over sized 3 car garage -high basement ceilings - Enjoy the open floor plan - possibility for 5th bedroom or in law suite. Enjoy the peaceful 4.83 Acres of your private secluded yard with a mix of a beautiful maintained lawn and woods., Baths: 1 Bath Lev L,Other - See Remarks,2+ Bath Lev 1, Beds: 2+ Bed 1st,Mstr 1st, SqFt Fin - Main: 2400.00, SqFt Fin - 3rd: 0.00, Tax Information: Available, Dining Area: Y, Modern Kitchen: Y, Avg. Heat Cost/Yr $ - 1500, SqFt Fin - 2nd: 0.00
Property Information
Property Type
Residential
Sub-Type
Single Family Residence
Style
Ranch
Year Built
2006
Stories
1
Living Area
2,640 sq ft
Lot Size
4.83 acres
Lot Dimensions
280x682x306x684
Garage Spaces
3
Days on Market
19
MLS® Listing#
202258
Property Features
Interior
Appliances
Cooling
Heating
Flooring
Fireplace
Basement
Parking
Patio
Lot Features
Construction
Roof
Windows
Community
Sewer
Water Source
Rooms
- 10 x 5Main
- Bathroom 19 x 5Main
- Bathroom 24 x 6Lower
- Bathroom 34 x 6Main
- Bedroom 211.6 x 11.6Main
- Bedroom 315.6 x 12Main
- Bedroom 414 x 10Main
- Den12.6 x 11Main
- Family Room25 x 12.4Lower
- Kitchen23 x 13Main
- Laundry8.6 x 8Main
- Living Room21.4 x 15.6Main
- Master Bathroom13.6 x 8Main
- Master Bedroom20 x 15.6Main
Financial Details
HOA
$200 / Annually
Annual Taxes
$6,889
Tax year 2020
Assessed Value
$35,000
Parcel Number
1220102000715
Directions
South on Keyser Ave - Right on JacksonNorth on Keyser Ave - Left on JacksonRight on Newton RoadRight into Cherry Ridge DevelopmentLeft on Scenic Drive - (not right)1st house on the right
Affordability Calculator
$83,800
Estimated monthly payment
$2,230/mo
Principal $335,200 · Est. interest $467,634 over 30 yrs
Neighborhood Market Statistics
How this home compares to active listings in Clarks Summit, PA
- $387,500
- Median Listing Price
- 28
- Median Days on Market
- 2,060
- Median Sq Ft
- $180
- Median Price / Sq Ft
- 46
- Active Listings
- This home’s price is 8% above the area median.
- Its price per sq ft is 12% below the area median.
Market statistics compiled from active EXIT Realty® and MLS listings in Clarks Summit, PA.
Location

Points of Interest in Clarks Summit, PA
Showing the Clarks Summit area map.
Nearby Schools
South Abington Elementary School
Elementary · 1.9 mi away
Depaul School
School · 1.9 mi away
Clarks Summit Elementary School
Elementary · 2.2 mi away
Penn Foster
School · 2.3 mi away
Trinity Lutheran Pre-School
School · 2.4 mi away
Abington Heights Middle School
Secondary · 2.4 mi away
Isaac Tripp Elementary School
Elementary · 2.4 mi away
Newton-Ransom Elementary School
Elementary · 2.5 mi away
Summit Baptist Academy
School · 2.5 mi away
Abington Heights High School
Secondary · 2.6 mi away
Abington Heights School District
School · 2.6 mi away
Abington Christian Academy
School · 2.8 mi away
Neil Armstrong Elementary School
Elementary · 2.9 mi away
Scranton School for Deaf and Hard of Hearing Children
School · 3.0 mi away
Holy Rosary High School
Secondary · 3.0 mi away
Lackawanna County Area Vocational-Technical School Authority
Secondary · 3.0 mi away
Charles Sumner Elementary School
Elementary · 3.2 mi away
Revival Baptist Christian School
School · 3.2 mi away
All Saints Academy
School · 3.3 mi away
Our Lady of Peace School
School · 3.4 mi away
Commute Calculator
Nearby Homes


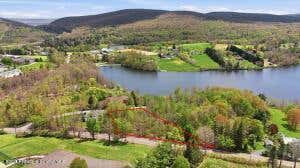

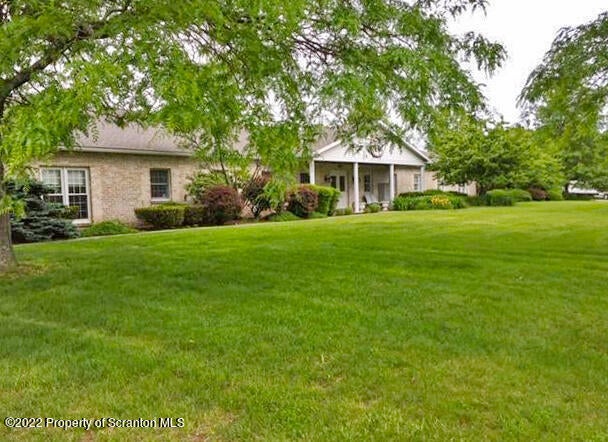

Similar Homes Nearby


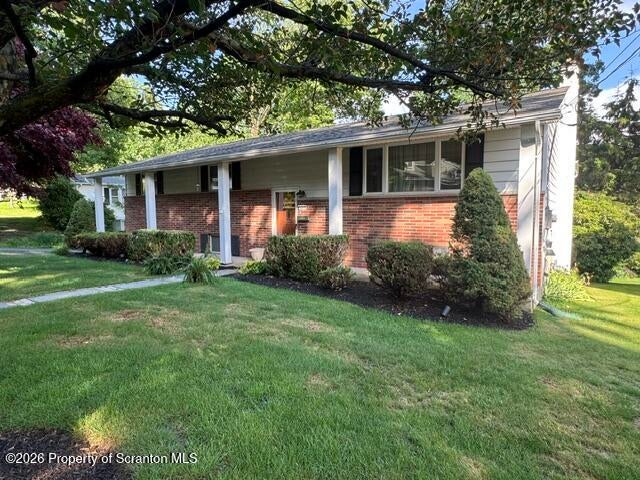

Similar Home Values
Comparable nearby listings and their asking prices.
| Address | Price | Beds | Baths | Sq Ft |
|---|---|---|---|---|
| 1145 CHICKADEE DRIVE, POCONO SUMMIT, PA | $310,000 | 4 | 3 | 1,912 |
| 113 Claremont Avenue, Clarks Summit, PA | $325,000 | 3 | 3 | 2,123 |
| 214 Lansdowne Avenue, Clarks Summit, PA | $337,900 | 3 | 1 | 1,702 |
| 8111 COCO DRIVE, POCONO SUMMIT, PA | $339,900 | 4 | 2 | 1,984 |
| 603 Oak Lane, Clarks Summit, PA | $339,900 | 3 | 2 | 1,736 |
| 291 Simon Dr, Summit Twp, PA | $340,000 | 3 | 2 | 1,008 |
Moving Cost Estimate
EXIT Agents in Clarks Summit


Listing Courtesy: LUZERNE COUNTY ASSOCIATION OF REALTORS - 5702832111
Presented by: Patricia Amditis