

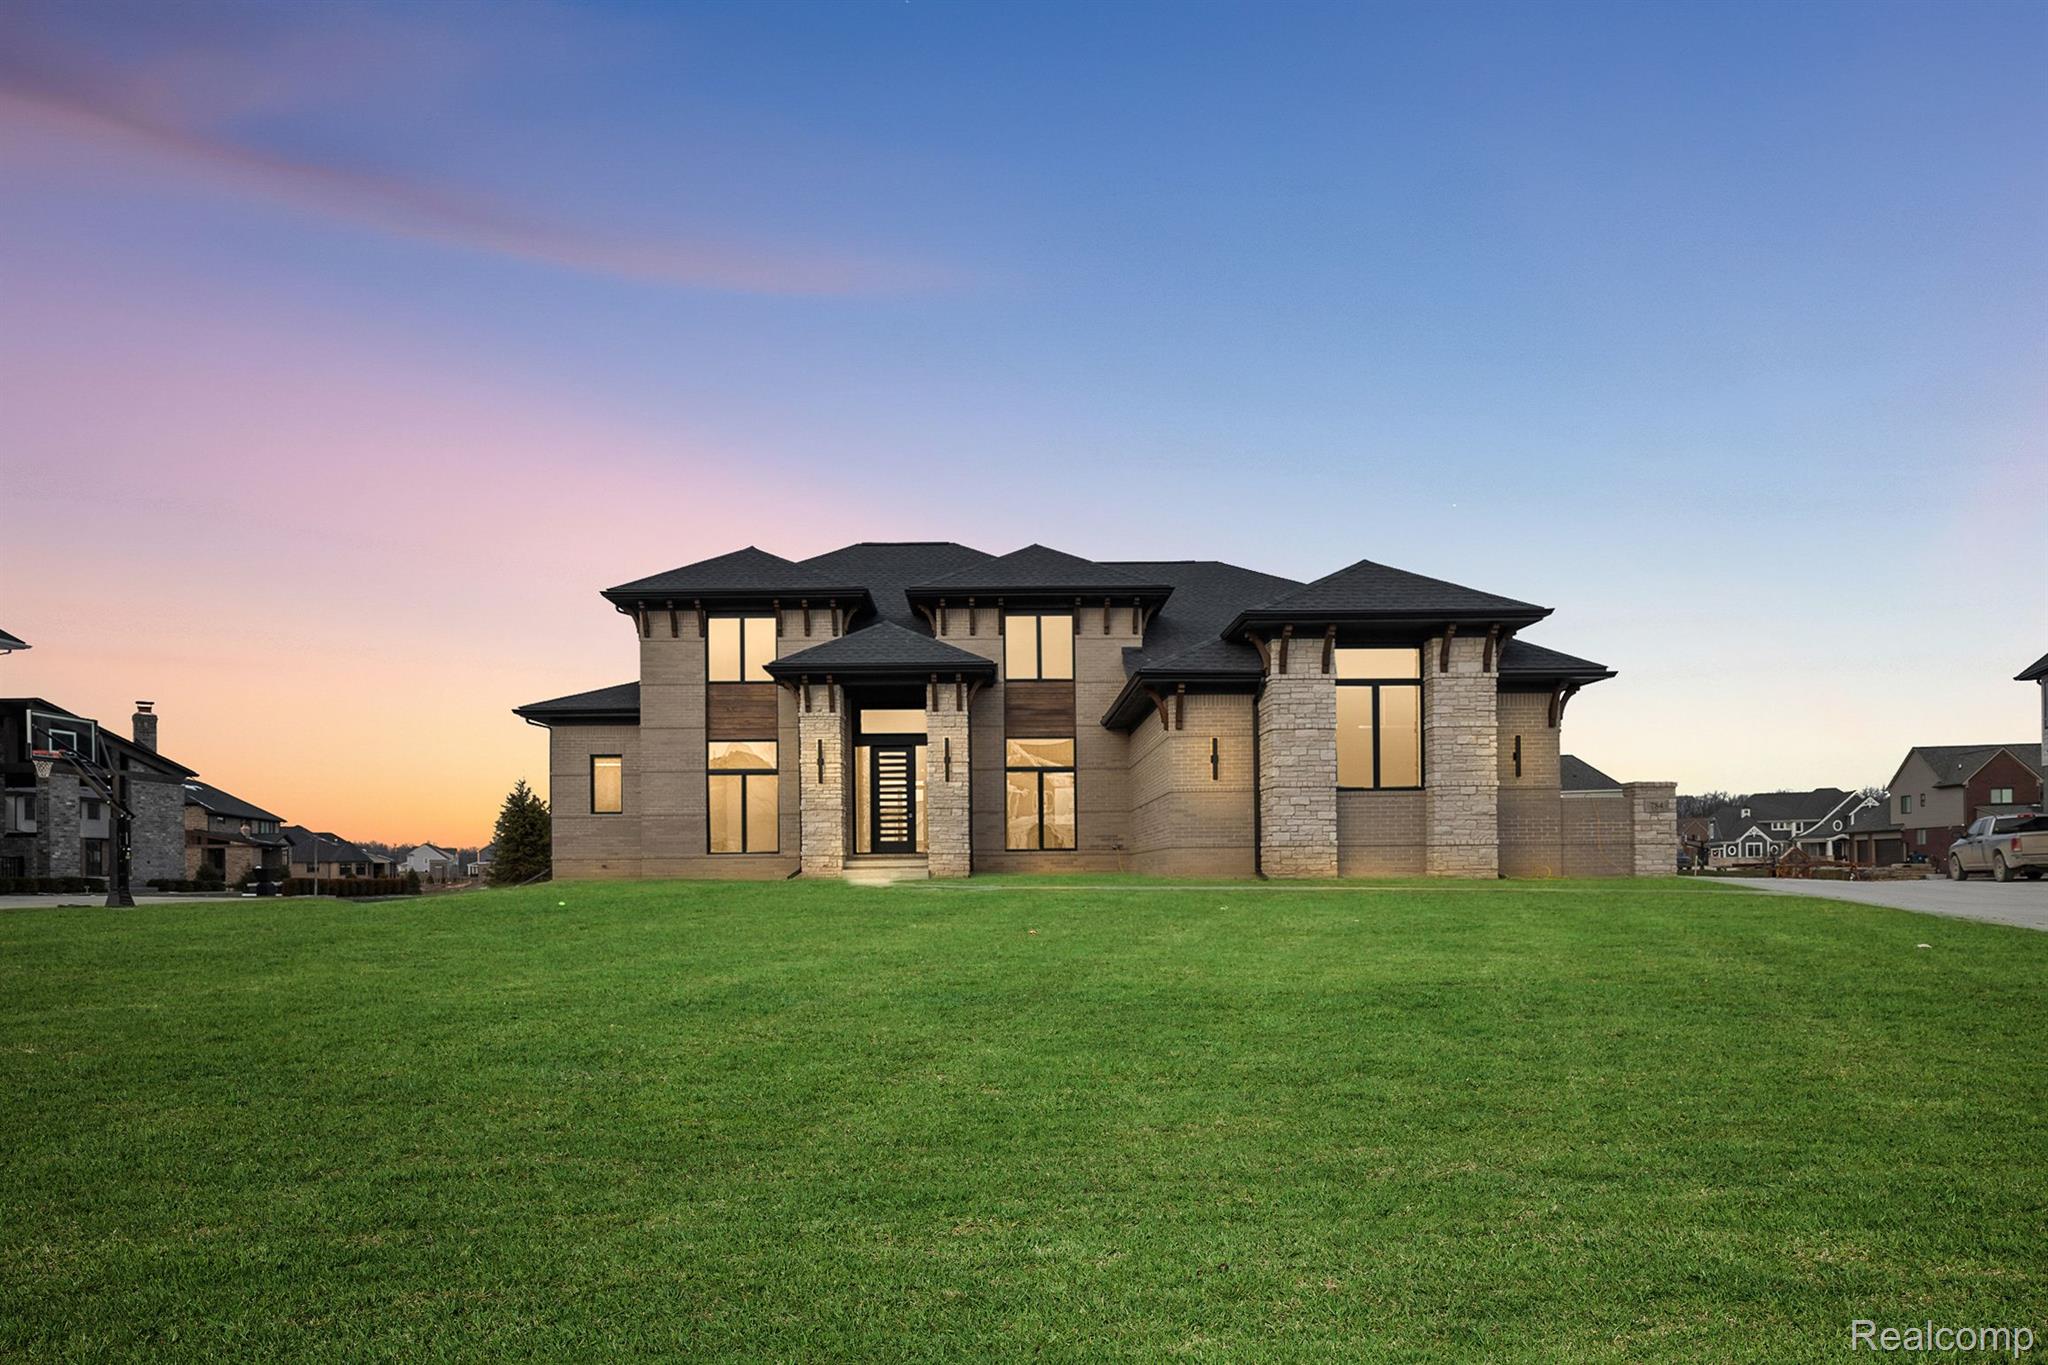
3818 ROYAL BERKSHIRE Lane, Oakland Charter Township, MI 48363
OAKLAND HUNT CONDO OCCPN 1796 · Oakland County
Key Facts
Description
Welcome home to Cranbrook Custom Homes, Detroit Design Awards custom home builder of 2023. Design and build a floorplan catered to your everyday lifestyle, the opportunities are endless with Cranbrook Custom Homes. This home features open concept living with tranquil bedrooms. When building your dream home you will work directly with an in house architect and team that will make sure we accommodate for all of your needs. Luxury and detail is a priority for Cranbrook Custom Homes and we strive to exceed your expectations. Pictures are not representation of actual home.
Property Information
Property Type
Residential
Sub-Type
Single Family Residence
Style
Colonial
Year Built
2024
Living Area
3,532 sq ft
Lot Size
0.30 acres
Lot Dimensions
110x185
Garage Spaces
3
Days on Market
494
MLS® Listing#
20230078937
Property Features
Appliances
Cooling
Heating
Fireplace
Basement
Pool
Parking
Laundry
Construction
Roof
Windows
Community
Utilities
Rooms
- Second
- Second
- Bedroom14.0 x 13.0Second
- Bedroom14.0 x 13.0Second
- Dining Room17.0 x 11.0
- Great Room20.0 x 18.0
- Kitchen17.0 x 12.0
- Laundry7.0 x 9.0
- Library14.0 x 13.0
- Master Bathroom12.0 x 15.0Second
- Master Bathroom17.0 x 17.0
- Master Bedroom
Financial Details
HOA
$1,300 / Annually
Parcel Number
1022176276
Directions
South off Buell; West of Rochester Rd
Affordability Calculator
$240,000
Estimated monthly payment
$6,387/mo
Principal $960,000 · Est. interest $1,339,285 over 30 yrs
Location

Points of Interest in Oakland Charter Township, MI
Showing the Oakland Charter Township area map.
Nearby Schools
Baldwin Elementary School
Elementary · 1.1 mi away
Oak Arbor Church School
Elementary · 1.6 mi away
Hugger Elementary School
Elementary · 2.1 mi away
Delta Kelly Elementary School
Elementary · 2.4 mi away
Alpine Academy
School · 2.4 mi away
Oakview Middle School
Secondary · 2.6 mi away
Brewster Elementary School
Elementary · 3.7 mi away
Hart Middle School
Secondary · 3.8 mi away
Musson Elementary School
Elementary · 3.8 mi away
Stoney Creek High School
Secondary · 3.9 mi away
Lake Orion Community Schools
Elementary · 4.1 mi away
Goddard School
School · 4.1 mi away
Lake Orion High School
Secondary · 4.1 mi away
Rochester Community Schools
Elementary · 4.1 mi away
Lake Orion High School Football Field
Secondary · 4.2 mi away
Upland Hills School
Elementary · 4.2 mi away
Van Hoosen Middle School Rochester Community Schools
Secondary · 4.3 mi away
Stadium Drive Elementary School
Elementary · 4.3 mi away
Learning Options High School
Secondary · 4.3 mi away
Scripps Middle School
Secondary · 4.3 mi away
Commute Calculator
Nearby Homes

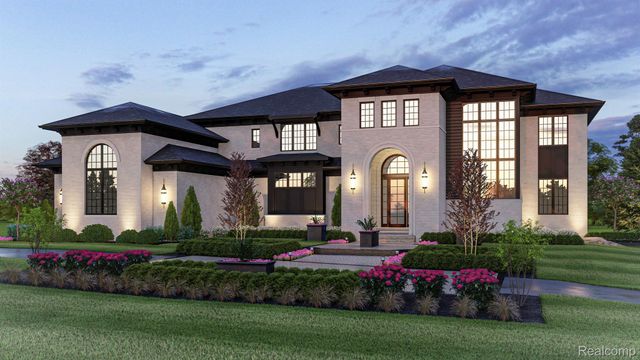
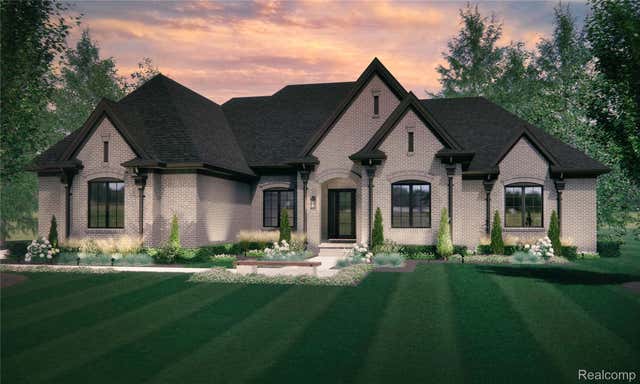
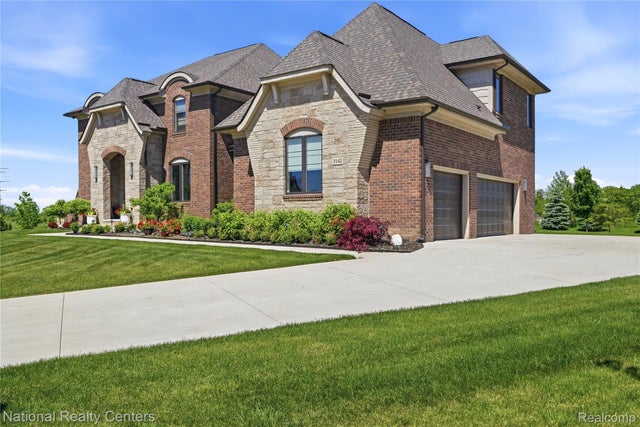

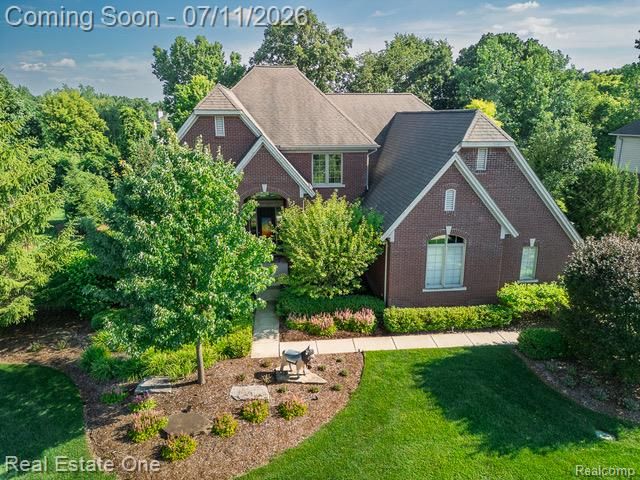
Similar Homes Nearby


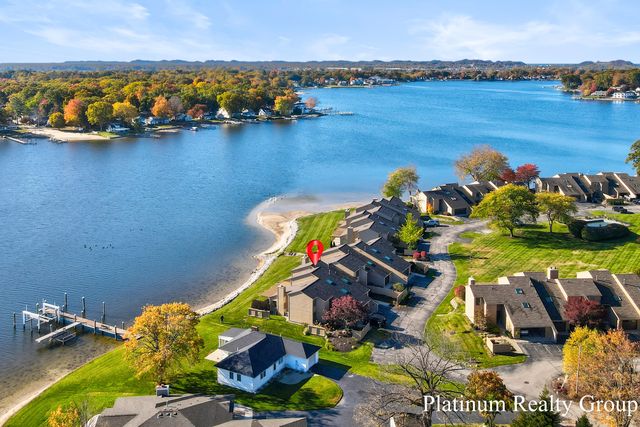

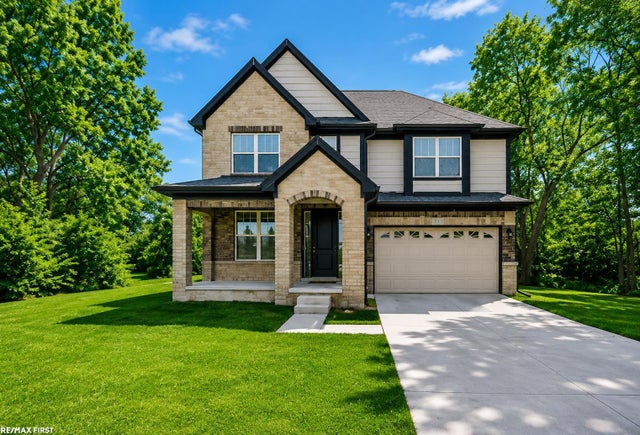
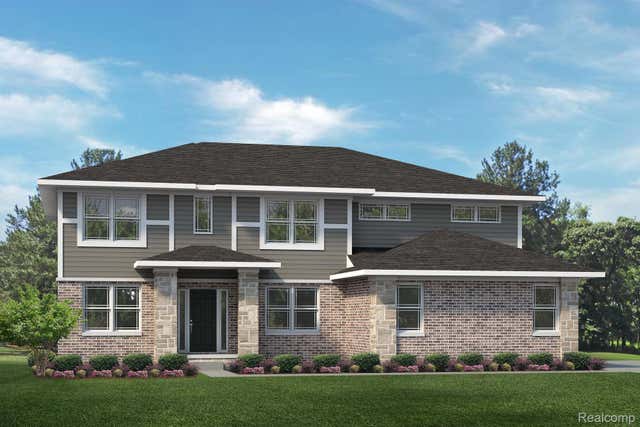
Similar Home Values
Comparable nearby listings and their asking prices.
| Address | Price | Beds | Baths | Sq Ft |
|---|---|---|---|---|
| 8720 Sharon Hollow Road, Manchester Township, MI | $840,000 | 5 | 3 | 2,740 |
| 5582 Troon North, Kearney Township, MI | $840,000 | 4 | 3 | 3,492 |
| 15762 Prospect Point Drive, Spring Lake Township, MI | $840,000 | 3 | 3 | 2,148 |
| 70037 Winding Pines Parkway, Milton Township, MI | $840,000 | 4 | 4 | 3,438 |
| 62042 Mound Road, Washington Township, MI | $840,000 | 4 | 4 | 3,450 |
| 2938 Enclave Drive, Oakland Charter Township, MI | $840,490 | 4 | 3 | 3,116 |
Moving Cost Estimate
EXIT Agents in Oakland Charter Township


Listing Courtesy: Cranbrook Custom Homes LLC - 5867817900
The accuracy of all information, regardless of source, is not guaranteed or warranted. All information should be independently verified. Any use of search facilities of data on the site, other than by a consumer looking to purchase real estate, is prohibited.
6505394613