

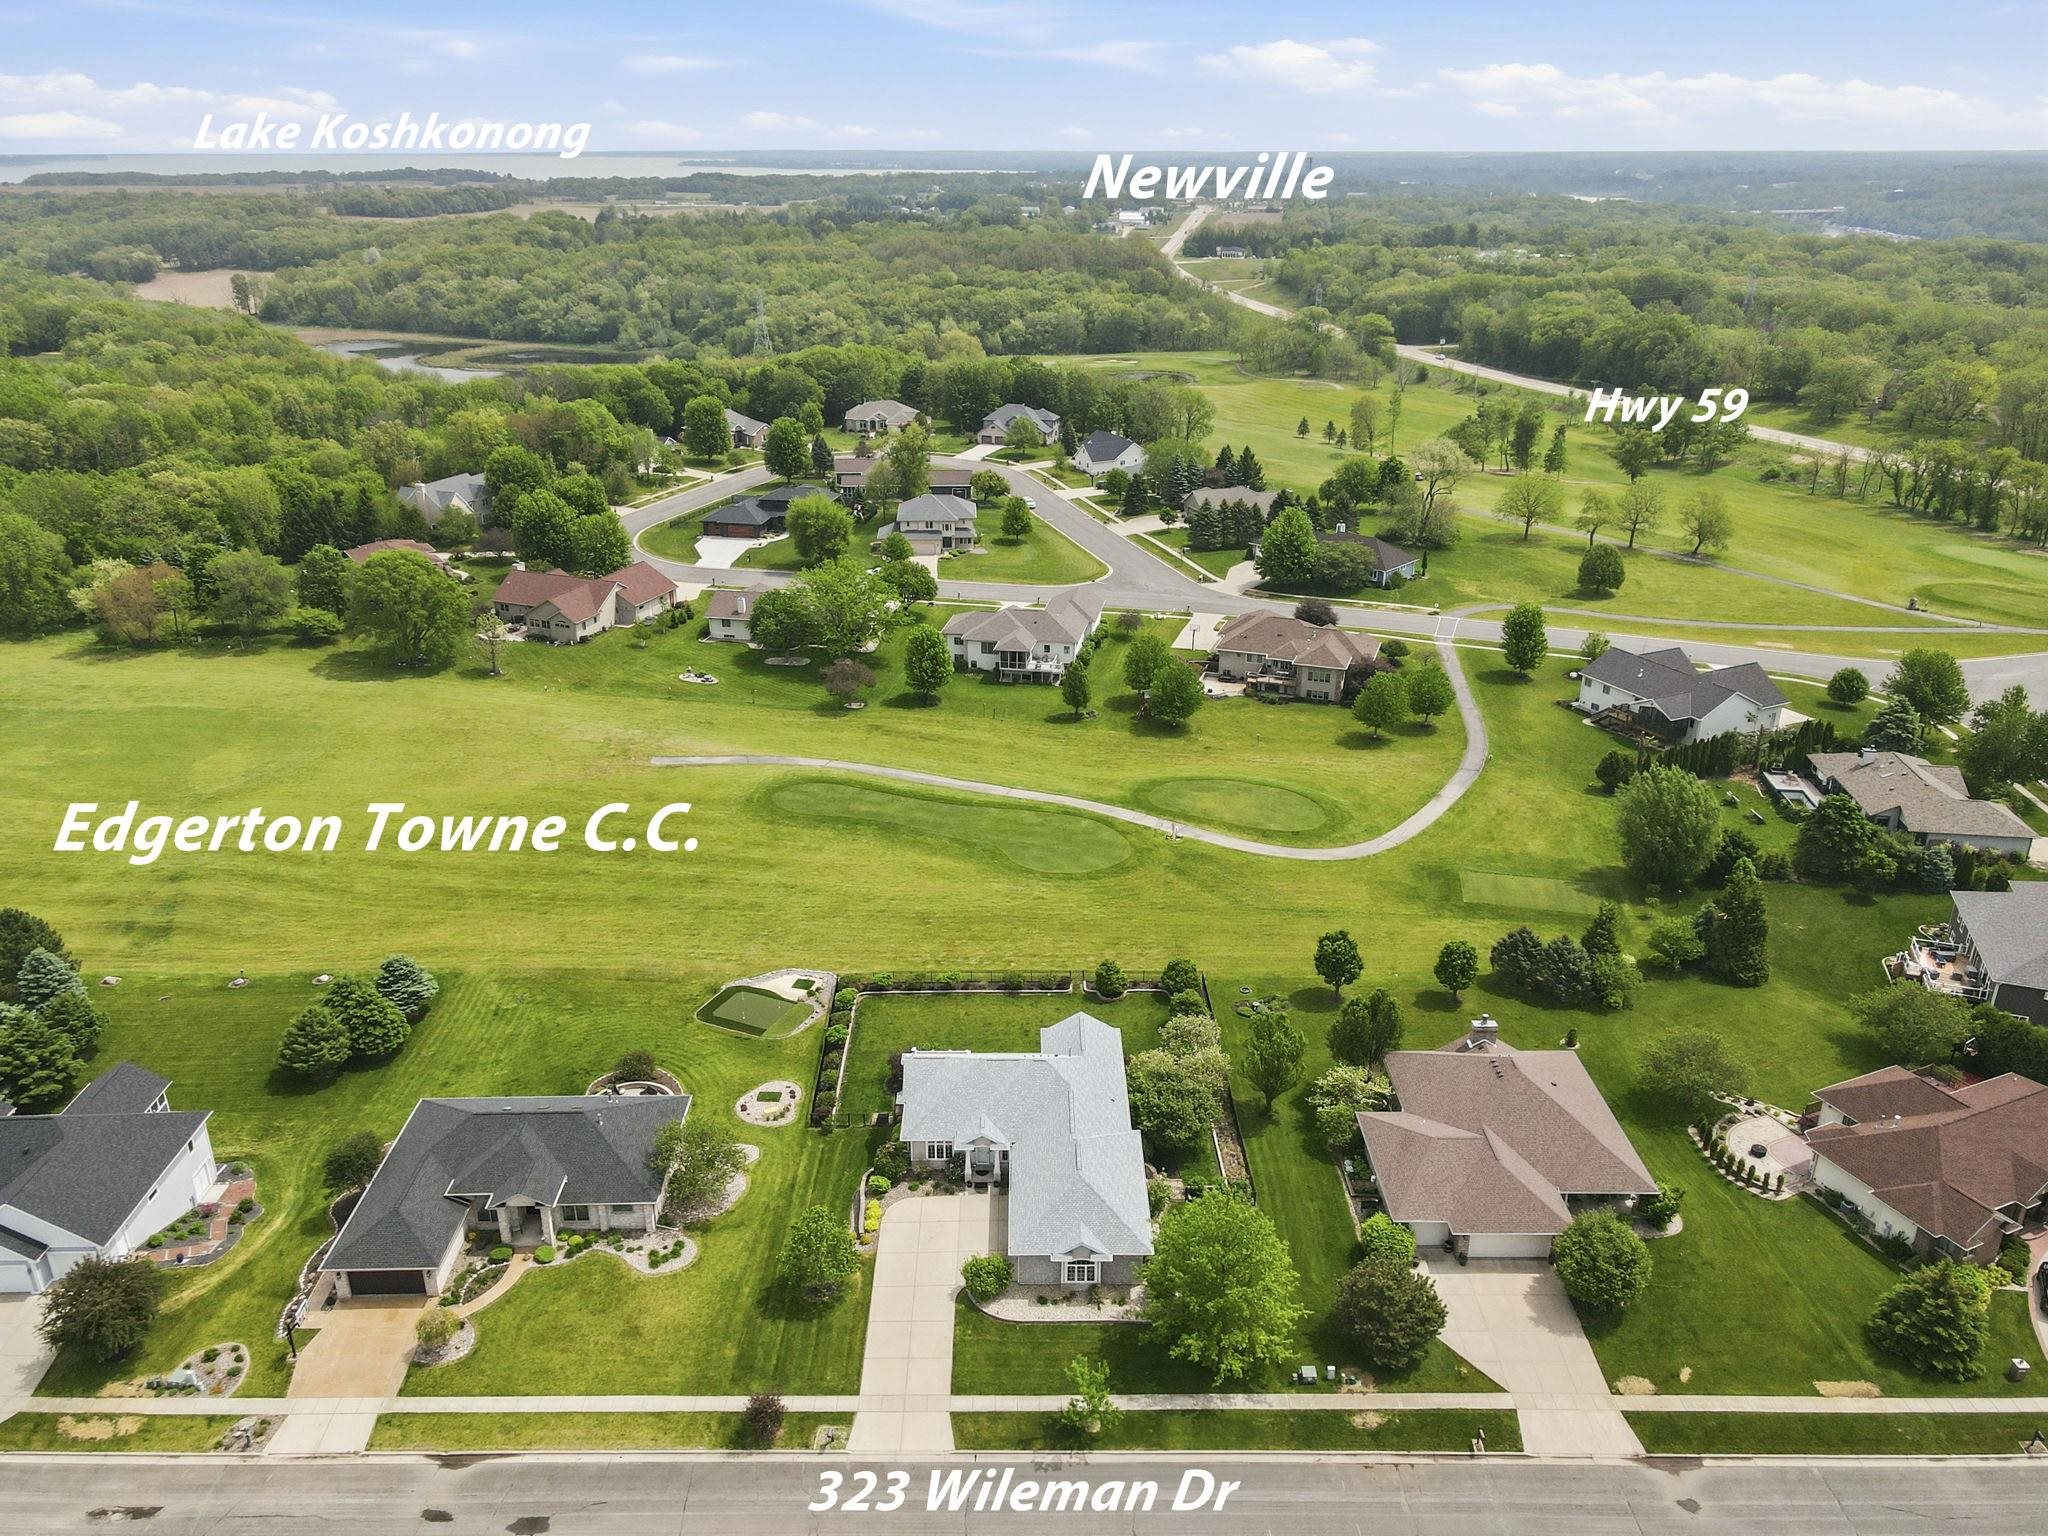
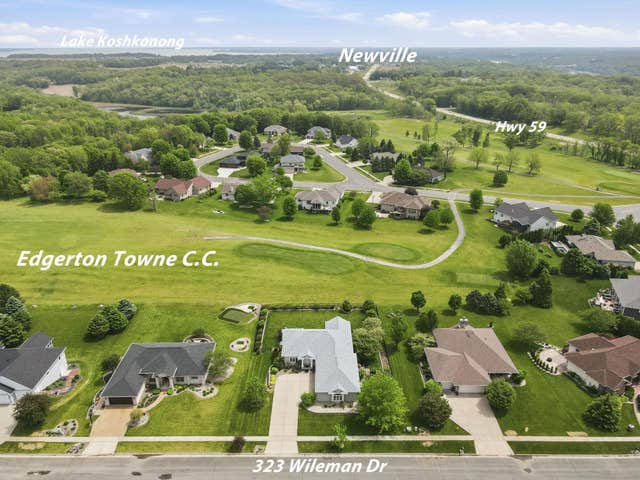
323 Wileman Drive, Edgerton, WI 53534
Country Oaks · Rock County
Key Facts
Listing Courtesy: Skog Real Estate Team - 6085019624
Description
Exceptional golf course ranch perfectly positioned along the Edgerton Towne Country Club offering just under 3,800sq ft of thoughtfully designed living space. From the moment you enter, you'll appreciate the soaring vaulted ceilings, stunning woodwork, custom built-ins&warm inviting feel throughout. The expansive kitchen is ideal for entertaining w/abundant counter space, center island&two-tier breakfast bar flowing into the main living area w/gas fireplace&surround sound. Luxurious oversized primary suite features spa-like bath w/in-floor heat. Home offers 4bedrooms, office, 4full bathrooms&3 half bathrooms. The finished LL is built for hosting w/a large pool room, bar area, 3-season room, 2nd gas fireplace, surround sound&separate heating zone. Enjoy peaceful golf course views from the deck&beautifully updated landscaping. Heated3+car garage, in-floor LL heat, on-demand water heater, air purifying dehumidifier, new roof, newer AC, newer garage doors&countless quality upgrades.
Property Information
Property Type
Residential
Sub-Type
Single Family Residence
Style
Ranch
Year Built
2005
Living Area
3,786 sq ft
Lot Size
0.43 acres
Garage Spaces
3
Days on Market
48
MLS® Listing#
2023718
Property Features
Interior
Appliances
Cooling
Heating
Fireplace
Basement
Pool
Parking
Laundry
Patio
Fencing
Lot Features
Rooms
- 13x11
- 21x11
- 14x11
- 12x10
- 15x6
- Bedroom 113x13
- Bedroom 212x12
- Bedroom 314x11
Schools
- Elementary:
- Edgerton Community
- Middle:
- Edgerton
- High:
- Edgerton
- District:
- Edgerton
Financial Details
Annual Taxes
$8,687
Tax year 2025
Directions
Hwy 59 to N on Fairway to W on Wileman Dr.
Affordability Calculator
$171,000
Estimated monthly payment
$4,551/mo
Principal $684,000 · Est. interest $954,241 over 30 yrs
Neighborhood Market Statistics
How this home compares to active listings in Edgerton, WI
- $316,000
- Median Listing Price
- 61
- Median Days on Market
- 1,509
- Median Sq Ft
- $234
- Median Price / Sq Ft
- 69
- Active Listings
- This home’s price is 171% above the area median.
- Its price per sq ft is 4% below the area median.
Market statistics compiled from active EXIT Realty® and MLS listings in Edgerton, WI.
Location

Points of Interest in Edgerton, WI
Showing the Edgerton area map.
Nearby Schools
Edgerton Elementary Schools
Elementary · 0.9 mi away
Edgerton School District
Secondary · 1.0 mi away
Edgerton High School
Secondary · 1.0 mi away
Edgerton Middle School
Secondary · 1.1 mi away
Oaklawn Academy
School · 3.0 mi away
Milton West Elementary School
Elementary · 5.8 mi away
Yahara Valley Elementary School
Elementary · 5.8 mi away
Consolidated Elementary School
Elementary · 6.4 mi away
Milton Middle School
Secondary · 6.5 mi away
Milton Preschool Learning Center
School · 6.6 mi away
Northside Intermediate School
Secondary · 6.6 mi away
Milton High School
Secondary · 6.6 mi away
Tami's Tender Times
School · 6.8 mi away
Mecas Alternative High School
Secondary · 6.8 mi away
School District of Milton
School · 7.1 mi away
Milton East Elementary School
Elementary · 7.3 mi away
Harmony Elementary School
Elementary · 8.8 mi away
Academy of Advanced Esthetics
School · 8.8 mi away
Tagos Leadership Academy
School · 9.3 mi away
Kegonsa Elementary School
Elementary · 9.4 mi away
Commute Calculator
Nearby Homes

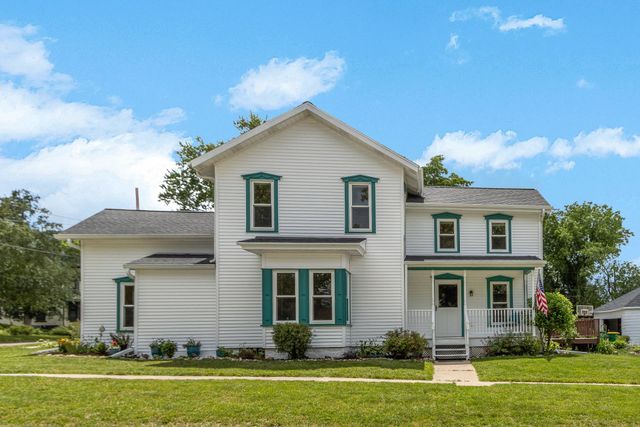


Similar Homes Nearby
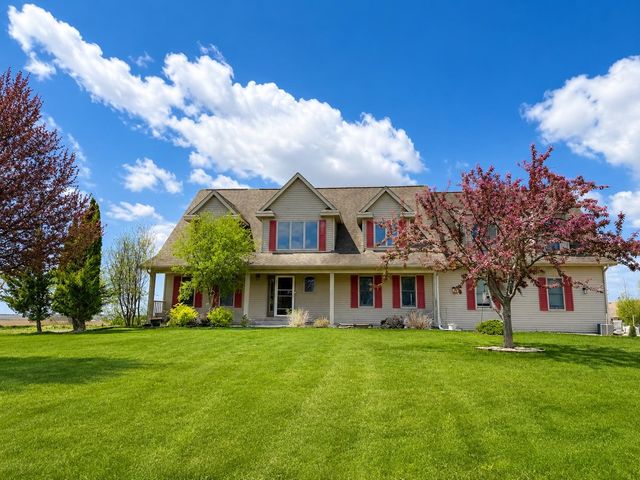
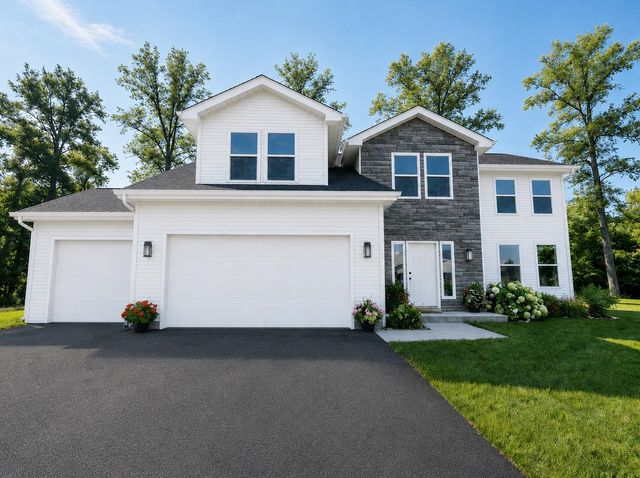
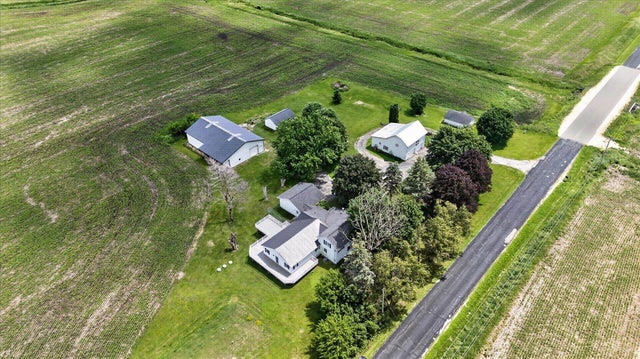
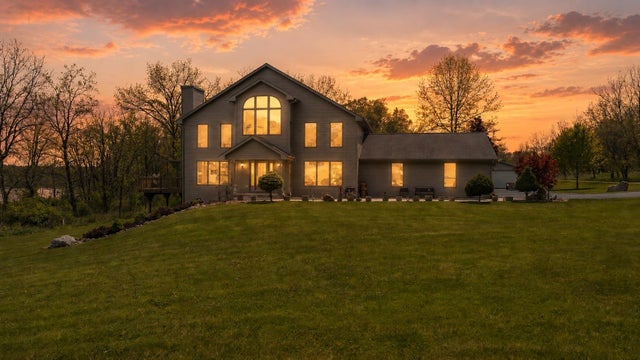


Similar Home Values
Comparable nearby listings and their asking prices.
| Address | Price | Beds | Baths | Sq Ft |
|---|---|---|---|---|
| 8632 N Stone Farm Road, Edgerton, WI | $599,000 | 4 | — | 4,367 |
| 11246 N Hillside Road, Edgerton, WI | $605,000 | 5 | — | 3,028 |
| 1270 Hillside Road, Edgerton, WI | $699,900 | 5 | — | 2,000 |
| 775 County Road A, Edgerton, WI | $759,900 | 3 | — | 2,510 |
| 284 E Richardson Springs Road, Edgerton, WI | $835,000 | 4 | — | 2,219 |
| 10086 N Bigalow Lane, Edgerton, WI | $890,000 | 3 | — | 1,848 |


