

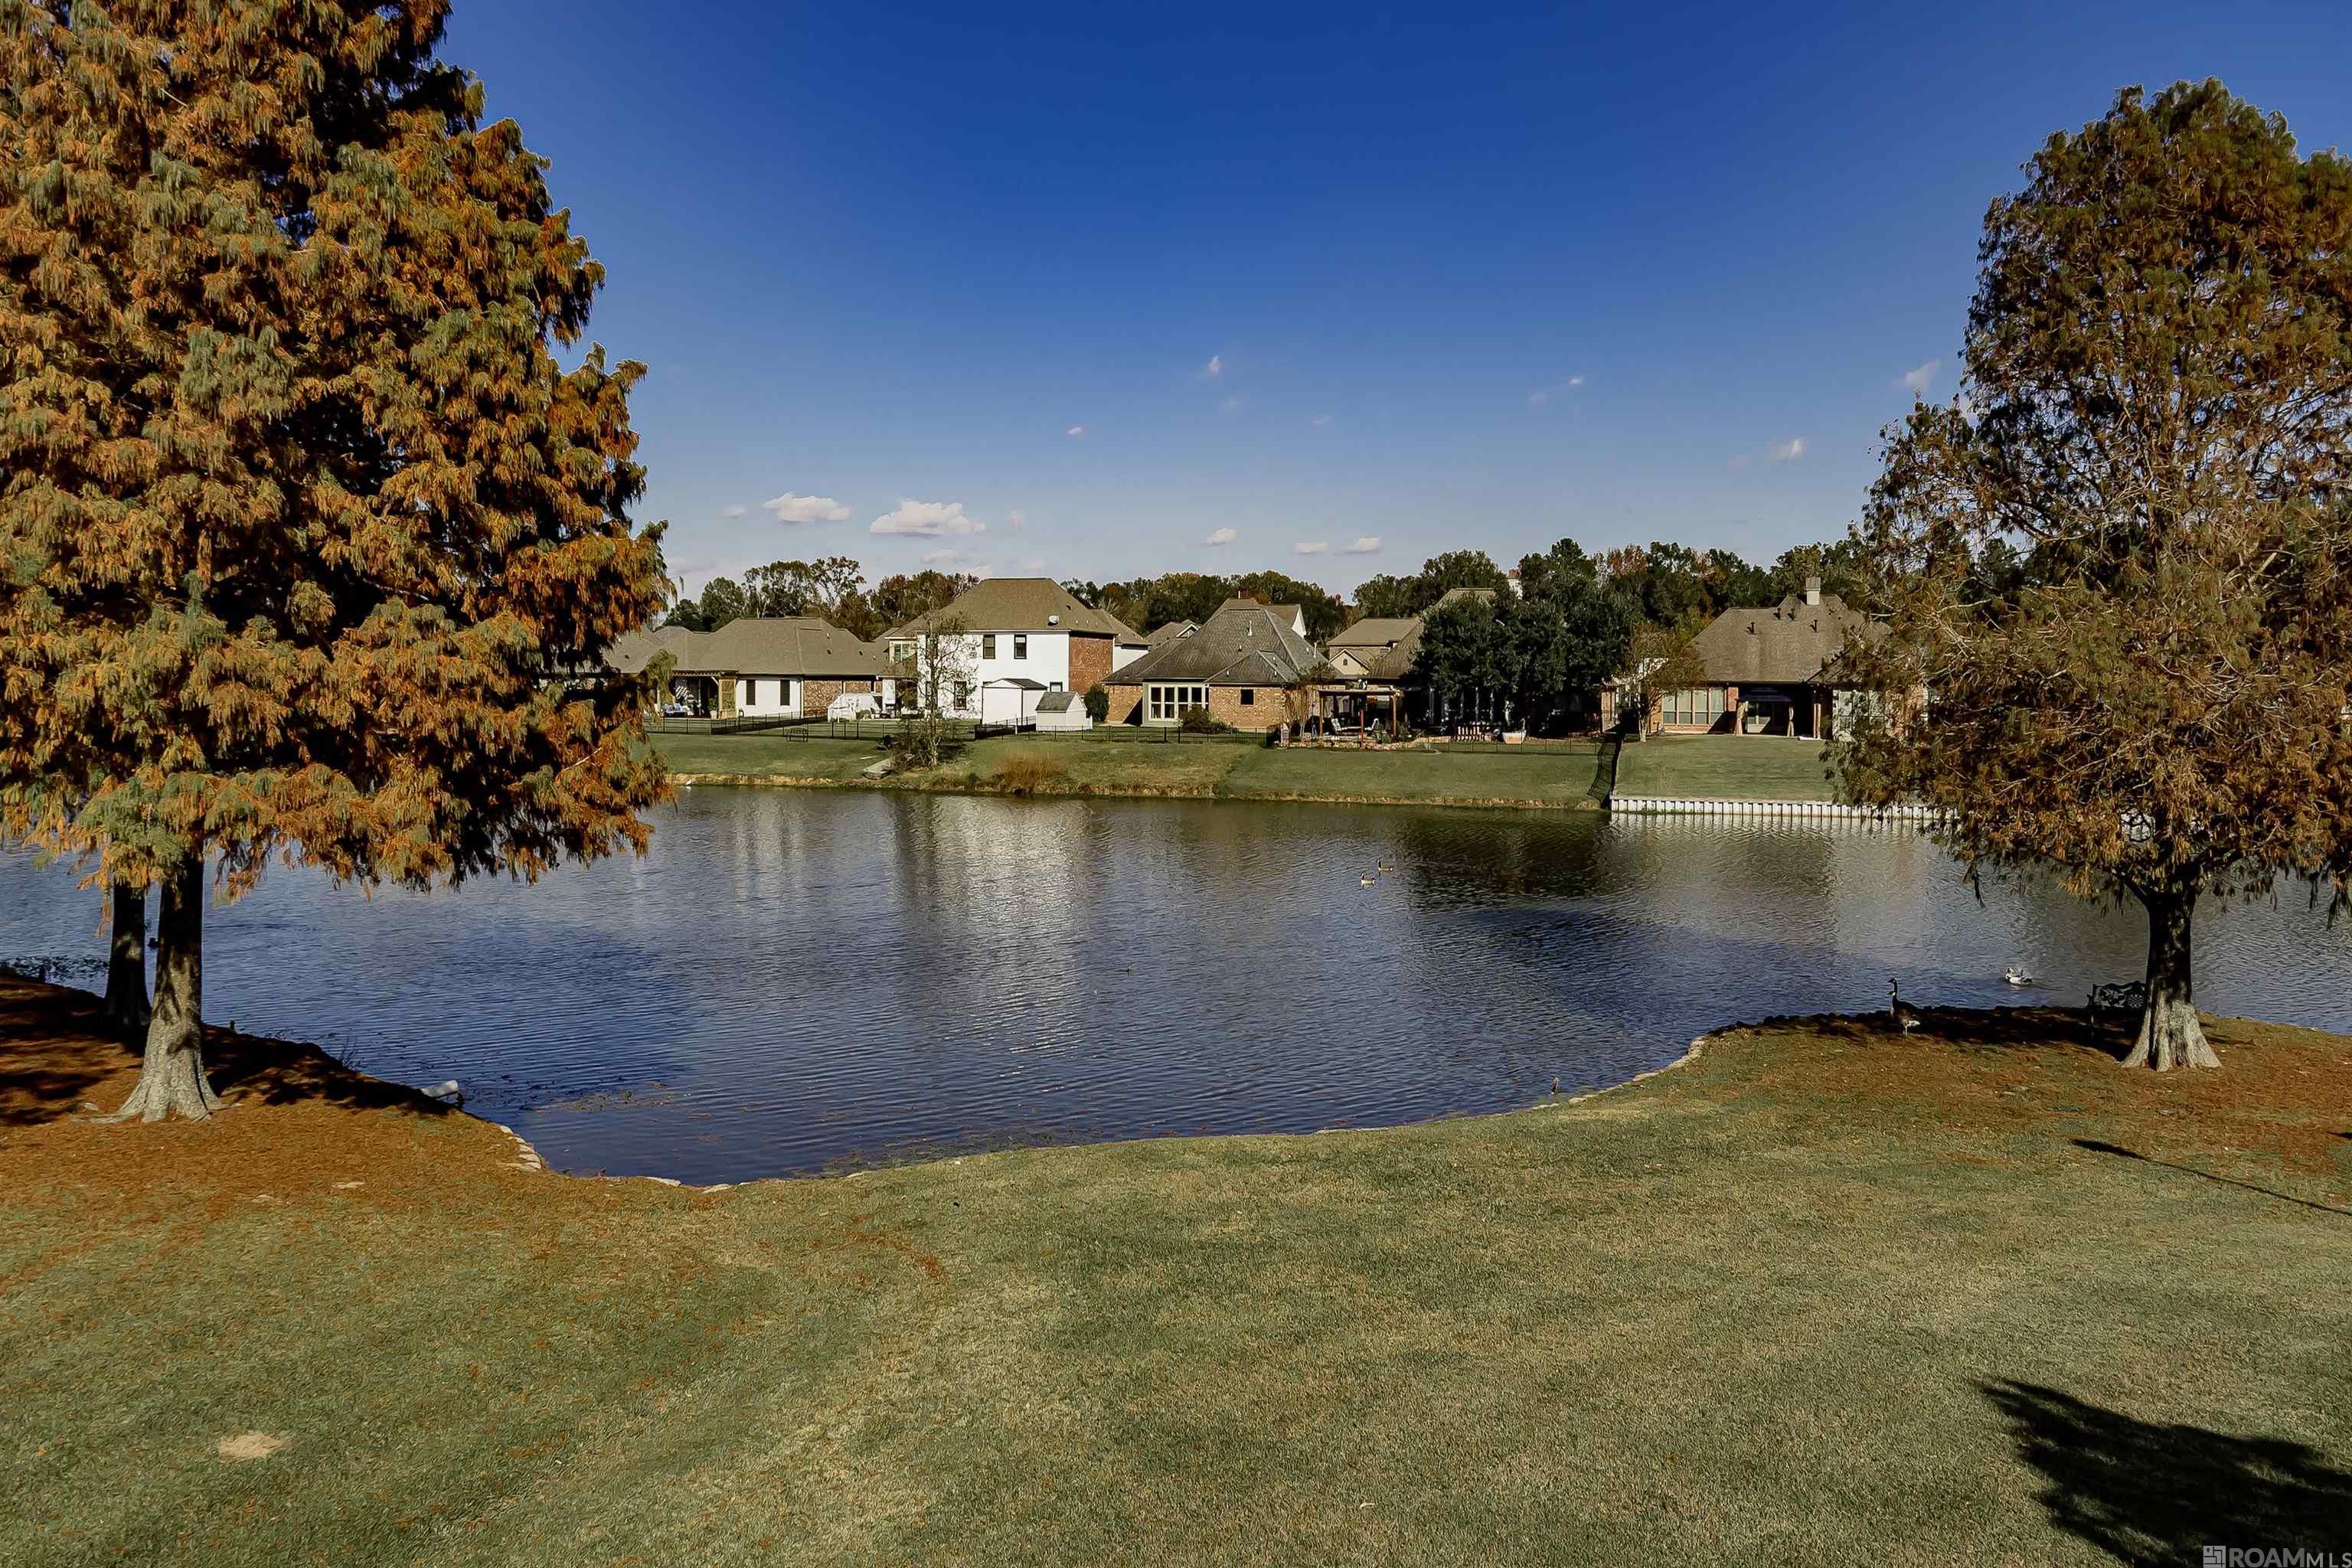
2413 Shadowbrook Dr, Baton Rouge, LA 70816
Shadowbrook · East Baton Rouge County
Key Facts
Description
Set in the heart of Shadowbrook, this well-designed townhome offers a peaceful, low-maintenance lifestyle in one of Baton Rouge’s most established communities. The front door opens to calming lake views, creating a quiet, almost retreat-like feel. Inside, the main level is made for everyday living and easy entertaining. The kitchen features granite countertops, stainless appliances, a wall oven, wine fridge, and ceramic tile flooring, all flowing seamlessly into a spacious den with a fireplace—perfect for cozy evenings or hosting friends. Step outside to a private courtyard that feels tucked away and serene, ideal for morning coffee or unwinding at the end of the day. Upstairs, both bedrooms are true suites, each with its own private bath, offering flexibility for guests, roommates, or a home office setup. The thoughtful layout gives everyone their own space while keeping the home comfortable and functional. Shadowbrook is known for its active, welcoming community, complete with a pool, tennis courts, and clubhouse—all surrounded by mature landscaping and peaceful water features. Centrally located in 70816, you’ll enjoy easy access to shopping, dining, medical facilities, and major roadways while still feeling removed from the hustle. A great fit for anyone looking for convenience, comfort, and a tranquil setting—this is townhome living done right.
Property Information
Property Type
Residential
Sub-Type
Townhouse
Style
Creole Townhouse
Year Built
1983
Stories
2
Living Area
2,481 sq ft
Lot Size
0.05 acres
Lot Dimensions
26x112
Parking Spaces
2
Days on Market
164
MLS® Listing#
2025022509
Property Features
Interior
Appliances
Cooling
Heating
Flooring
Fireplace
Parking
Laundry
Patio
Construction
Foundation
Roof
Windows
Community
Utilities
Sewer
Water Source
Rooms
- Bedroom 1Second
- Dining Room10First
- KitchenFirst
- Master Bedroom14Second
Financial Details
HOA
$4,368 / Annually
Affordability Calculator
$37,800
Estimated monthly payment
$1,006/mo
Principal $151,200 · Est. interest $210,937 over 30 yrs
Neighborhood Market Statistics
How this home compares to active listings in Baton Rouge, LA
- $291,096
- Median Listing Price
- 75
- Median Days on Market
- 1,800
- Median Sq Ft
- $150
- Median Price / Sq Ft
- 1,502
- Active Listings
- This home’s price is 35% below the area median.
- Its price per sq ft is 49% below the area median.
Market statistics compiled from active EXIT Realty® and MLS listings in Baton Rouge, LA.
Location

Points of Interest in Baton Rouge, LA
Showing the Baton Rouge area map.
Nearby Schools
SOUTHEAST MIDDLE MAGNET SCHOOL
Secondary · 0.3 mi away
Trinity Lutheran Preschool
School · 0.3 mi away
Wedgewood Elementary School
Elementary · 0.4 mi away
St Jean Vianney School
Secondary · 0.7 mi away
Jones Creek Adventist Academy
School · 1.2 mi away
Louisiana High School Athletic Association
Secondary · 1.6 mi away
Riveroaks Elementary School
Elementary · 1.7 mi away
St. Michael the Archangel High School
Secondary · 2.0 mi away
Twin Oaks Elementary School
Elementary · 2.1 mi away
Christa Mcauliffe Adult Learning Center
School · 2.5 mi away
Cross of Glory Learning Center
School · 2.5 mi away
The Brighton School
School · 2.5 mi away
Shenandoah Elementary School
Elementary · 2.5 mi away
Woodlawn Middle School
Secondary · 2.6 mi away
Parkview Elementary School
Elementary · 2.7 mi away
Moore Career College
School · 2.8 mi away
Central Baptist Church
School · 2.8 mi away
Sherwood Middle Academic Magnet School
School · 3.1 mi away
Parkview Baptist School
School · 3.1 mi away
Labelle Aire Elementary School
Elementary · 3.2 mi away
Commute Calculator
Nearby Homes

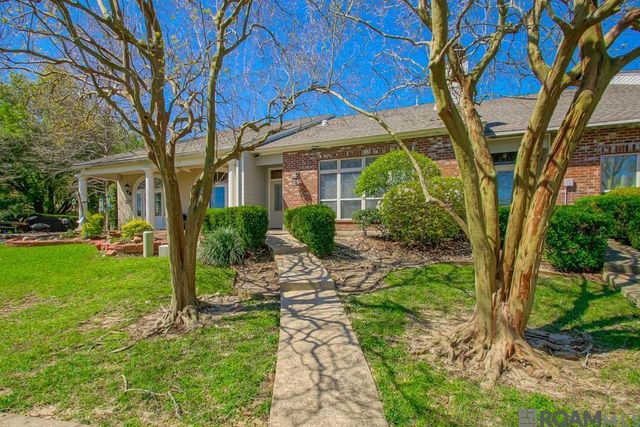
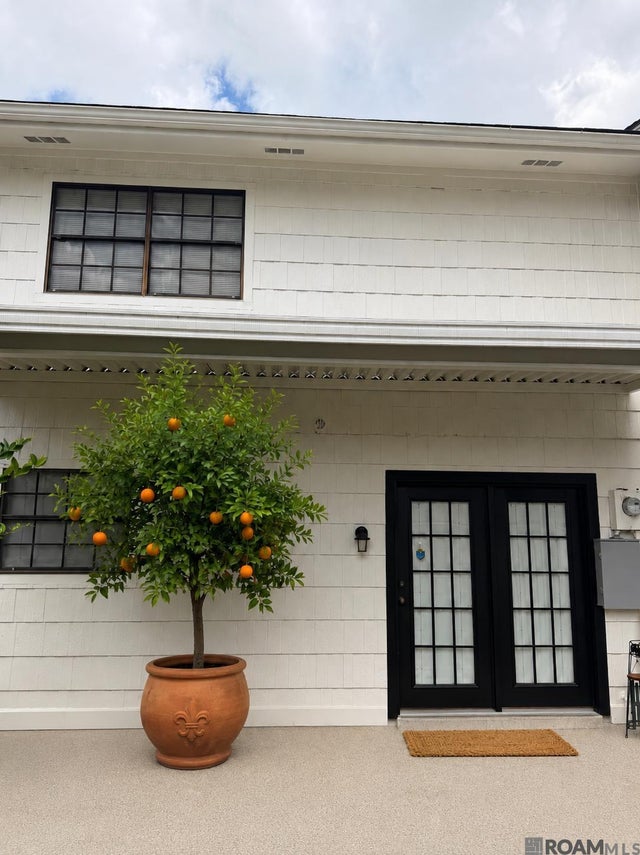
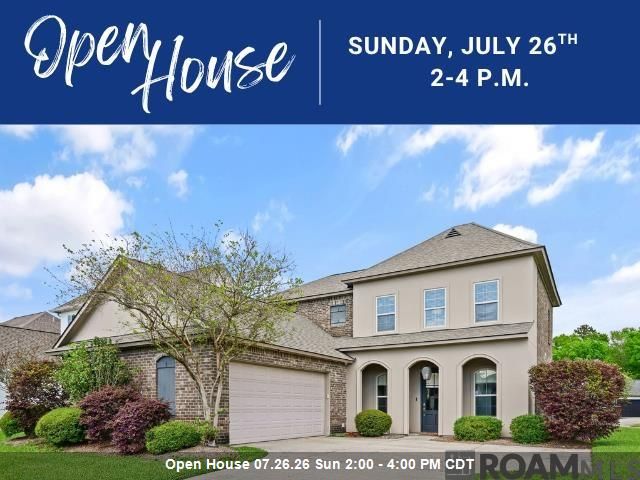
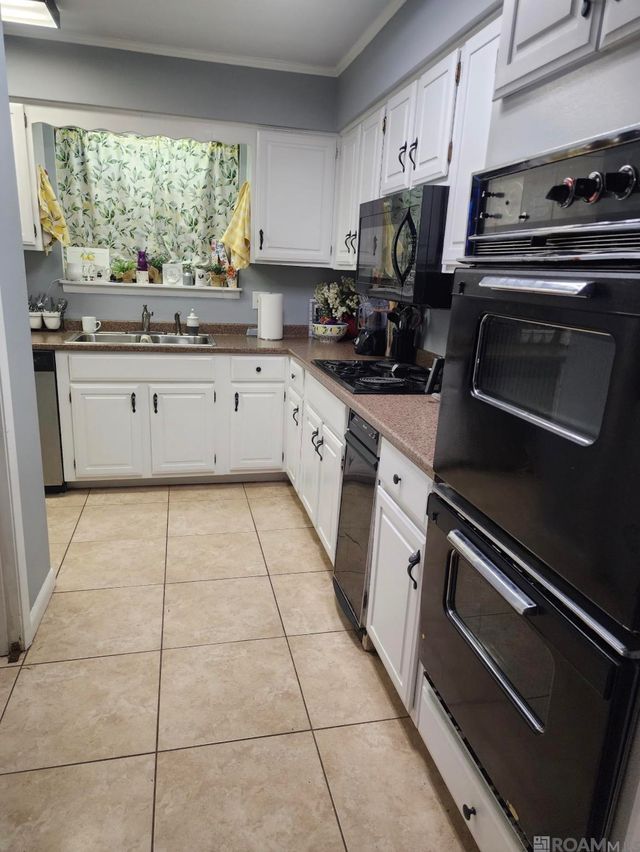

Similar Homes Nearby
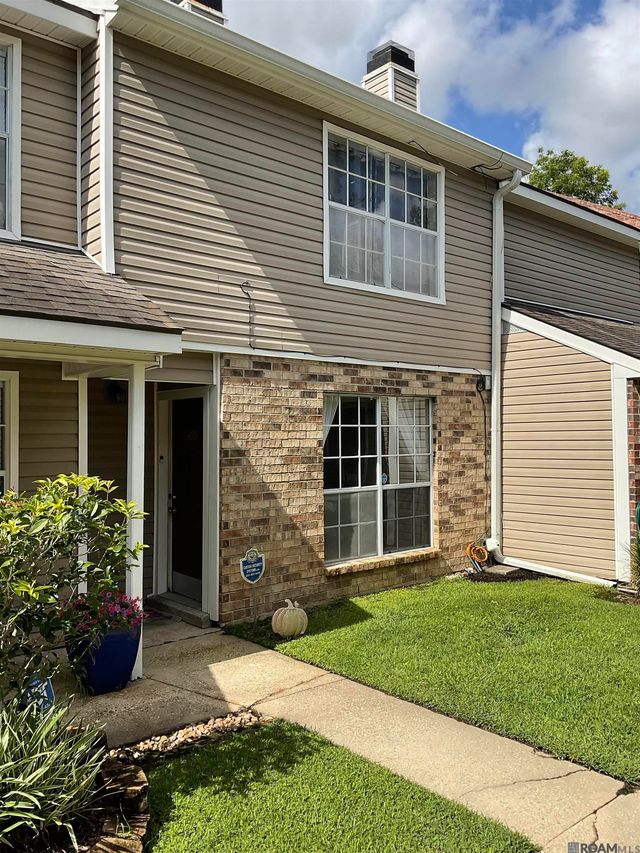
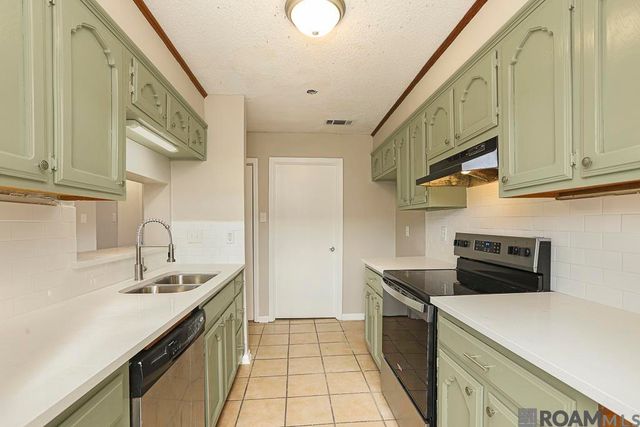

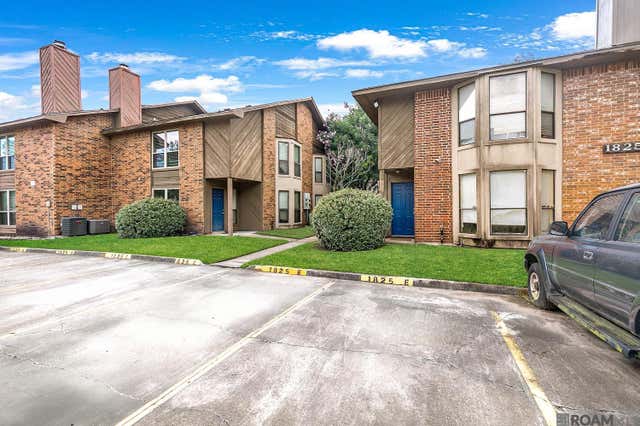

Similar Home Values
Comparable nearby listings and their asking prices.
| Address | Price | Beds | Baths | Sq Ft |
|---|---|---|---|---|
| 6212 Stumberg Ln #507, Baton Rouge, LA | $133,000 | 2 | 3 | 1,257 |
| 4625 Parkoaks Dr #33, Baton Rouge, LA | $133,900 | 2 | 3 | 1,324 |
| 7034 Hoover Ave, Baton Rouge, LA | $134,000 | 3 | 2 | 1,260 |
| 1825 S Brightside View Dr #E, Baton Rouge, LA | $134,000 | 2 | 3 | 1,250 |
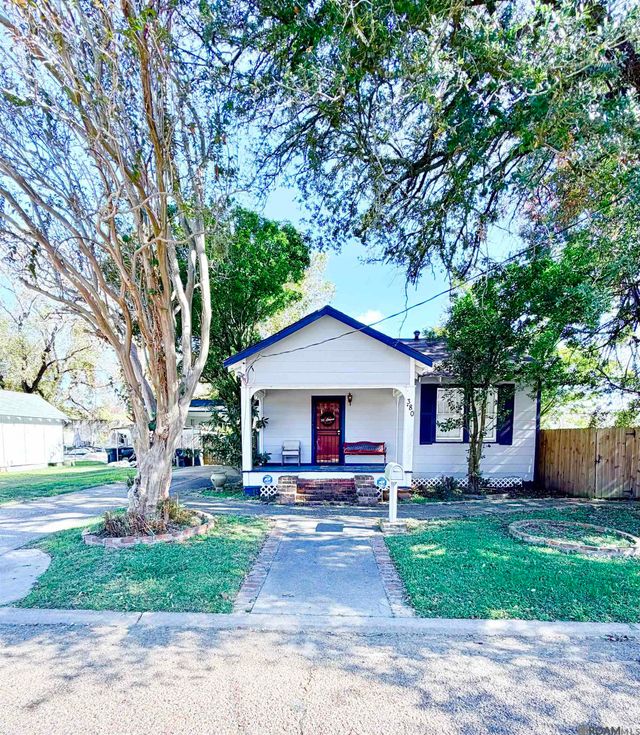
| 380 Bernardo Dr, Baton Rouge, LA | $134,500 | 3 | 2 | 1,511 |
| 15720 Riverdale Ave East, Baton Rouge, LA | $134,500 | 2 | 2 | 1,123 |
Moving Cost Estimate
EXIT Agents in Baton Rouge


Listing Courtesy: eXp Realty - 2254129982