

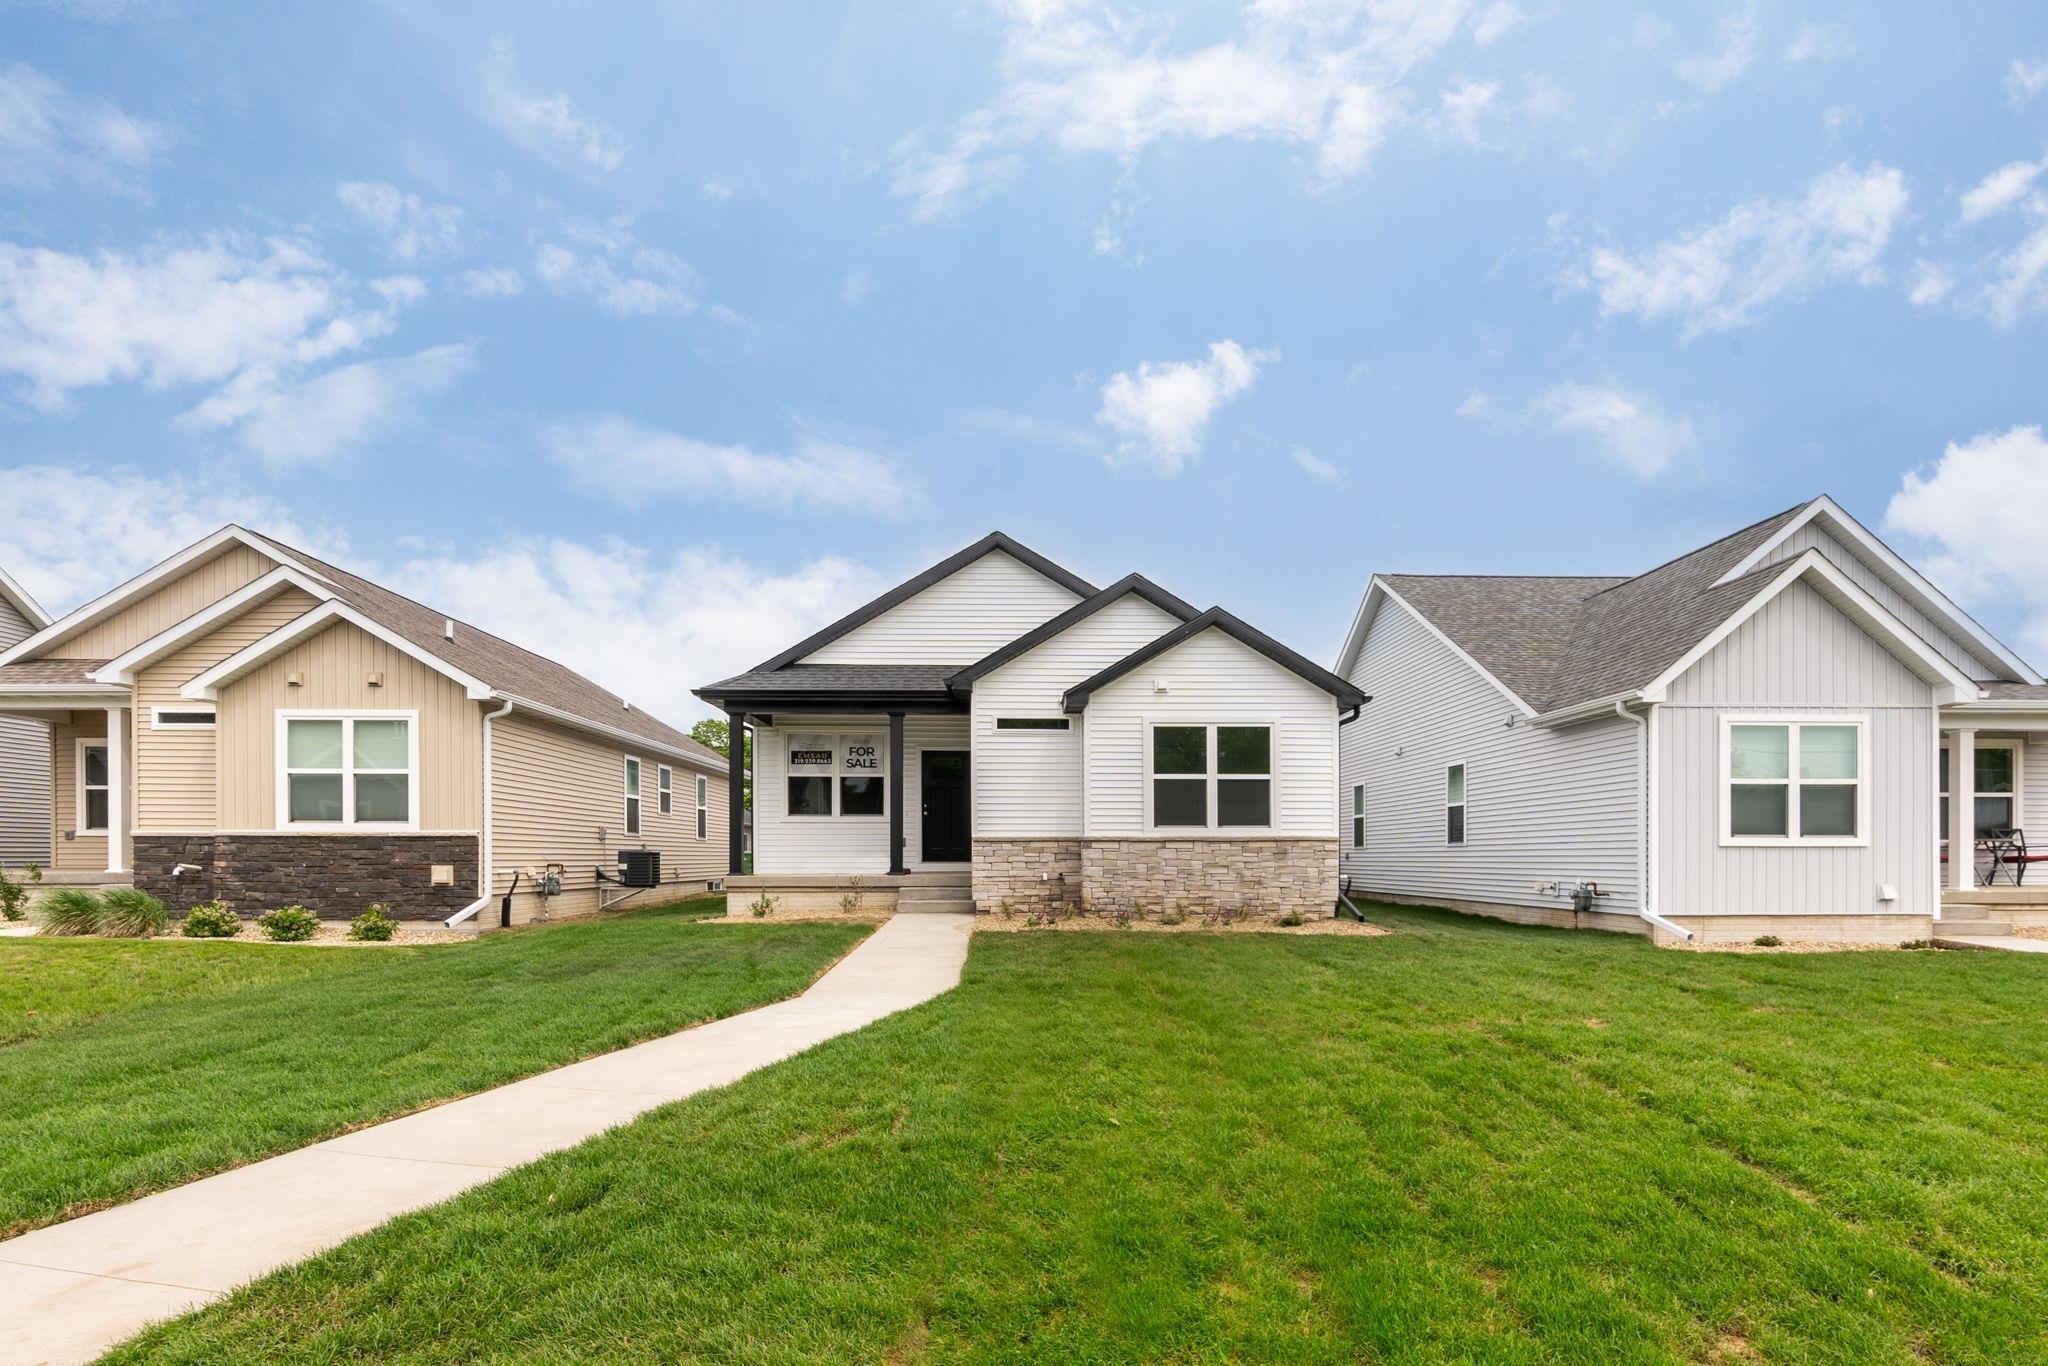
118 Axlewood Drive, Waterloo, IA 50701
Edison Development · Black Hawk County
Key Facts
Description
Imagine starting each day in a home that effortlessly combines comfort with style, set right in the heart of Cedar Valley. This vibrant neighborhood, once the grounds of Edison Elementary, has been reimagined into a new community ready for memories waiting to be made. Step inside this brand-new residence and feel its potential—from three spacious bedrooms and two bathrooms to an unfinished lower level that invites your personal touch, whether for a cozy hideaway, creative studio, or lively entertainment space. Every detail has been carefully considered, from the distinctive exterior accents to the beautiful quartz countertops and sleek Aristokraft cabinetry. Outside, the neighborhood unfolds as more than a place to reside; it’s a community that fosters connection and camaraderie, with a new park serving as the perfect spot to gather and make memories with neighbors. Partial tax abatement in the City of Waterloo, this home offers not just a lifestyle but peace of mind. The next chapter of this community’s story could start with you.
Property Information
Property Type
Residential
Sub-Type
Single Family Residence
Year Built
2024
Living Area
1,320 sq ft
Lot Size
0.12 acres
Lot Dimensions
40x129
Zoning
R-1
Days on Market
493
MLS® Listing#
20250888
Property Features
Appliances
Cooling
Heating
Fireplace
Basement
Parking
Laundry
Construction
Roof
Sewer
Water Source
Rooms
- Main
- Upper
- Lower
Schools
- Elementary:
- Fred Becker Elementary
- Middle:
- Central Intermediate
- High:
- East High
Financial Details
Assessed Value
$3,050
Parcel Number
891322361005
Affordability Calculator
$57,300
Estimated monthly payment
$1,525/mo
Principal $229,200 · Est. interest $319,754 over 30 yrs
Neighborhood Market Statistics
How this home compares to active listings in Waterloo, IA
- 53
- Median Days on Market
- 1,453
- Median Sq Ft
- $126
- Median Price / Sq Ft
- 168
- Active Listings
- Its price per sq ft is 72% above the area median.
Market statistics compiled from active EXIT Realty® and MLS listings in Waterloo, IA.
Location

Points of Interest in Waterloo, IA
Showing the Waterloo area map.
Nearby Schools
Edison Elementary School
Elementary · 0.0 mi away
Active Minds Early Learning Academy
School · 0.3 mi away
Blessed Sacrament
School · 0.7 mi away
Black Hawk Elementary School
Elementary · 0.8 mi away
Castle Hill School
School · 0.8 mi away
Fred Becker Elementary School
Elementary · 0.9 mi away
Lincoln Elementary School
Elementary · 1.3 mi away
Central Middle School
Secondary · 1.4 mi away
Waterloo Community School Dist
School · 1.4 mi away
Kingsley Elementary School
Elementary · 1.6 mi away
Irving Elementary School
Elementary · 1.6 mi away
Sacred Heart School
School · 1.6 mi away
St Edward School
School · 1.9 mi away
Immanuel Lutheran School
School · 1.9 mi away
East High School
Secondary · 2.2 mi away
George Washington Carver Academy
School · 2.2 mi away
Lowell Elementary
Elementary · 2.3 mi away
Waterloo Christian School
Secondary · 2.3 mi away
River Hills School
School · 2.3 mi away
West High School
Secondary · 2.4 mi away
Commute Calculator
Nearby Homes


Similar Homes Nearby

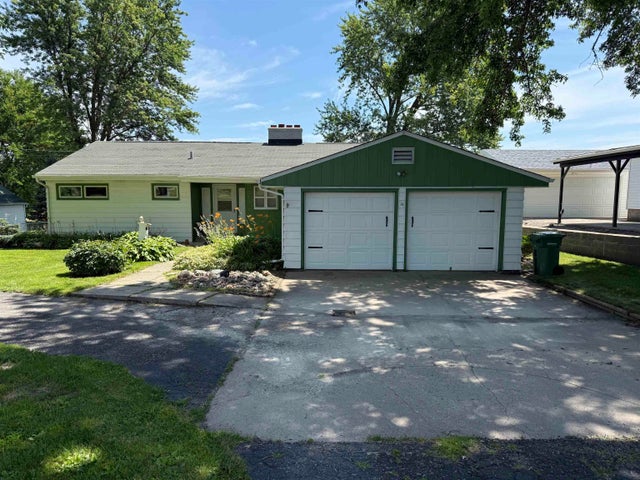
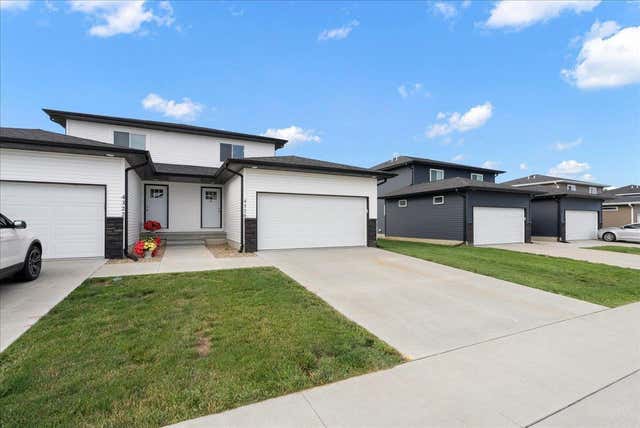
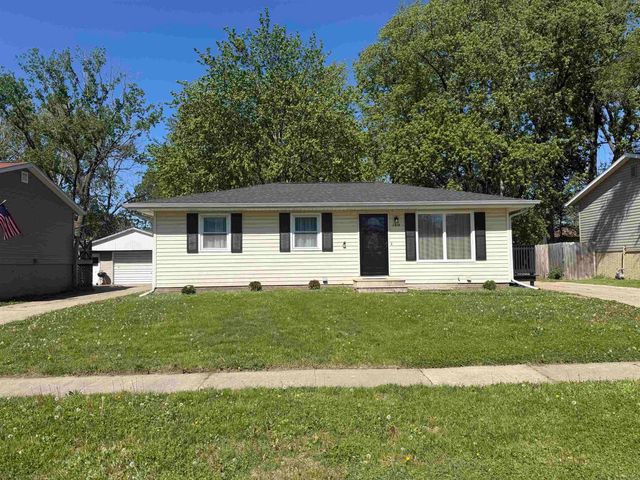


Similar Home Values
Comparable nearby listings and their asking prices.
| Address | Price | Beds | Baths | Sq Ft |
|---|---|---|---|---|
| 576 Pioneer Road, Waterloo, IA | $205,000 | 3 | 1 | 1,232 |
| 3638 Logan Ave., Waterloo, IA | $209,000 | 3 | 2 | 1,513 |
| 4332 S Mourning Dove Drive, Waterloo, IA | $209,900 | 2 | 3 | 1,477 |
| 1414 Ingersoll Rd, Waterloo, IA | $209,900 | 4 | 2 | 1,932 |
| 2525 Saratoga, Waterloo, IA | $210,000 | 2 | 2 | 1,584 |
| 1001 Kimball Avenue, Waterloo, IA | $217,000 | 4 | 2 | 1,950 |
Moving Cost Estimate
EXIT Agents in Waterloo


Listing Courtesy: Vine Valley Real Estate - 3192495468
Presented by: Emsad Begic