

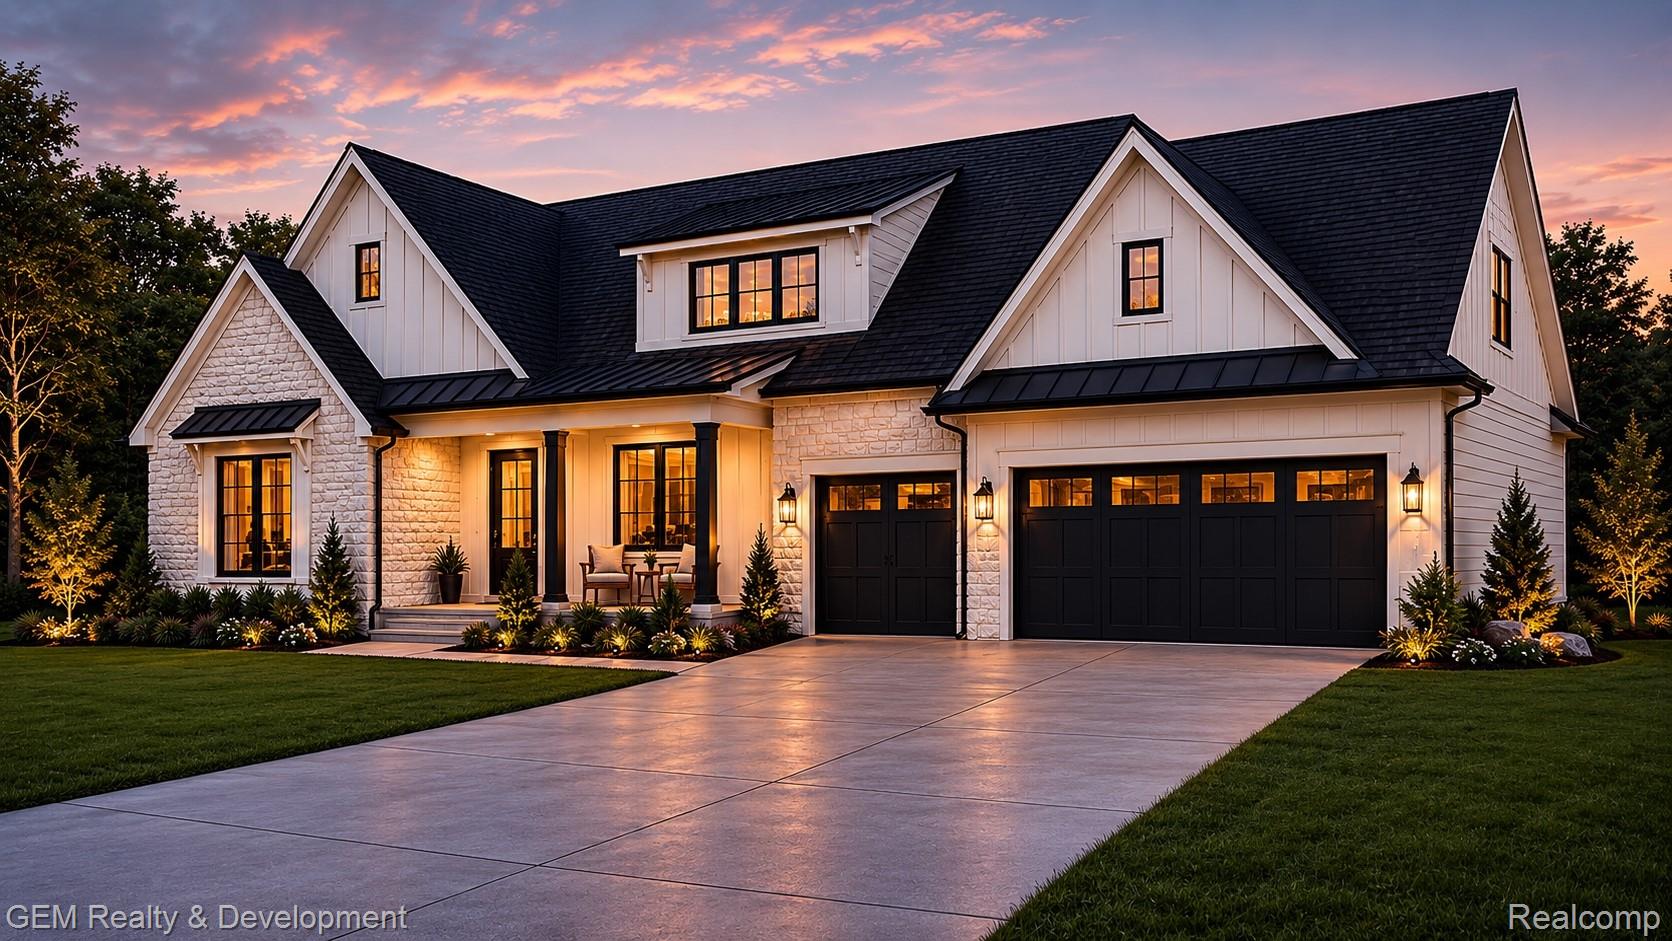
46062 Sunset St., Northville Township, MI 48167
Wayne County
Key Facts
Description
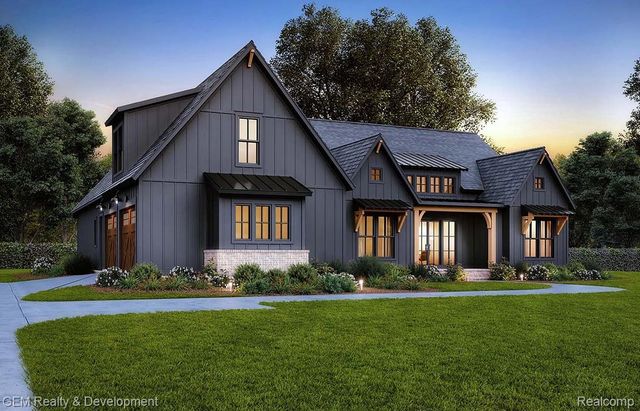
Large buildable lot for completely custom build. The perfect blend of City and Country with Top Notch Northville Schools. Prime Northville Township Residential Lot: Urban Convenience Meets Rural Tranquility. Discover an exceptional opportunity in sought-after Northville Township. This property boasts the prestigious Northville School District and a peaceful dead end street location. The expansive, 100ft. wide lot, offers flexible building options to suit your vision. Enjoy the convenience of walking distance to vibrant downtown while benefiting from advantageous township tax rates. This versatile property offers the perfect canvas for your dream home. Collaborate with the award-winning team of Mike Miller Building Company (2018 Custom Home Builder of the Year) and TK Design (renowned architect) to create a residence tailored to your budget and lifestyle. Embrace the rare opportunity to enjoy both small-town charm and spacious living in one of Metro Detroit's most desirable communities. This Northville Township residential lot truly offers the perfect blend of city and country living. Buyers take note of the five other custom homes built by Mike Miller Building Company on this wonderful street. First-floor master suite with private bath leads to a chef's kitchen featuring quartz countertops and expansive island. The adjacent great room welcomes with a cozy gas fireplace. Main level includes dedicated office, mudroom, laundry room, and hardwood floors throughout. 8ft molded doors throughout. Second floor offers three bedrooms: one princess suite and two additional guest rooms. Quality craftsmanship and attention to detail evident throughout this distinctive home. NORTHVILLE SCHOOLS. Photos represent a similar home that can be built. All homes will be custom designed to fit lot requirements. Metal roof, wood beams & finished basement available for additional charge.
Property Information
Property Type
Residential
Sub-Type
Single Family Residence
Style
CapeCod
Year Built
2026
Living Area
4,614 sq ft
Lot Size
0.27 acres
Lot Dimensions
100 x 120
Garage Spaces
3
Days on Market
241
MLS® Listing#
20251040341
Property Features
Appliances
Cooling
Heating
Fireplace
Basement
Pool
Parking
Construction
Sewer
Water Source
Rooms
- 7 X 5
- 10 X 5Second
- 12 X 6Second
- Bedroom12 X 11Second
- Bedroom12 X 12Second
- Bedroom15 X 12Second
- Dining Room17 X 12
- Great Room18 X 18
- Kitchen16 X 16
- Laundry10 X 7
- Library11 X 11
- Master Bathroom16 X 14
- Master Bedroom14 X 13
Financial Details
HOA
None
Annual Taxes
$5,040
Assessed Value
$148,200
Parcel Number
77016010011301
Directions
NORTH OF 7 MILE AND WEST OFF CLEMENT
Affordability Calculator
$297,800
Estimated monthly payment
$7,925/mo
Principal $1,191,200 · Est. interest $1,661,830 over 30 yrs
Neighborhood Market Statistics
How this home compares to active listings in Northville Township, MI
- $404,989
- Median Listing Price
- 60
- Median Days on Market
- 1,893
- Median Sq Ft
- $206
- Median Price / Sq Ft
- 11,469
- Active Listings
- This home’s price is 268% above the area median.
- Its price per sq ft is 57% above the area median.
Market statistics compiled from active EXIT Realty® and MLS listings in Northville Township, MI.
Location

Getting Around
Points of Interest in Northville Township, MI
Showing the Northville Township area map.
Nearby Schools
Hopjoy Nature Place - Northville, Mi
School · 0.2 mi away
Our Lady of Victory
School · 0.3 mi away
Northville Public Schools
School · 0.6 mi away
Moraine Elementary School
Elementary · 0.7 mi away
St. Paul Lutheran Church
School · 0.9 mi away
Hillside Middle School
Secondary · 1.0 mi away
Northville High School
Secondary · 1.1 mi away
Cooke School
School · 1.1 mi away
Amerman Elementary School
Elementary · 1.1 mi away
Silver Springs Elementary School
Elementary · 1.6 mi away
Thornton Creek Elementary School
Elementary · 1.9 mi away
Silver Spring Kindercare
School · 2.0 mi away
Meads Mill Middle School
Secondary · 2.1 mi away
The Learning Experience
School · 2.2 mi away
Ridge Wood Elementary School
Elementary · 2.3 mi away
Novi High School
Secondary · 2.6 mi away
Northville Christian
School · 2.6 mi away
Winchester Elementary School
Elementary · 2.7 mi away
Primrose Schools
Elementary · 2.9 mi away
Roots Montessori School
Elementary · 2.9 mi away
Commute Calculator
Nearby Homes

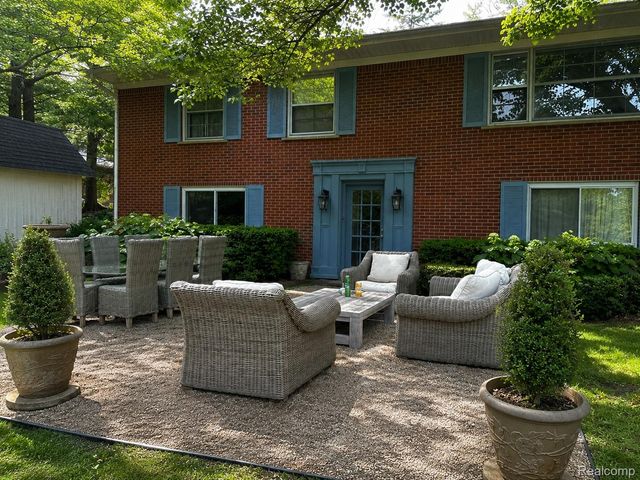
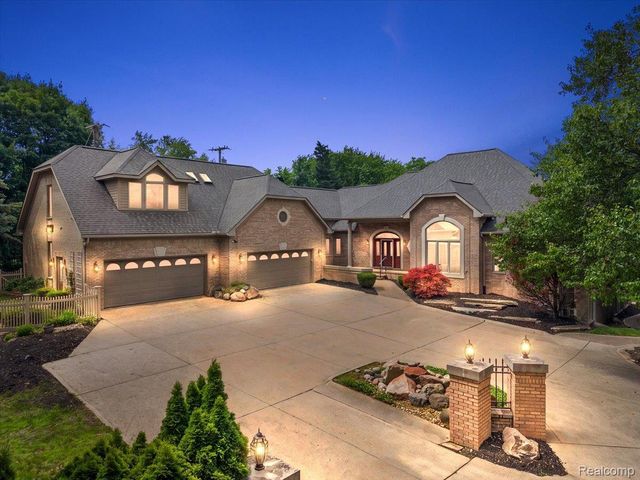
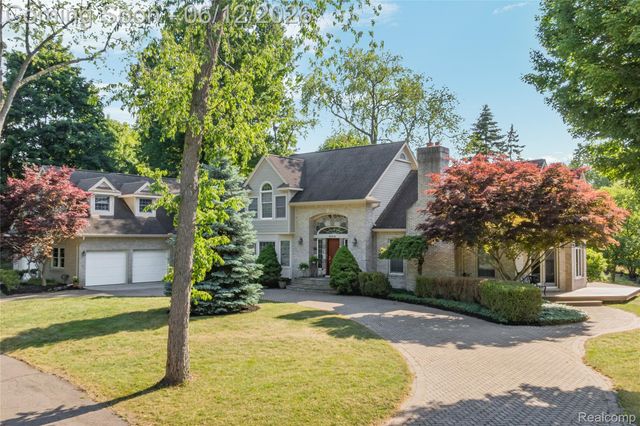
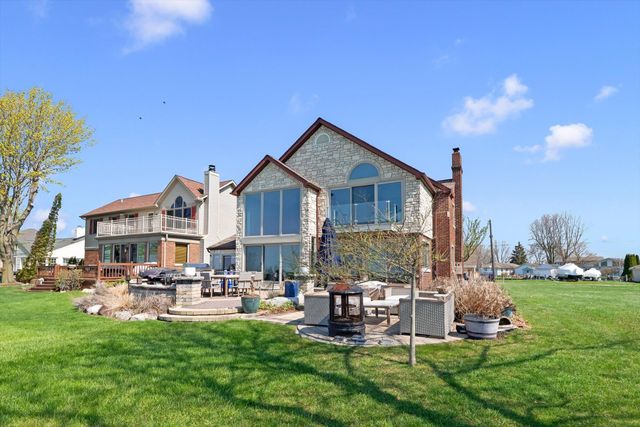
Similar Homes Nearby
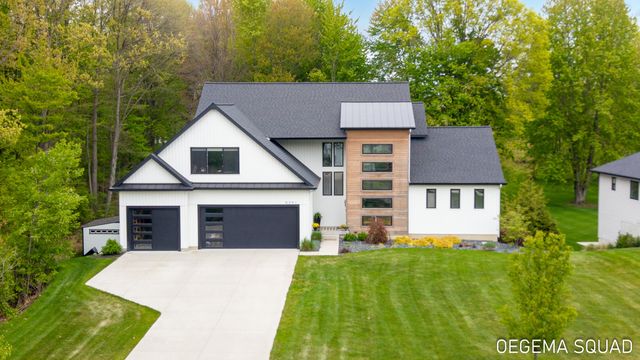
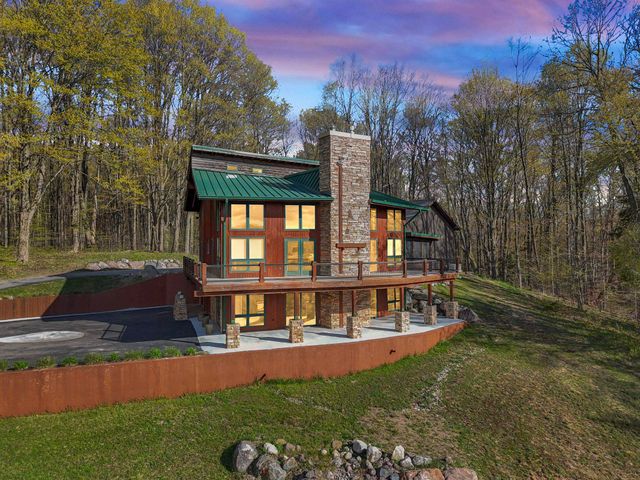


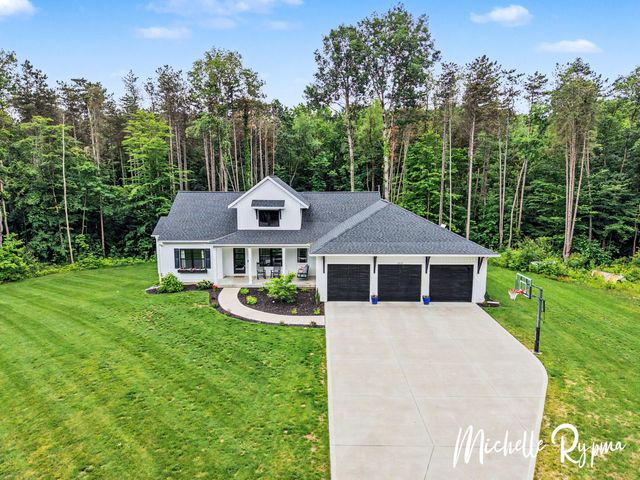
Similar Home Values
Comparable nearby listings and their asking prices.
| Address | Price | Beds | Baths | Sq Ft |
|---|---|---|---|---|
| 8115 Colony Drive, Clay Township, MI | $1,045,000 | 4 | 3 | 2,800 |
| 5391 Eaglepass Drive, Blendon Township, MI | $1,045,000 | 5 | 4 | 4,514 |
| 8356 W 38 Road, Slagle Township, MI | $1,049,000 | 3 | 3 | 3,626 |
| 8210 Powderhorn Trail SE, Caledonia Township, MI | $1,049,000 | 6 | 4 | 4,857 |
| 5631 Skye Court, Oakland Charter Township, MI | $1,049,000 | 4 | 5 | 3,880 |
| 5812 Timber Bluff Trail, Manlius Township, MI | $1,049,900 | 4 | 3 | 3,016 |
Moving Cost Estimate
EXIT Agents in Northville Township


Listing Courtesy: GEM Realty & Development - 7348120088
The accuracy of all information, regardless of source, is not guaranteed or warranted. All information should be independently verified. Any use of search facilities of data on the site, other than by a consumer looking to purchase real estate, is prohibited.