

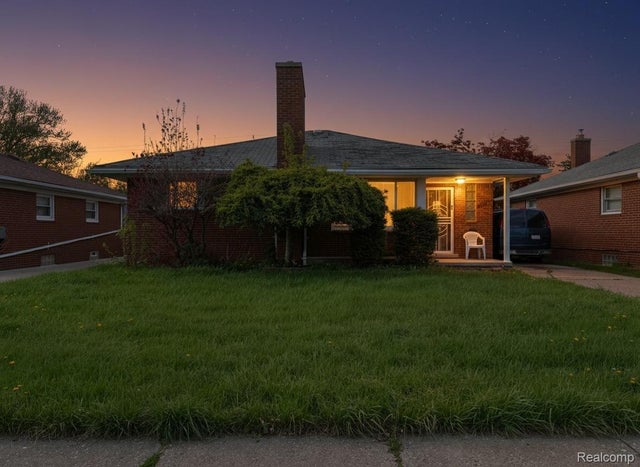
832 Pinecrest Drive E, Ferndale City, MI 48220
MAPLE RIDGE · Oakland County
Key Facts
Description
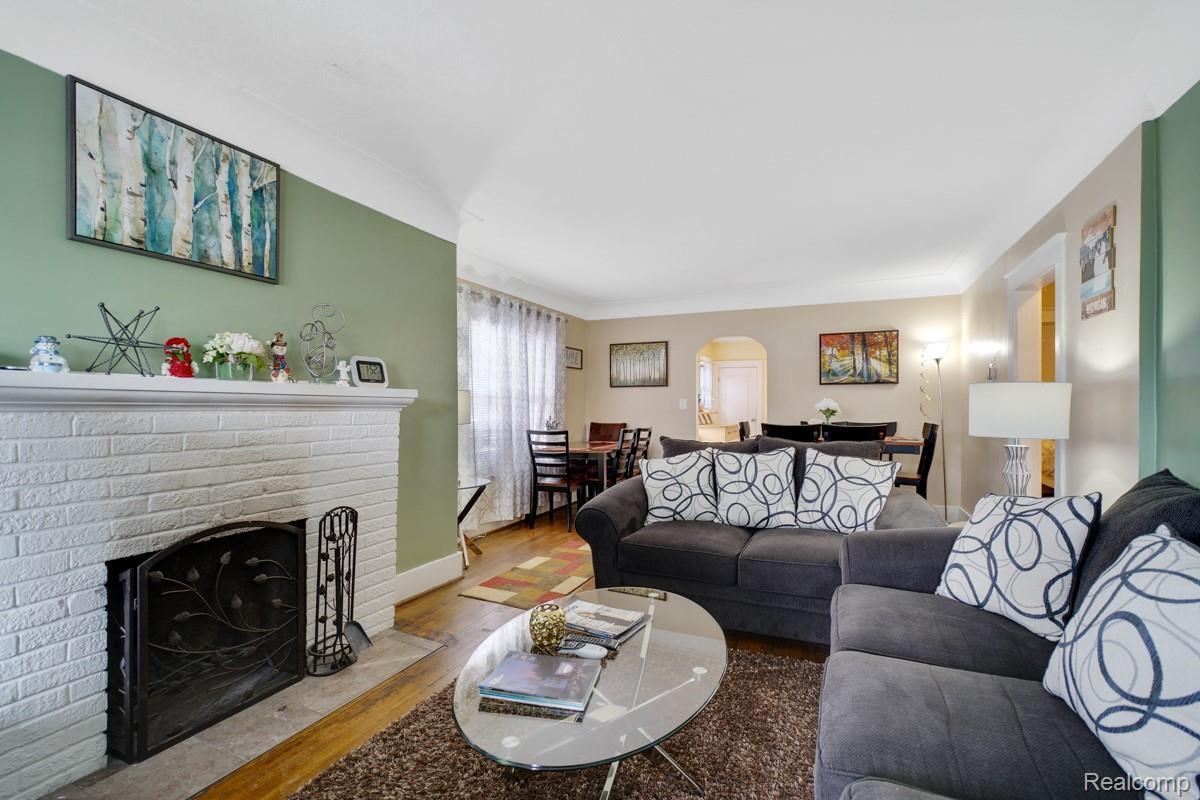
TURNKEY Ferndale Ranch w/ Many Updates & Proven Income Potential! Currently, we are repainting the house. Welcome to 832 Pinecrest Dr, a beautifully updated Ranch-style home perfectly situated within walking distance to fabulous Downtown Ferndale! This is a rare opportunity to own a move-in-ready property in one of Metro Detroit's most sought-after communities. Peace of Mind Updates You can buy with confidence knowing all the big-ticket items have been recently replaced, offering exceptional value and low maintenance for years to come: • Brand New Roof • Newer High-Efficiency Furnace • Newer Central Air Conditioning (AC) • New Long Driveway providing ample off-street parking (Done in Oct 2024) • Newer Egress Window offering safety and potential for finishing the basement. • Smart lock for the front door and keypad lock for the side door offer the simplest and easiest access to the house. • Smart thermostat allows the new owner to control the heating and cooling wherever you are Designer Kitchen & Laundry Included The kitchen shines with a full suite of brand-new stainless-steel appliances, making cooking and entertaining a joy. Appliances included are: • LG Side-by-Side Refrigerator • Samsung Stove / Oven • Dishwasher and Microwave In addition, the LG washer machine and dryer are also included in the sale! Investment Opportunity & Turnkey Living This property offers an immediate income stream with a proven track record as a successful, high-performing Airbnb since 2018, generating great positive cash-flow! To make your transition even easier, the furniture is negotiable, providing a potential turnkey setup for a new homeowner or a ready-to-go investment property. Don't miss out on this combination of prime location, extensive updates, and established income! Schedule your private showing today.
Property Information
Property Type
Residential
Sub-Type
Single Family Residence
Style
Ranch
Year Built
1918
Living Area
1,446 sq ft
Lot Size
0.12 acres
Lot Dimensions
36.25X140
Days on Market
219
MLS® Listing#
20251057734
Property Features
Exterior
Appliances
Cooling
Heating
Fireplace
Basement
Pool
Parking
Laundry
Patio
Fencing
Lot Features
Construction
Foundation
Roof
Security
Other Structures
Community
Sewer
Water Source
Rooms
- 8 X 8
- Bedroom10 X 10
- Bedroom12 X 11Basement
- Bedroom10 X 10
- Kitchen10 X 8
- Laundry15 X 18Basement
- Living Room16 X 14
- Master Bathroom12 X 11
Financial Details
HOA
None
Annual Taxes
$6,148
Assessed Value
$86,880
Parcel Number
2533428004
Directions
East of Pinecrest Dr, South of Alberta St, North of Emwill St
Affordability Calculator
$60,000
Estimated monthly payment
$1,597/mo
Principal $239,999 · Est. interest $334,820 over 30 yrs
Neighborhood Market Statistics
How this home compares to active listings in Ferndale City, MI
- $237,745
- Median Listing Price
- 56
- Median Days on Market
- 1,500
- Median Sq Ft
- $138
- Median Price / Sq Ft
- 13,844
- Active Listings
- This home’s price is 26% above the area median.
- Its price per sq ft is 50% above the area median.
Market statistics compiled from active EXIT Realty® and MLS listings in Ferndale City, MI.
Location
- 832 Pinecrest Drive E, Ferndale City, MI 48220
Points of Interest in Ferndale City, MI
Showing the Ferndale City area map.
Nearby Schools
Ferndale High School
Secondary · 0.1 mi away
Ferndale Middle School
Secondary · 0.1 mi away
Taft Education Center
School · 0.6 mi away
Jefferson Elementary School
Elementary · 0.6 mi away
Grant Early Childhood Center
School · 0.7 mi away
Tri County Educational Center
Secondary · 0.7 mi away
Ferndale Public School Maintenance
School · 0.7 mi away
Drayton Avenue Cooperative Nursery
School · 0.9 mi away
Aisha Shule/Dubois Prep Legacy
School · 1.0 mi away
Ferndale Public Schools
Elementary · 1.0 mi away
Ferndale Lower Elementary Campus
Elementary · 1.0 mi away
Ferndale Montessori Center
Elementary · 1.0 mi away
University High School
School · 1.1 mi away
Pasteur Elementary School
Elementary · 1.1 mi away
University High School
Secondary School · 1.2 mi away
Calvin Coolidge Intermediate School
School · 1.2 mi away
Bates Academy
School · 1.3 mi away
Ferndale Public Schools
Elementary · 1.4 mi away
Oak Park Alternative Education Center
Secondary · 1.4 mi away
University of Detroit Jesuit High School and Academy
School · 1.4 mi away
Commute Calculator
Nearby Homes
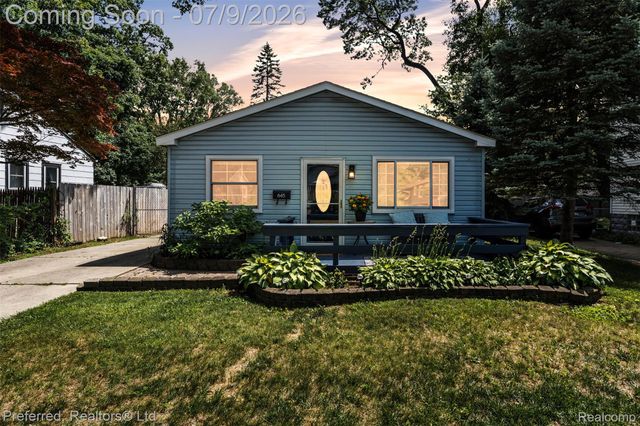
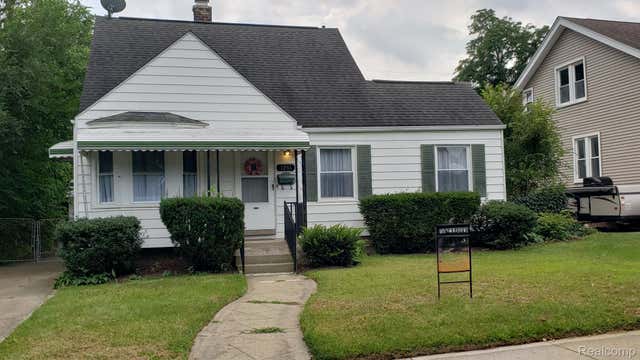
Similar Homes Nearby
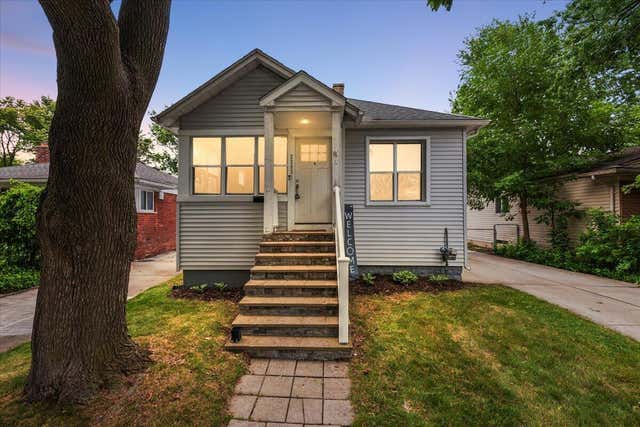


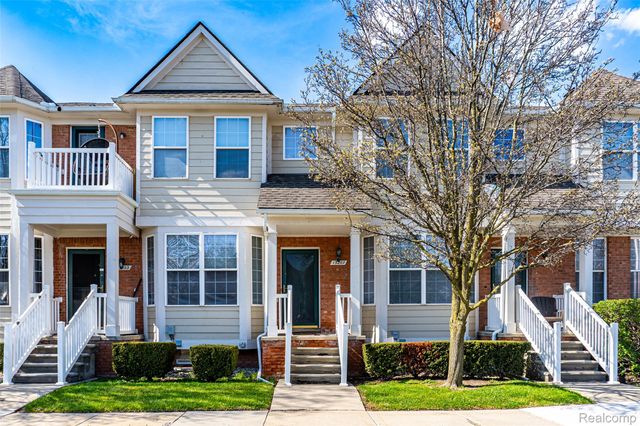

Similar Home Values
Comparable nearby listings and their asking prices.
| Address | Price | Beds | Baths | Sq Ft |
|---|---|---|---|---|
| 23831 Deziel Street, St Clair Shores City, MI | $209,999 | 3 | 2 | 1,323 |
| 14521 SUSSEX Street, Detroit City, MI | $209,999 | 5 | 2 | 1,783 |
| 600 Peach Lane, Fremont City, MI | $210,000 | 3 | 2 | 1,821 |
| 13207 St Ervin Avenue 26, Detroit City, MI | $210,000 | 3 | 3 | 2,240 |
| 16525 Ego Avenue, Eastpointe City, MI | $210,000 | 3 | 2 | 2,758 |
| 19925 Greenfield Road, Detroit City, MI | $210,000 | 4 | — | — |
Moving Cost Estimate
EXIT Agents in Ferndale City


Listing Courtesy: Bluesky Realty Experts - 2482050181
The accuracy of all information, regardless of source, is not guaranteed or warranted. All information should be independently verified. Any use of search facilities of data on the site, other than by a consumer looking to purchase real estate, is prohibited.