

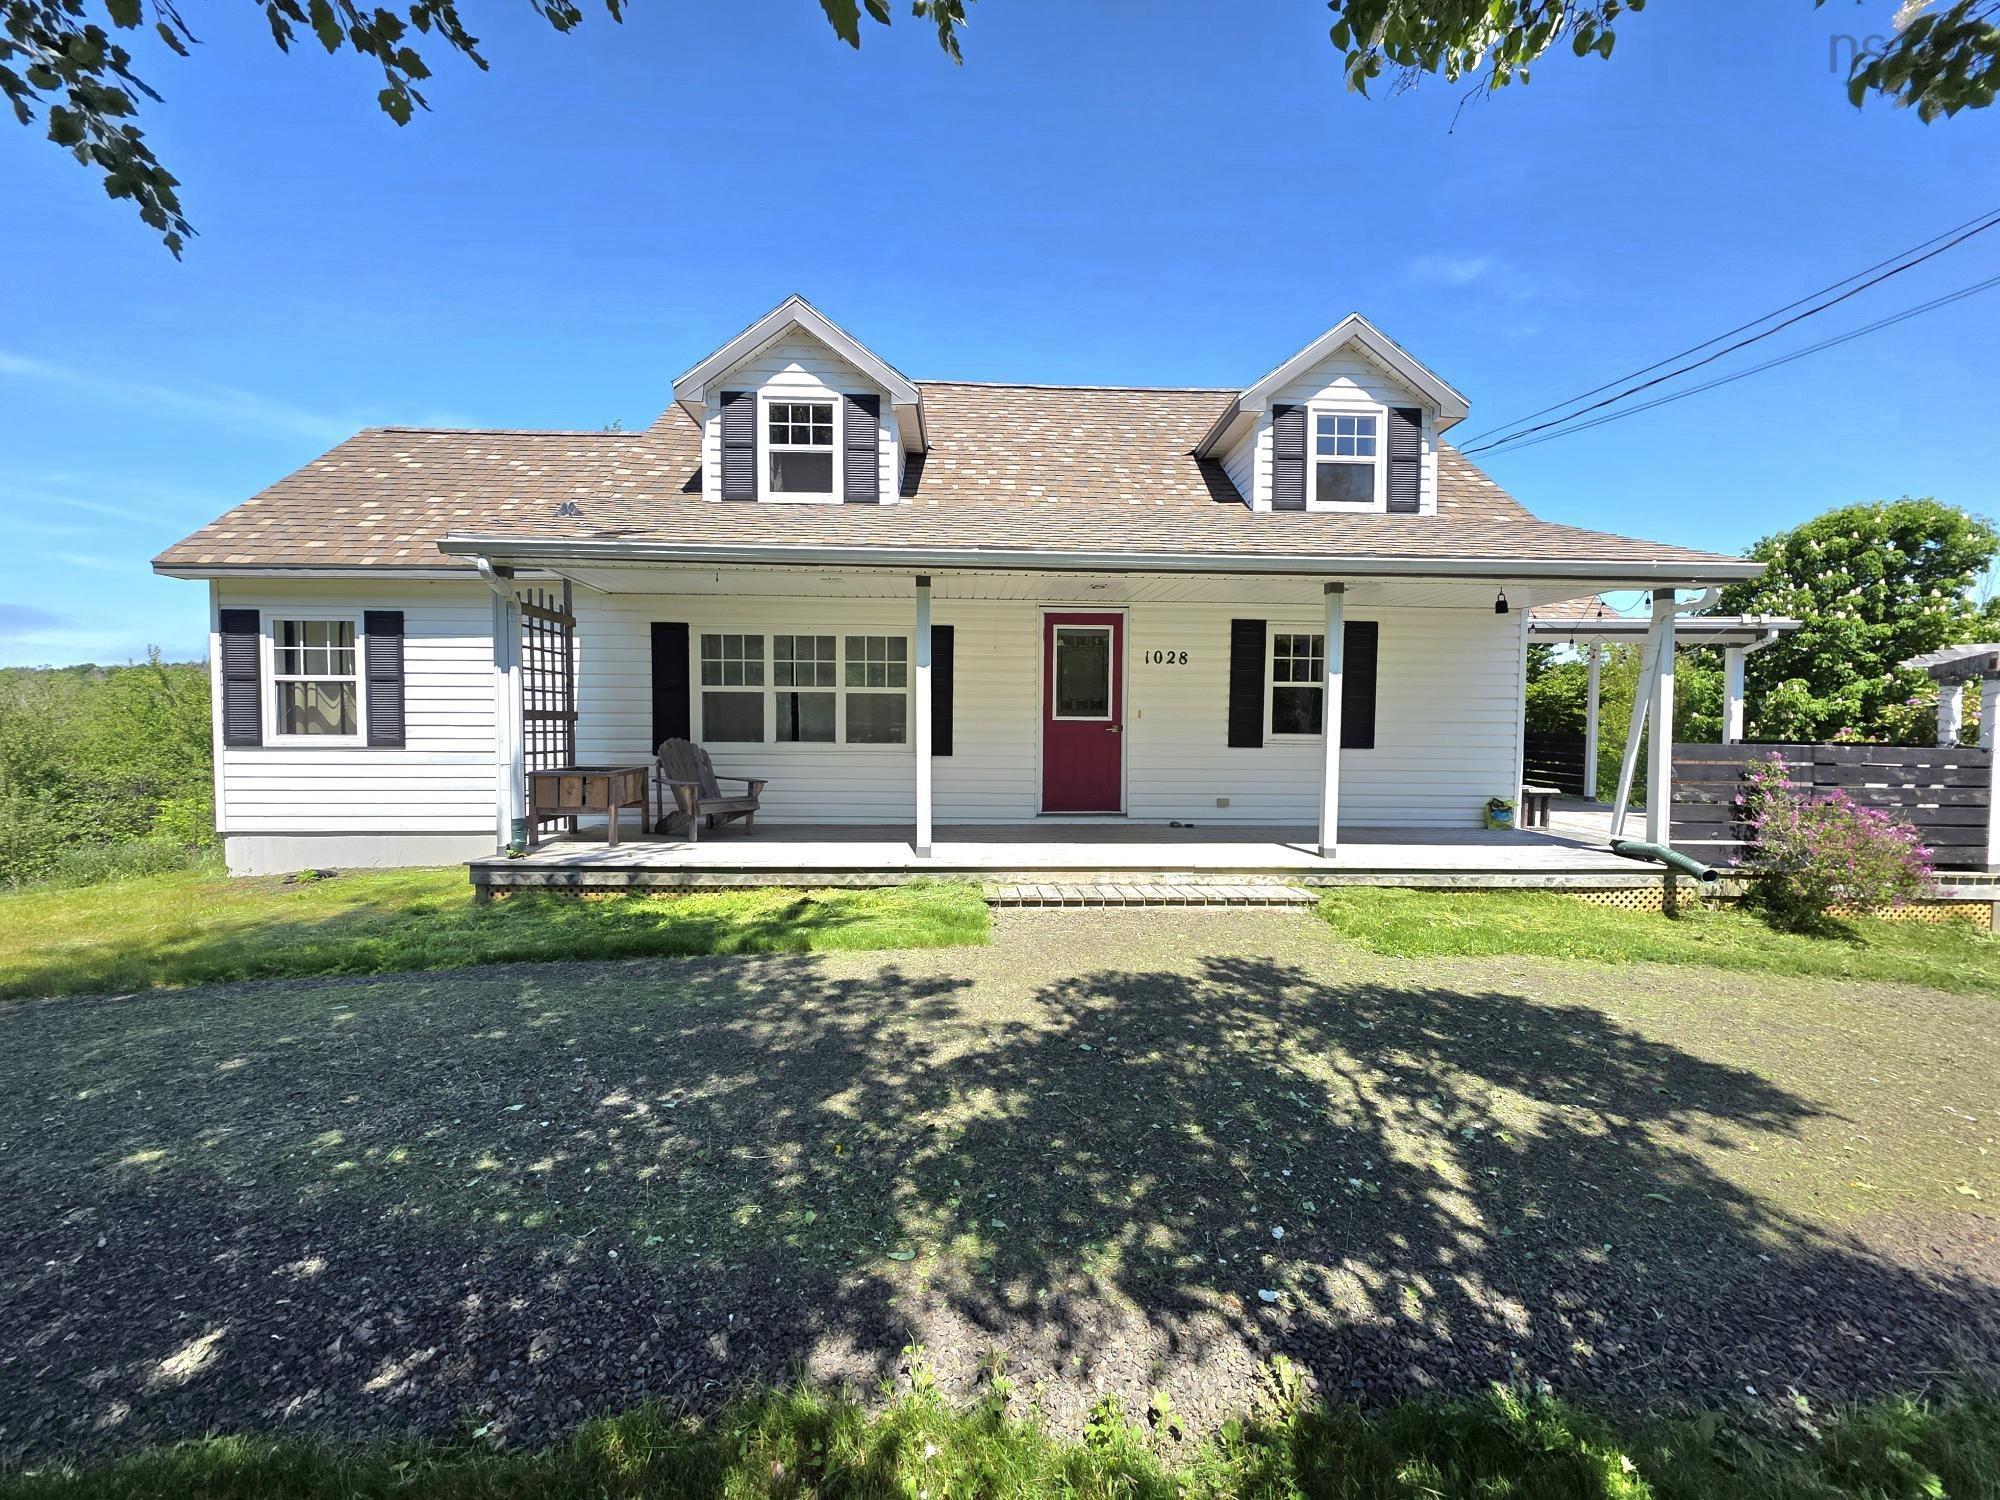
1028 Culloden Road, Mount Pleasant, NS B0V 1A0
Digby County
Key Facts
Description
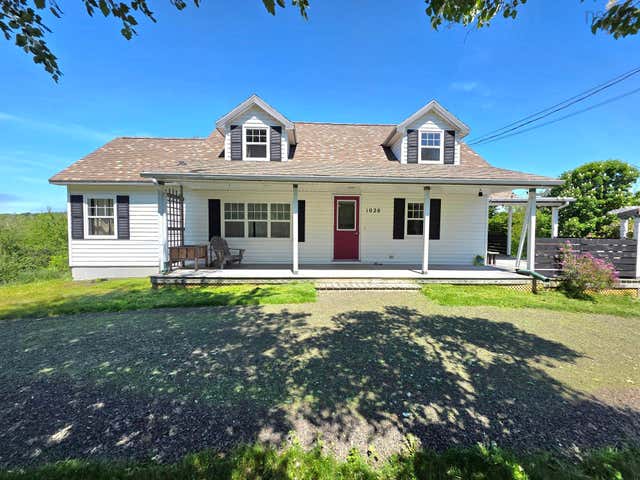
Picture-perfect and welcoming from the moment you arrive, this inviting family home captures the very best of country living while keeping the amenities of Digby just a short drive away. Just moments from Van Tassel Lake Trail and The Pines Golf Course, the property sits on a spacious, beautifully usable lot that truly elevates everyday living. The expansive backyard offers the ideal green space for children to play, summer gatherings around a fire pit, and peaceful relaxation. A scenic pond adds a touch of magic—imagine stocking it with fish or enjoying winter skating with your children. The detached garage with power is perfect for a workshop or extra storage, while the private back deck, covered front porch, and oversized side deck create multiple inviting outdoor spaces for barbecues, morning coffee, and hosting family and friends. And long before you step inside, the property has already begun to feel like home. Warm, bright, and instantly inviting, the main floor features an eat-in kitchen complete with propane range and updated appliances(dishwasher & refrigerator), main-floor laundry, and a convenient 4-piece bath. A main-level bedroom provides the ease of one-floor living if desired, while the spacious living room—anchored by a cozy wood stove and complemented by a heat pump, offers year-round comfort and the true heart-of-the-home atmosphere families love. Upstairs, you’ll find three additional bedrooms, including a generously sized primary with its own 2-piece ensuite. Some recent upgrades include a complete main floor bathroom reno in 2024, main floor plumbing updated to pex, a circular driveway(2024), new hot water tank in 2023 and new pressure tank in 2021. With its thoughtful layout, abundant outdoor living spaces, and unmistakable family-friendly charm, this home wraps you in all the right feelings from the start. Don’t miss your chance to make this picture-perfect property your own.
Property Information
Property Type
Residential
Sub-Type
Single Family Residence
Style
Cape Cod
Living Area
1,344 sq ft
Lot Size
1.65 acres
Ownership
Freehold
Zoning
GD
MLS® Listing#
202528558
Property Features
Interior
Appliances
Heating
Flooring
Fireplace
Basement
Parking
Patio
Construction
Foundation
Roof
Other Structures
Utilities
Sewer
Water Source
Rooms
- 11'3 x 16'3
- 4'8 x 4'7
- Bathroom 14'10 x 8'5
- Bathroom 27'8 x 4'2
- Bedroom 111'4 x 15'1
- Bedroom 310'1 x 10
- Bedroom 412'9 x 10'9
- Kitchen17'7 x 15'11
- Laundry8'9 x 4'11
- Living Room21'4 x 11'2
Schools
- Elementary:
- Digby Elementary School
- High:
- Digby Regional High School
Financial Details
Parcel Number
30199228
Directions
From Digby, take Culloden Road to civic #1028
Affordability Calculator
$64,980
Estimated monthly payment
$1,729/mo
Principal $259,920 · Est. interest $362,612 over 30 yrs
Neighborhood Market Statistics
How this home compares to active listings in Mount Pleasant, NS
- CA$400,000
- Median Listing Price
- 54
- Median Days on Market
- 1,455
- Median Sq Ft
- CA$287
- Median Price / Sq Ft
- 88
- Active Listings
- This home’s price is 19% below the area median.
- Its price per sq ft is 16% below the area median.
Market statistics compiled from active EXIT Realty® and MLS listings in Mount Pleasant, NS.
Location

Getting Around
Points of Interest in Mount Pleasant, NS
Showing the Mount Pleasant area map.
Nearby Schools
Digby Elementary School
Elementary · 5.3 km away
Digby Regional High School
Secondary · 5.7 km away
Champlain Elementary School
Elementary · 25.0 km away
Annapolis West Education Centre
School · 25.9 km away
Weymouth Consolidated School
Elementary · 30.7 km away
Smba - Home of the Stingrays
School · 32.7 km away
Ecole Joseph-Dugas
School · 43.6 km away
Bridgetown Regional High School
Secondary · 46.6 km away
Conseil Scolaire Acadien Provincial
Secondary · 54.4 km away
Ecole Secondaire de Clare
Secondary · 54.4 km away
Nova Scotia Community College (Annapolis Valley Campus)
Secondary School · 56.6 km away
Lawrencetown Consolidated School
Elementary · 57.2 km away
Lawrencetown Education Centre
School · 57.2 km away
Islands Consolidated School
School · 58.3 km away
Ecole Stella Maris
School · 59.5 km away
Middleton Regional High School
Secondary · 66.3 km away
Annapolis East Elementary School
Elementary · 66.8 km away
Island View School
Elementary · 69.0 km away
North Queen Elementary School
Elementary · 69.2 km away
Seaside Park Elementary School
Elementary · 69.3 km away
Commute Calculator
Nearby Homes
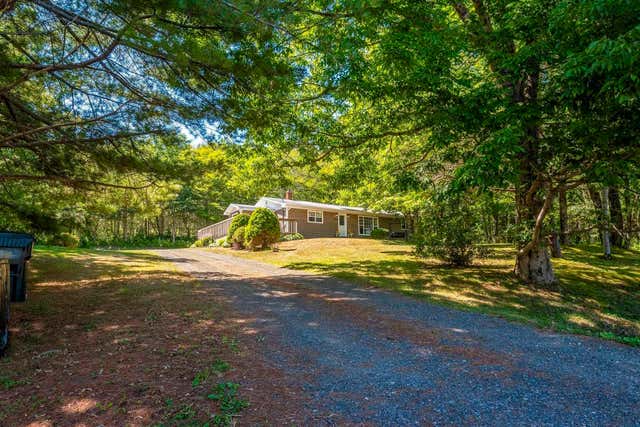
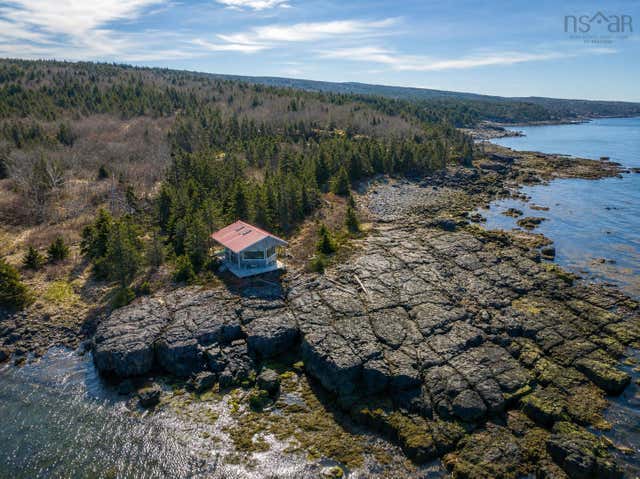

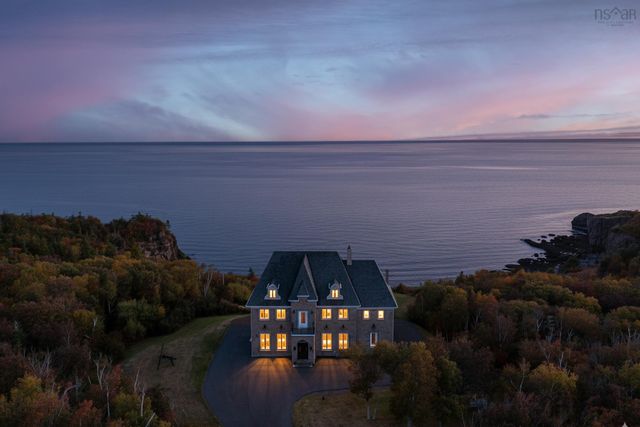

Similar Homes Nearby
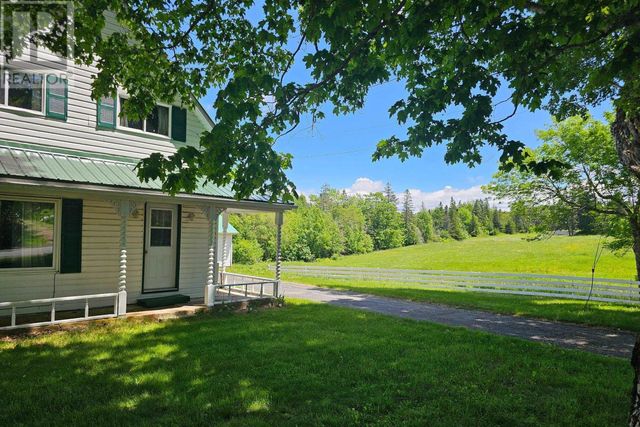
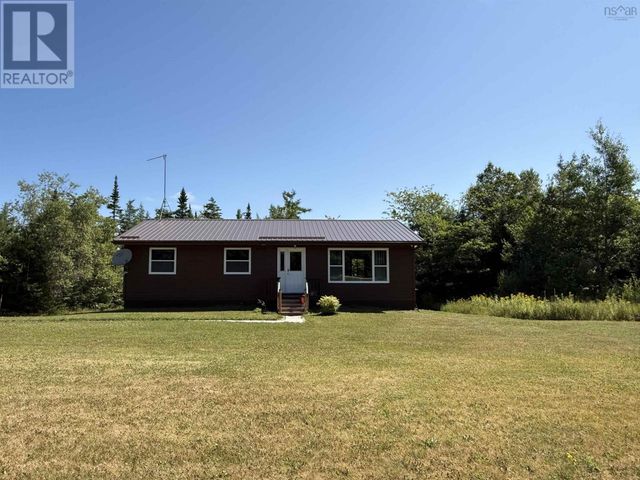
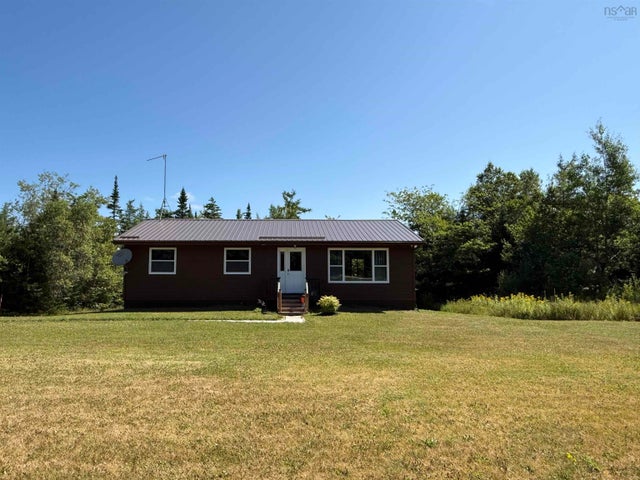
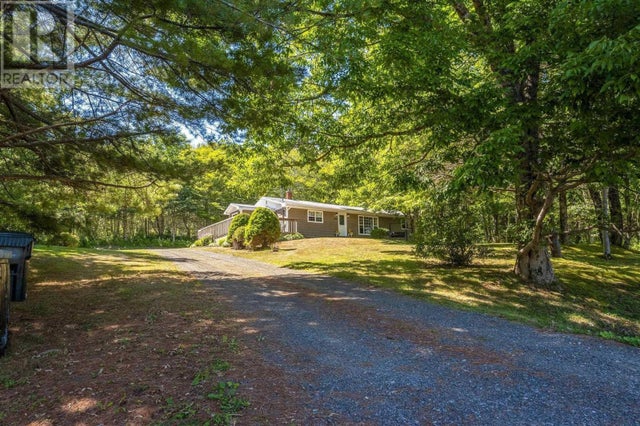
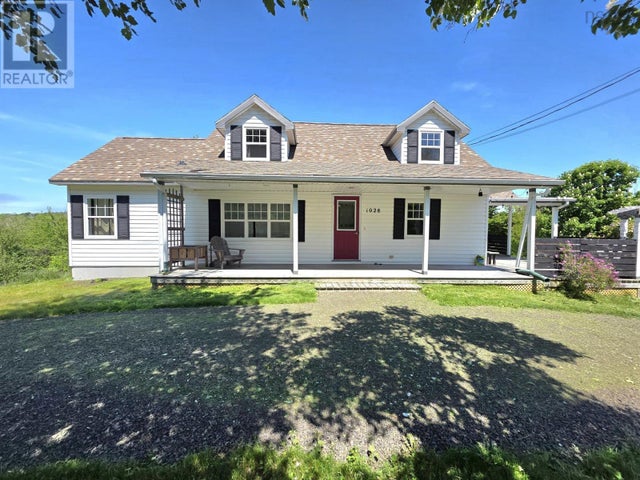
Similar Home Values
Comparable nearby listings and their asking prices.
| Address | Price | Beds | Baths | Sq Ft |
|---|---|---|---|---|
| 2008 Mount Hanley Road, Mount Hanley, NS | CA$235,000 | 3 | 1 | 1,384 |
| 6536 Highway 224, Pleasant Valley, NS | CA$279,900 | 3 | 1 | 966 |
| 6536 Highway 224, Pleasant Valley, NS | CA$279,900 | 3 | 1 | 966 |
| 1037 Culloden Road, Mount Pleasant, NS | CA$299,000 | 3 | 1 | 2,640 |
| 1037 Culloden Road, Mount Pleasant, NS | CA$299,000 | 3 | 1 | 2,640 |
| 1028 Culloden Road, Mount Pleasant, NS | CA$324,900 | 4 | 2 | 1,344 |
Moving Cost Estimate
EXIT Agents in Mount Pleasant


Listing Courtesy: Exit Realty Town & Country