

712 Upton Avenue, Waterloo, IA 50701
Black Hawk County
Key Facts
Description
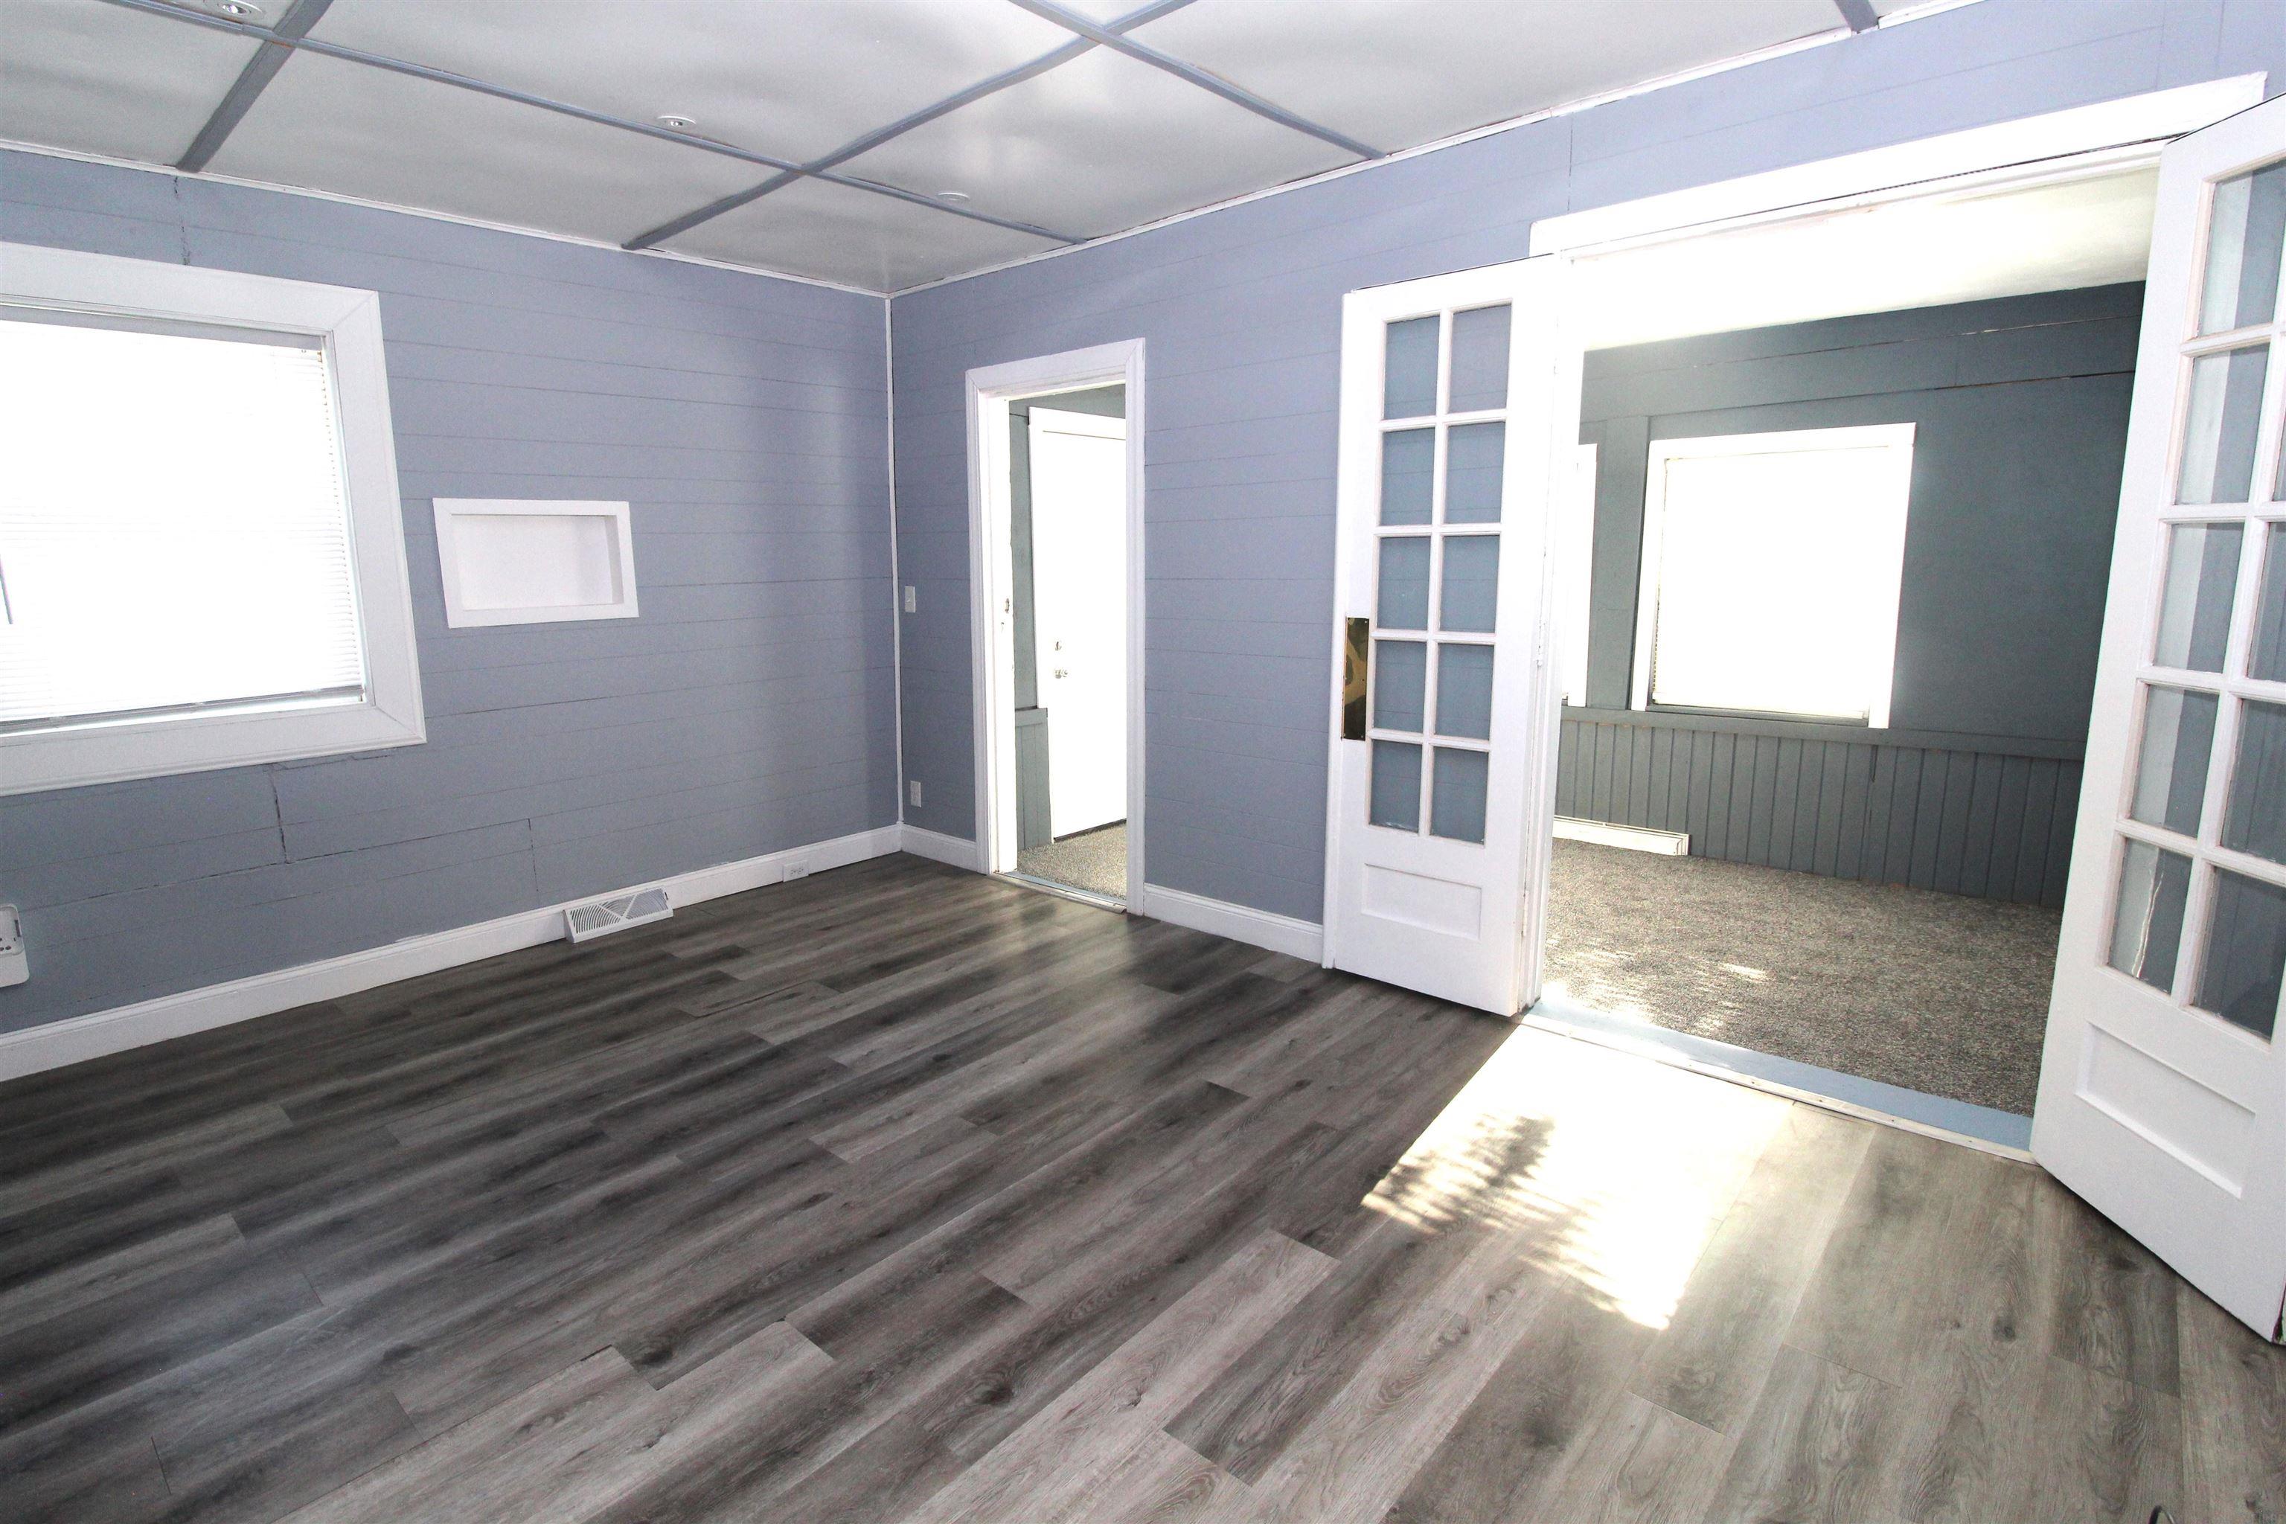
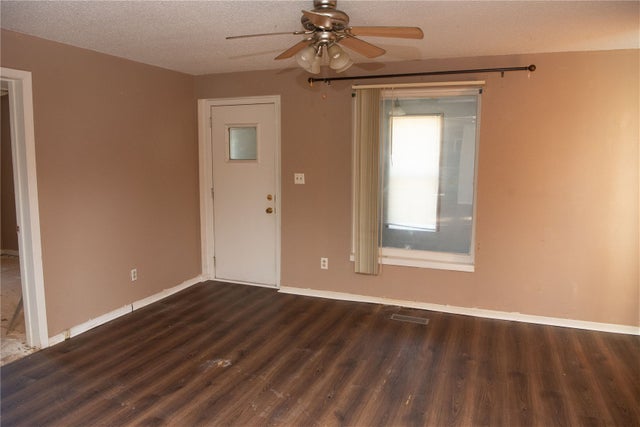
Huge price reduction as sellers want sold!!! Bring us your offer....Heres your chance to take advantage of purchasing a great home that wont hurt the wallet where payments are lower than the majority of rents these days.. I would also like to invite investors to come and take a look as this one would be a great asset to your portfolio. Fresh interior paints and newer floor coverings in some rooms. Speaking of the living room area, this home still has the original French style doors leading out onto the enclosed front porch. Rear mud room that is perfect for extra storage. Most of the windows have been replaced with vinyl clad, along with vinyl exterior siding, making this home to have awesome curb appeal. The furnace was just serviced by a local professional hvac company and runs like a dream!!! Call now to schedule your appointment and make us an offer we cant refuse...By the way, this home offers immediate possession, and the kitchen dishwasher and stove, basement washer and dryer units are included too.
Property Information
Property Type
Residential
Sub-Type
Single Family Residence
Year Built
1929
Living Area
962 sq ft
Lot Size
0.11 acres
Lot Dimensions
40x115
Zoning
R-2
Days on Market
182
MLS® Listing#
20255853
Property Features
Interior
Appliances
Cooling
Heating
Fireplace
Basement
Patio
Construction
Roof
Security
Sewer
Water Source
Rooms
- Upper
- Lower
- Main
Schools
- Elementary:
- Fred Becker Elementary
- Middle:
- Central Intermediate
- High:
- East High
Financial Details
Annual Taxes
$1,469
Assessed Value
$109,010
Parcel Number
89132215021
Affordability Calculator
$15,900
Estimated monthly payment
$423/mo
Principal $63,600 · Est. interest $88,728 over 30 yrs
Neighborhood Market Statistics
How this home compares to active listings in Waterloo, IA
- 51
- Median Days on Market
- 1,481
- Median Sq Ft
- $126
- Median Price / Sq Ft
- 173
- Active Listings
- Its price per sq ft is 34% below the area median.
Market statistics compiled from active EXIT Realty® and MLS listings in Waterloo, IA.
Location

Points of Interest in Waterloo, IA
Showing the Waterloo area map.
Nearby Schools
Edison Elementary School
Elementary · 0.3 mi away
Blessed Sacrament
School · 0.6 mi away
Active Minds Early Learning Academy
School · 0.6 mi away
Castle Hill School
School · 0.6 mi away
Fred Becker Elementary School
Elementary · 1.0 mi away
Black Hawk Elementary School
Elementary · 1.0 mi away
Lincoln Elementary School
Elementary · 1.1 mi away
Central Middle School
Secondary · 1.5 mi away
Waterloo Community School Dist
School · 1.5 mi away
Sacred Heart School
School · 1.9 mi away
Irving Elementary School
Elementary · 1.9 mi away
Kingsley Elementary School
Elementary · 2.0 mi away
Immanuel Lutheran School
School · 2.0 mi away
River Hills School
School · 2.1 mi away
George Washington Carver Academy
School · 2.2 mi away
St Edward School
School · 2.2 mi away
Cedar Heights Elementary
Elementary · 2.3 mi away
Valley Lutheran High School
Secondary · 2.4 mi away
East High School
Secondary · 2.4 mi away
Orchard Hill Elementary School
Elementary · 2.4 mi away
Commute Calculator
Nearby Homes



Similar Homes Nearby




Similar Home Values
Comparable nearby listings and their asking prices.
| Address | Price | Beds | Baths | Sq Ft |
|---|---|---|---|---|
| 523 Columbia St, Waterloo, IA | $59,900 | 2 | — | 981 |
| 821 W Mullan Avenue, Waterloo, IA | $60,000 | 2 | 1 | 1,392 |
| 332 Newell Street, Waterloo, IA | $60,000 | 3 | 1 | 1,282 |
| 400 Poplar Ave, Waterloo, IA | $64,900 | 1 | — | 956 |
| 56 Lafayette Street, Waterloo, IA | $65,000 | 3 | 1 | 1,380 |
| 915 Evergreen Avenue, Waterloo, IA | $69,500 | 1 | 1 | 464 |
Moving Cost Estimate
EXIT Agents in Waterloo


Listing Courtesy: RE/MAX Concepts - Cedar Falls - 3192667100
Presented by: Sandy L. Stuber, GRI