

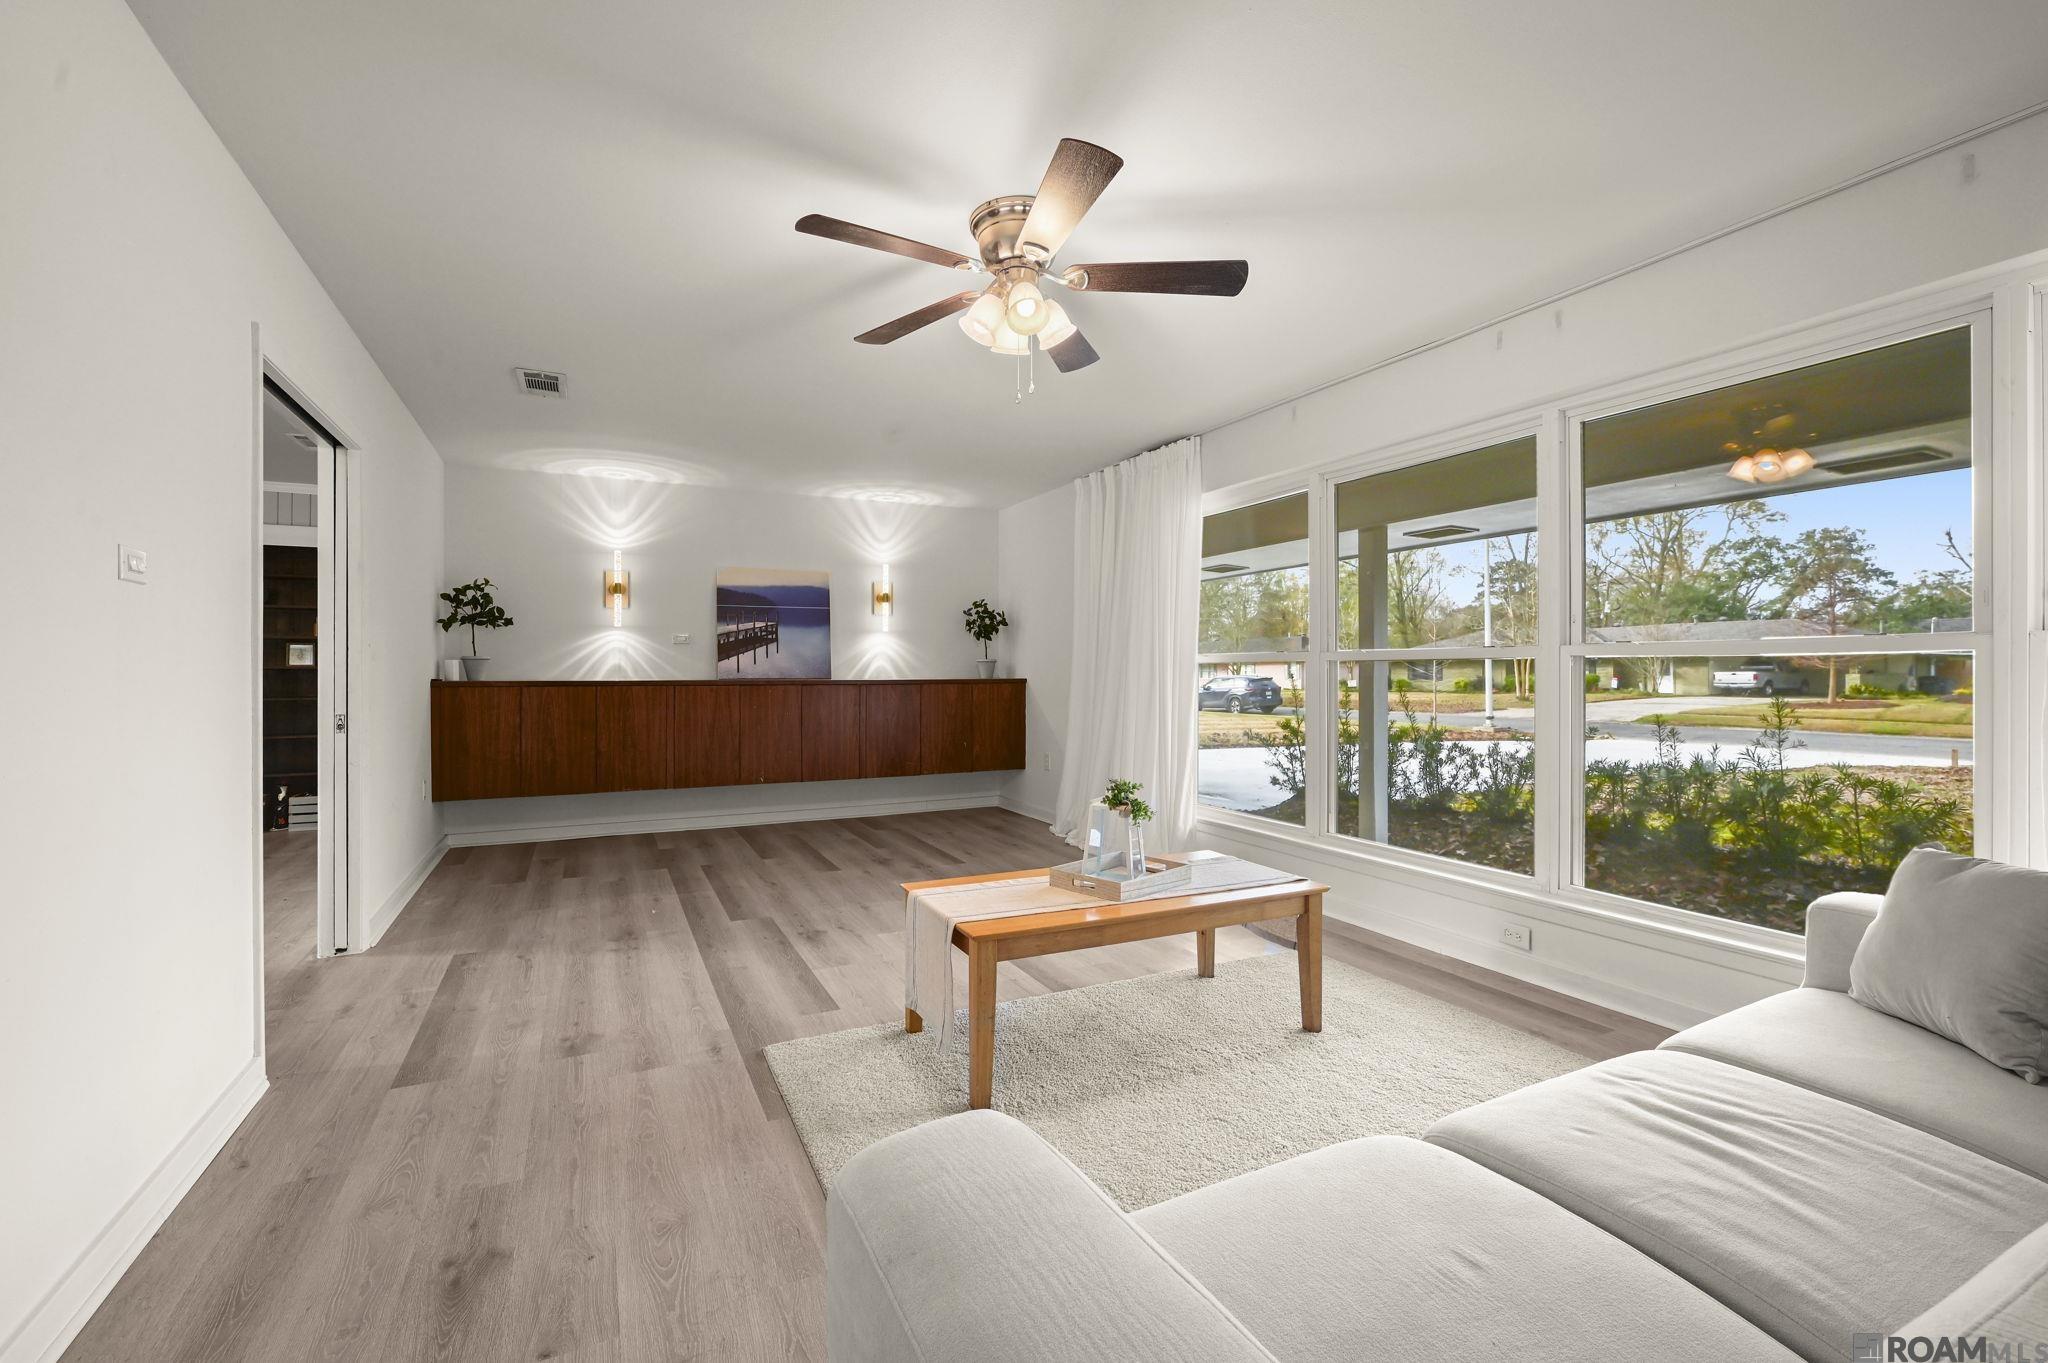
555 Woodhaven St, Baton Rouge, LA 70815
Broadmoor Terrace · East Baton Rouge County
Key Facts
Description
Beautifully remodeled 3-bedroom, 2.5-bath home offered for the first time by its original family owner! Located on a generous lot in the quiet Broadmoor Terrace neighborhood, this home is truly move-in ready. Enjoy brand-new flooring, fresh interior paint, new appliances, and updated countertops throughout. Major systems have already been taken care of, including a recently installed roof, HVAC system, tankless water heater, and double-pane windows—offering peace of mind for years to come. The spacious floor plan features an oversized living room, a large kitchen, and a comfortable dining area with views of the expansive backyard, perfect for relaxing or entertaining. The hall bathroom offers double sinks with plenty of space for everyone. The primary suite includes two closets—one a walk-in—and a beautifully tiled shower with a frameless glass door in the primary bathroom. Washer, dryer and refrigerator included with acceptable offer. Nice size storage room off of kitchen area. All window treatments remain. New driveway! Double gate to backyard. Schedule your private viewing today!
Property Information
Property Type
Residential
Sub-Type
Single Family Residence
Style
Traditional
Year Built
1957
Stories
1
Living Area
2,691 sq ft
Lot Size
0.40 acres
Lot Dimensions
103 x 167
Parking Spaces
4
Days on Market
118
MLS® Listing#
2026000577
Property Features
Interior
Exterior
Appliances
Cooling
Heating
Flooring
Parking
Laundry
Fencing
Lot Features
Construction
Foundation
Roof
Windows
Security
Sewer
Water Source
Rooms
- Dining RoomFirst
- Master Bedroom14.3First
Directions
Goodwood Blvd to Woodhaven, home on right.
Affordability Calculator
$59,980
Estimated monthly payment
$1,596/mo
Principal $239,920 · Est. interest $334,710 over 30 yrs
Neighborhood Market Statistics
How this home compares to active listings in Baton Rouge, LA
- $290,510
- Median Listing Price
- 75
- Median Days on Market
- 1,801
- Median Sq Ft
- $149
- Median Price / Sq Ft
- 1,481
- Active Listings
- This home’s price is 3% above the area median.
- Its price per sq ft is 25% below the area median.
Market statistics compiled from active EXIT Realty® and MLS listings in Baton Rouge, LA.
Location

Points of Interest in Baton Rouge, LA
Showing the Baton Rouge area map.
Nearby Schools
Broadmoor High School
Secondary · 0.4 mi away
Broadmoor Middle School
Elementary · 0.6 mi away
Audubon Elementary School
Elementary · 0.6 mi away
Broadmoor Elementary School
Elementary · 0.6 mi away
Sherwood Middle Academic Magnet School
School · 0.7 mi away
VILLA DEL REY CREATIVE SCIENCES & ARTS MAGNET SCHOOL
Elementary · 1.1 mi away
Hosanna Christian Academy
School · 1.2 mi away
St. Luke's Episcopal Church
School · 1.2 mi away
Tara High School
Secondary · 1.3 mi away
Christa Mcauliffe Adult Learning Center
School · 1.4 mi away
NORTHDALE ACADEMY
School · 1.5 mi away
Louisiana Connection Academy
School · 1.6 mi away
Geo next Generation High School
Secondary · 1.7 mi away
Cedarcrest-Southmoor Elementary School
Elementary · 1.7 mi away
Basis Baton Rouge Primary - Mid City Campus
Elementary · 2.0 mi away
Lasalle Elementary School
Elementary · 2.0 mi away
BELAIRE MAGNET HIGH SCHOOL
Secondary · 2.0 mi away
Labelle Aire Elementary School
Elementary · 2.1 mi away
Twin Oaks Elementary School
Elementary · 2.2 mi away
Labelle Aire Head Start Center
School · 2.2 mi away
Commute Calculator
Nearby Homes


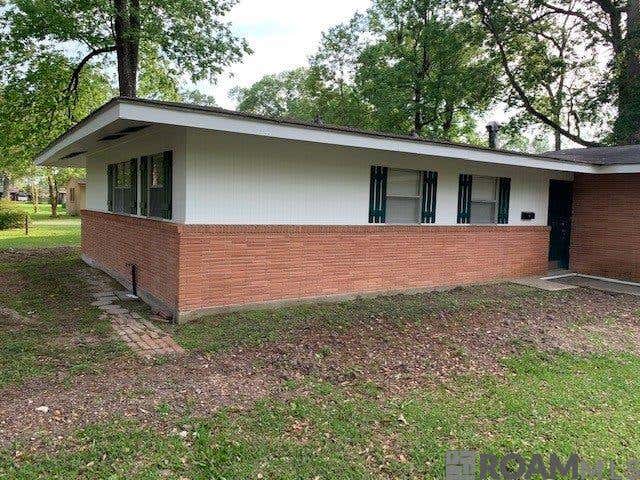


Similar Homes Nearby
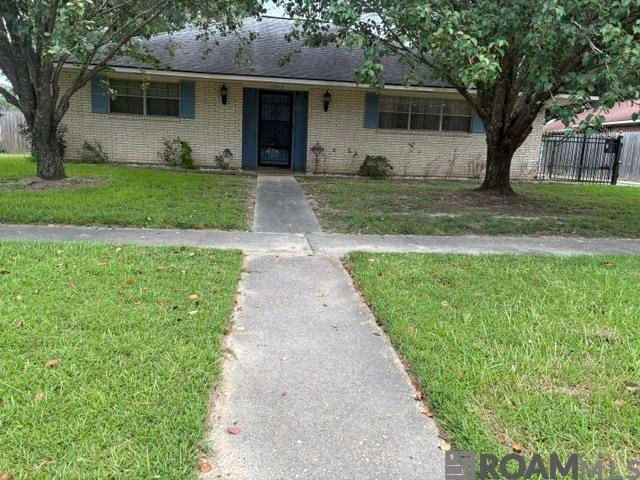


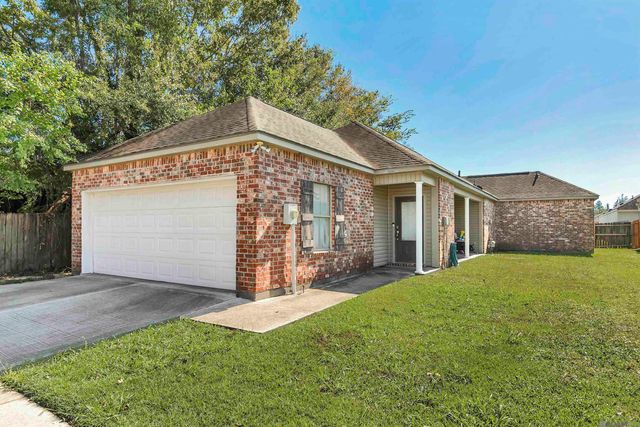
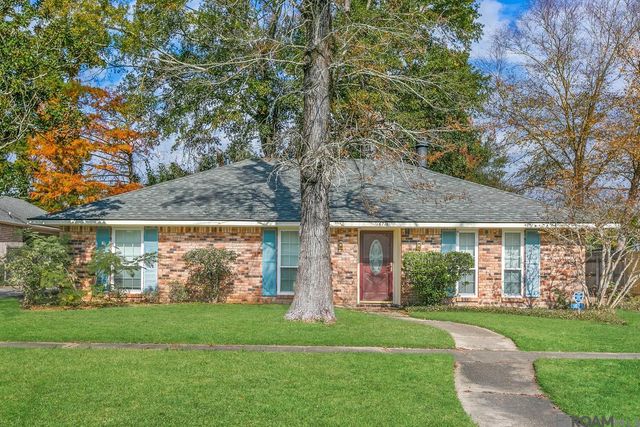
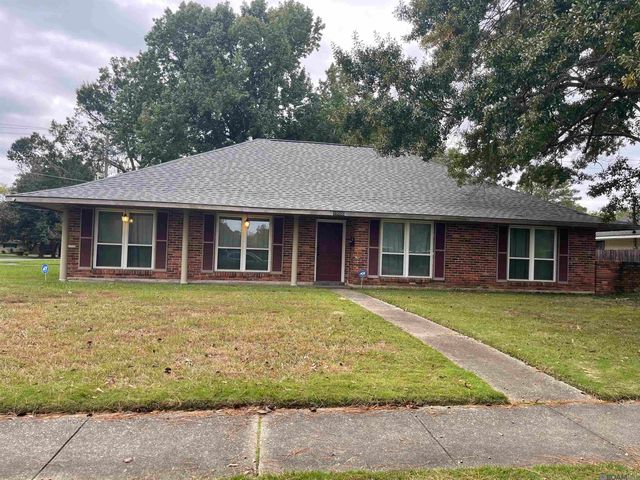
Similar Home Values
Comparable nearby listings and their asking prices.
| Address | Price | Beds | Baths | Sq Ft |
|---|---|---|---|---|
| 10713 Timberlane Ave, Baton Rouge, LA | $210,000 | 3 | 2 | 1,775 |
| 730 S 18th St, Baton Rouge, LA | $210,000 | 2 | 2 | 1,253 |
| 1824 Lehmann St, Baton Rouge, LA | $210,000 | 2 | 1 | 1,398 |
| 15084 Banff Ct, Baton Rouge, LA | $210,000 | 3 | 2 | 1,475 |
| 16711 Patton Ave, Baton Rouge, LA | $210,000 | 3 | 2 | 1,599 |
| 10000 E Pomona Dr, Baton Rouge, LA | $210,000 | 4 | 2 | 2,170 |
Moving Cost Estimate
EXIT Agents in Baton Rouge


Listing Courtesy: RE/MAX Professional - 2256157755