

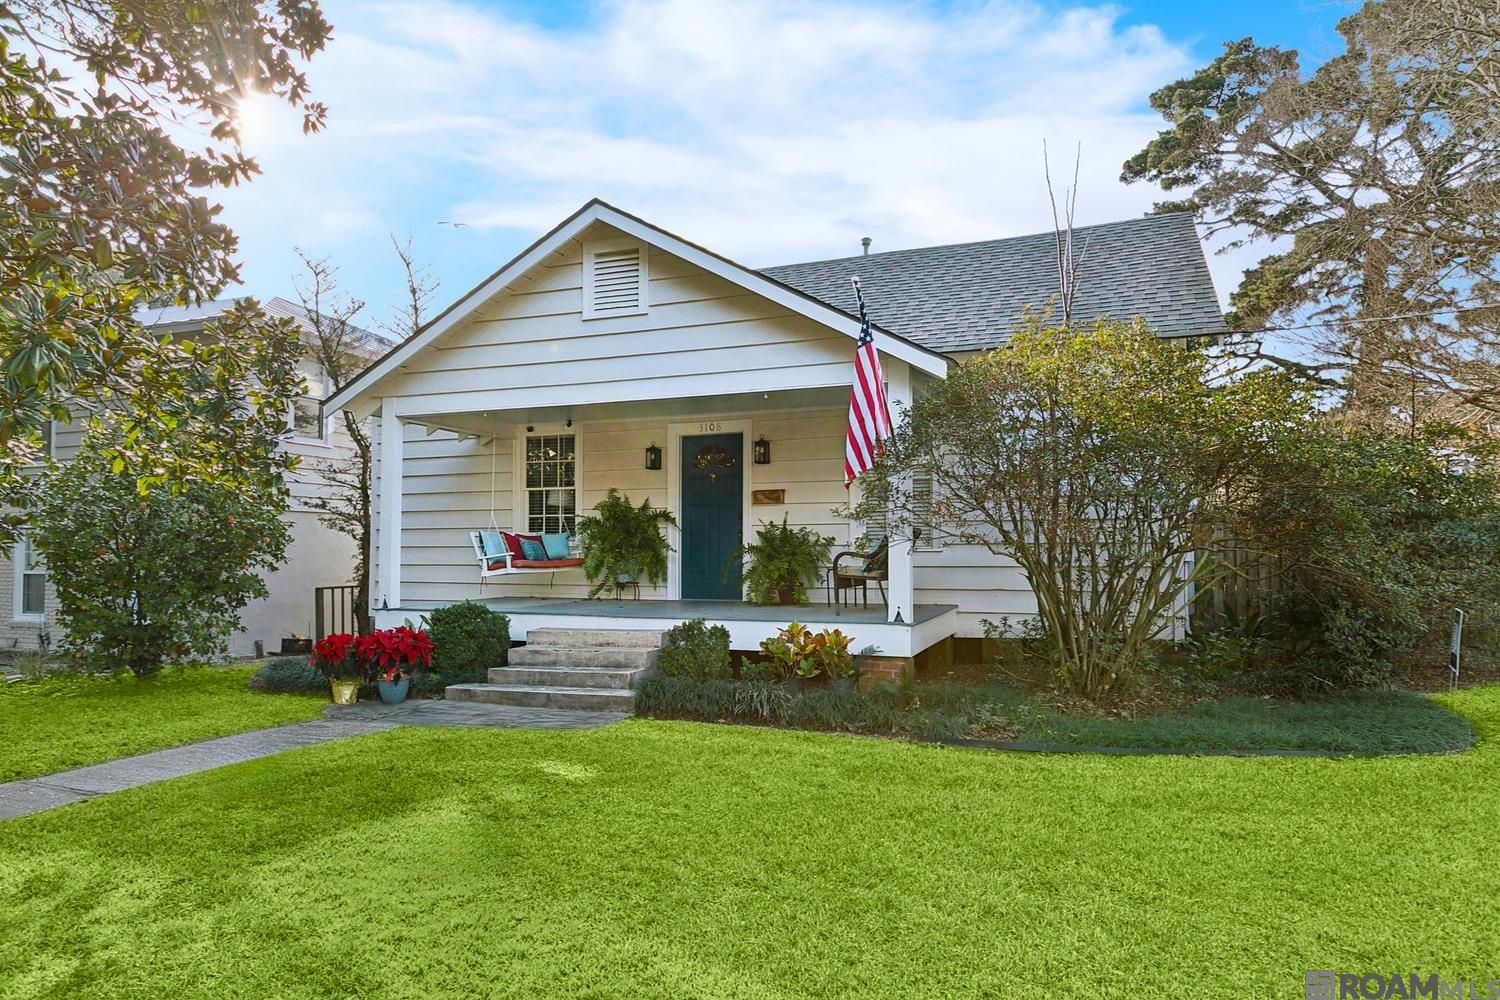
3108 Myrtle Ave, Baton Rouge, LA 70806
Marwede Place · East Baton Rouge County
Key Facts
Description
Location, Location, Location! This spacious 4 BEDROOM home is located in walking distance to Catholic High School, St Joseph's Academy, and Baton Rouge High or bike ride to LSU or the Mid City shops/restaurants. Steps away from St. Patty's Day parade. Located on a CORNER LOT, this home has an open floor and a functional kitchen with, Gas cooktop, wall oven, dishwasher, breakfast bar, and a BIG WALK-IN PANTRY. The dining area features a nice bay window to allow for lots of natural light and views of the FENCED yard. The 4 bedrooms are all nice size and neutral paint colors. The master has an ensuite bathroom, spacious vanity, good storage and a WALK-IN CLOSET. The laundry room spacious with GREAT STORAGE, there are wonderful BUILT IN SHELVING in the hallway, beautiful light fixtures, and even a TESLA CHARGING STATION in the TWO-CAR CARPORT with additional storage, making this house extra special. Roof- 2022 with a 15 year warranty, Exterior painted- 2024, Interior painted- 2022. NOT in a flood zone and NEVER flooded. More updates mentioned in the docs section- text listing agent. Get it while it's hot!
Property Information
Property Type
Residential
Sub-Type
Single Family Residence
Style
Cottage
Year Built
1950
Stories
1
Living Area
2,919 sq ft
Lot Size
0.19 acres
Lot Dimensions
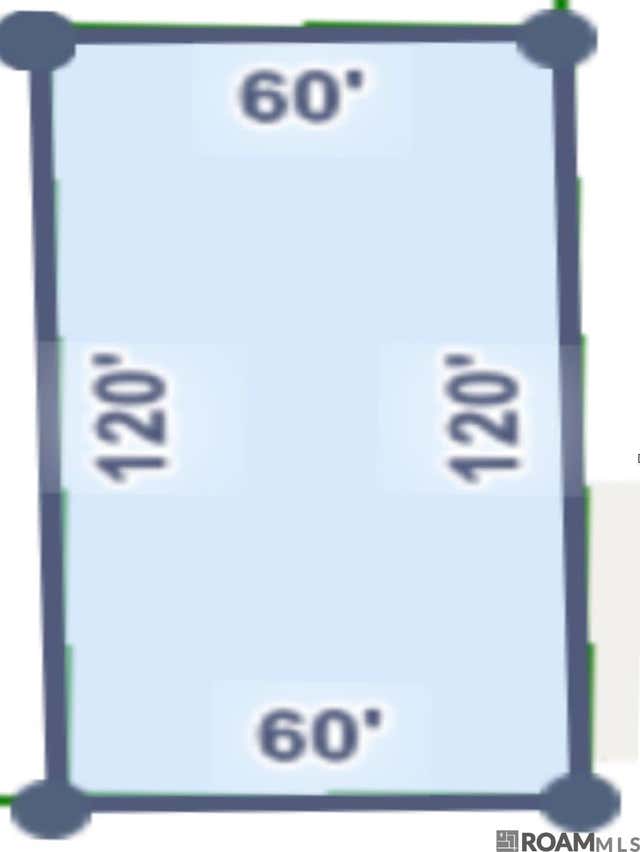
60X125
Parking Spaces
2
Days on Market
97
MLS® Listing#
2026002065
Property Features
Interior
Exterior
Appliances
Cooling
Heating
Flooring
Laundry
Patio
Fencing
Lot Features
Construction
Foundation
Roof
Windows
Other Structures
Sewer
Water Source
Directions
From Acadian, turn west onto Claycut. turn left on Hearthstone. House on the corner of Myrtle and Hearthstone.
Affordability Calculator
$99,800
Estimated monthly payment
$2,656/mo
Principal $399,200 · Est. interest $556,920 over 30 yrs
Neighborhood Market Statistics
How this home compares to active listings in Baton Rouge, LA
- $289,726
- Median Listing Price
- 75
- Median Days on Market
- 1,790
- Median Sq Ft
- $149
- Median Price / Sq Ft
- 1,504
- Active Listings
- This home’s price is 72% above the area median.
- Its price per sq ft is 15% above the area median.
Market statistics compiled from active EXIT Realty® and MLS listings in Baton Rouge, LA.
Location

Points of Interest in Baton Rouge, LA
Showing the Baton Rouge area map.
Nearby Schools
St. Joseph's Academy
School · 0.1 mi away
Catholic High School
Secondary · 0.1 mi away
Louisiana Key Academy
School · 0.3 mi away
Baton Rouge Magnet High School
Secondary · 0.5 mi away
Baton Rouge Center for Visual and Performing Arts
Elementary · 0.7 mi away
Bernard Terrace Elementary School
Elementary · 0.8 mi away
The Dufrocq School
Elementary · 0.9 mi away
Louisiana New School Academy
School · 1.0 mi away
Wonderland Head Start
School · 1.0 mi away
Country Day School of Baton Rouge
School · 1.0 mi away
Sacred Heart of Jesus School
Secondary · 1.1 mi away
Broadmoor Elementary School
Elementary · 1.1 mi away
Valley Park Alternative School
School · 1.1 mi away
Baton Rouge Flaim
School · 1.1 mi away
MCKINLEY MIDDLE ACADEMIC MAGNET SCHOOL OF VISUAL & PERFORMING ARTS
Secondary · 1.1 mi away
St Francis Xavier Catholic School
School · 1.2 mi away
Buchanan Elementary School
Elementary · 1.3 mi away
East Baton Rouge Parish School System
Secondary · 1.3 mi away
Westdale Heights Academic Magnet School
Elementary · 1.4 mi away
McKinley High School
Secondary · 1.5 mi away
Commute Calculator
Nearby Homes

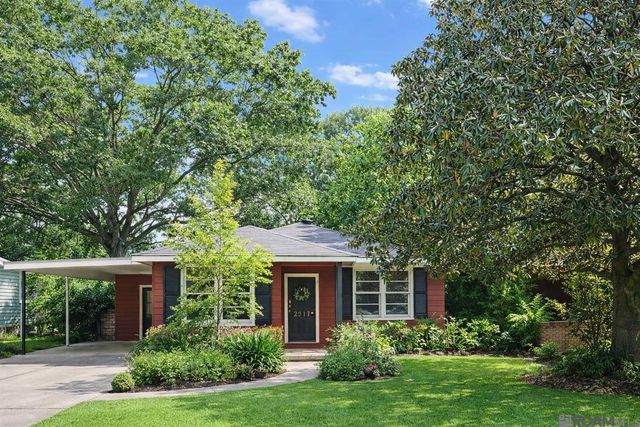
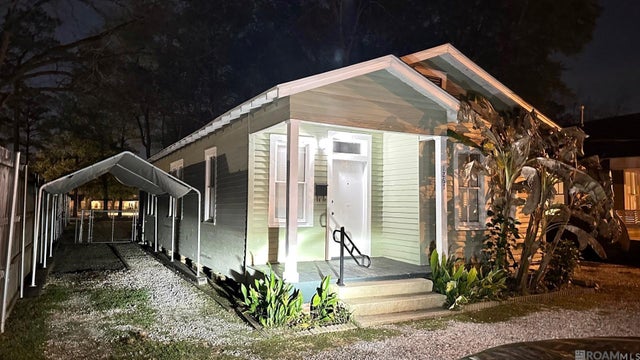


Similar Homes Nearby

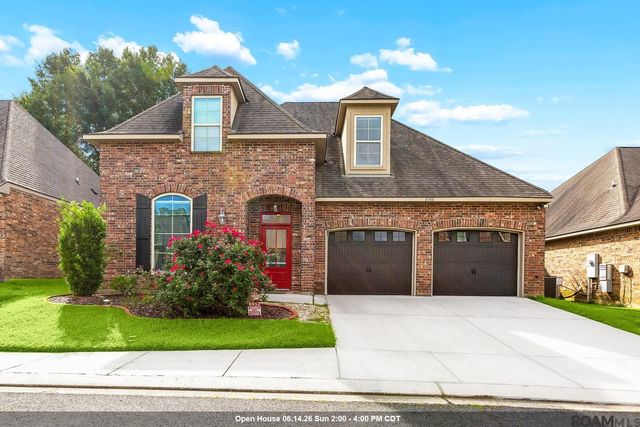
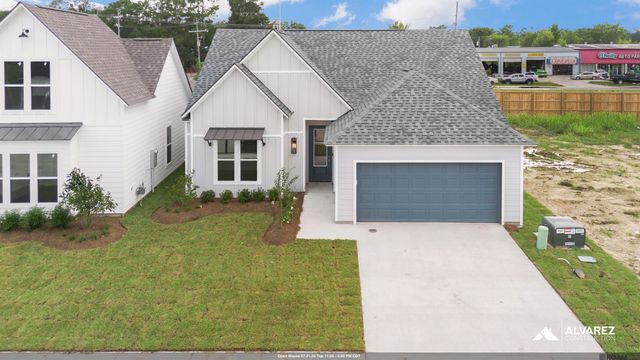
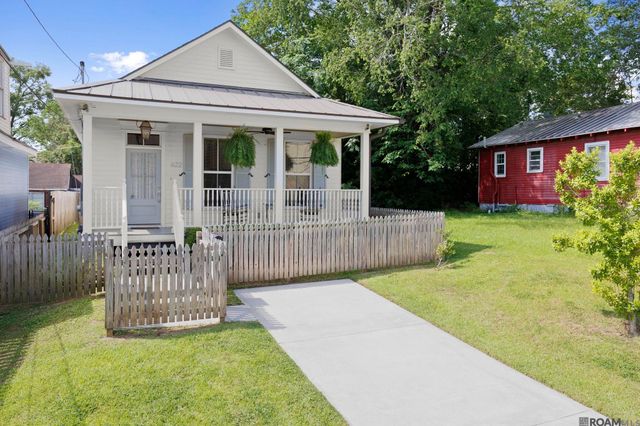


Similar Home Values
Comparable nearby listings and their asking prices.
| Address | Price | Beds | Baths | Sq Ft |
|---|---|---|---|---|
| 835 Maximillian St, Baton Rouge, LA | $349,900 | 4 | 4 | 2,529 |
| 6952 Myrtle Bluff Dr, Baton Rouge, LA | $349,900 | 4 | 3 | 2,242 |
| 1715 Seawolf Dr, Baton Rouge, LA | $349,990 | 3 | 2 | 1,718 |
| 622 France St, Baton Rouge, LA | $350,000 | 3 | 2 | 1,583 |
| 14017 Joor Rd, Baton Rouge, LA | $350,000 | 3 | 3 | 1,981 |
| 3343 Tula St, Baton Rouge, LA | $350,000 | 5 | 3 | 2,479 |
Moving Cost Estimate
EXIT Agents in Baton Rouge


Listing Courtesy: Keller Williams Realty Red Stick Partners - 2257681800