

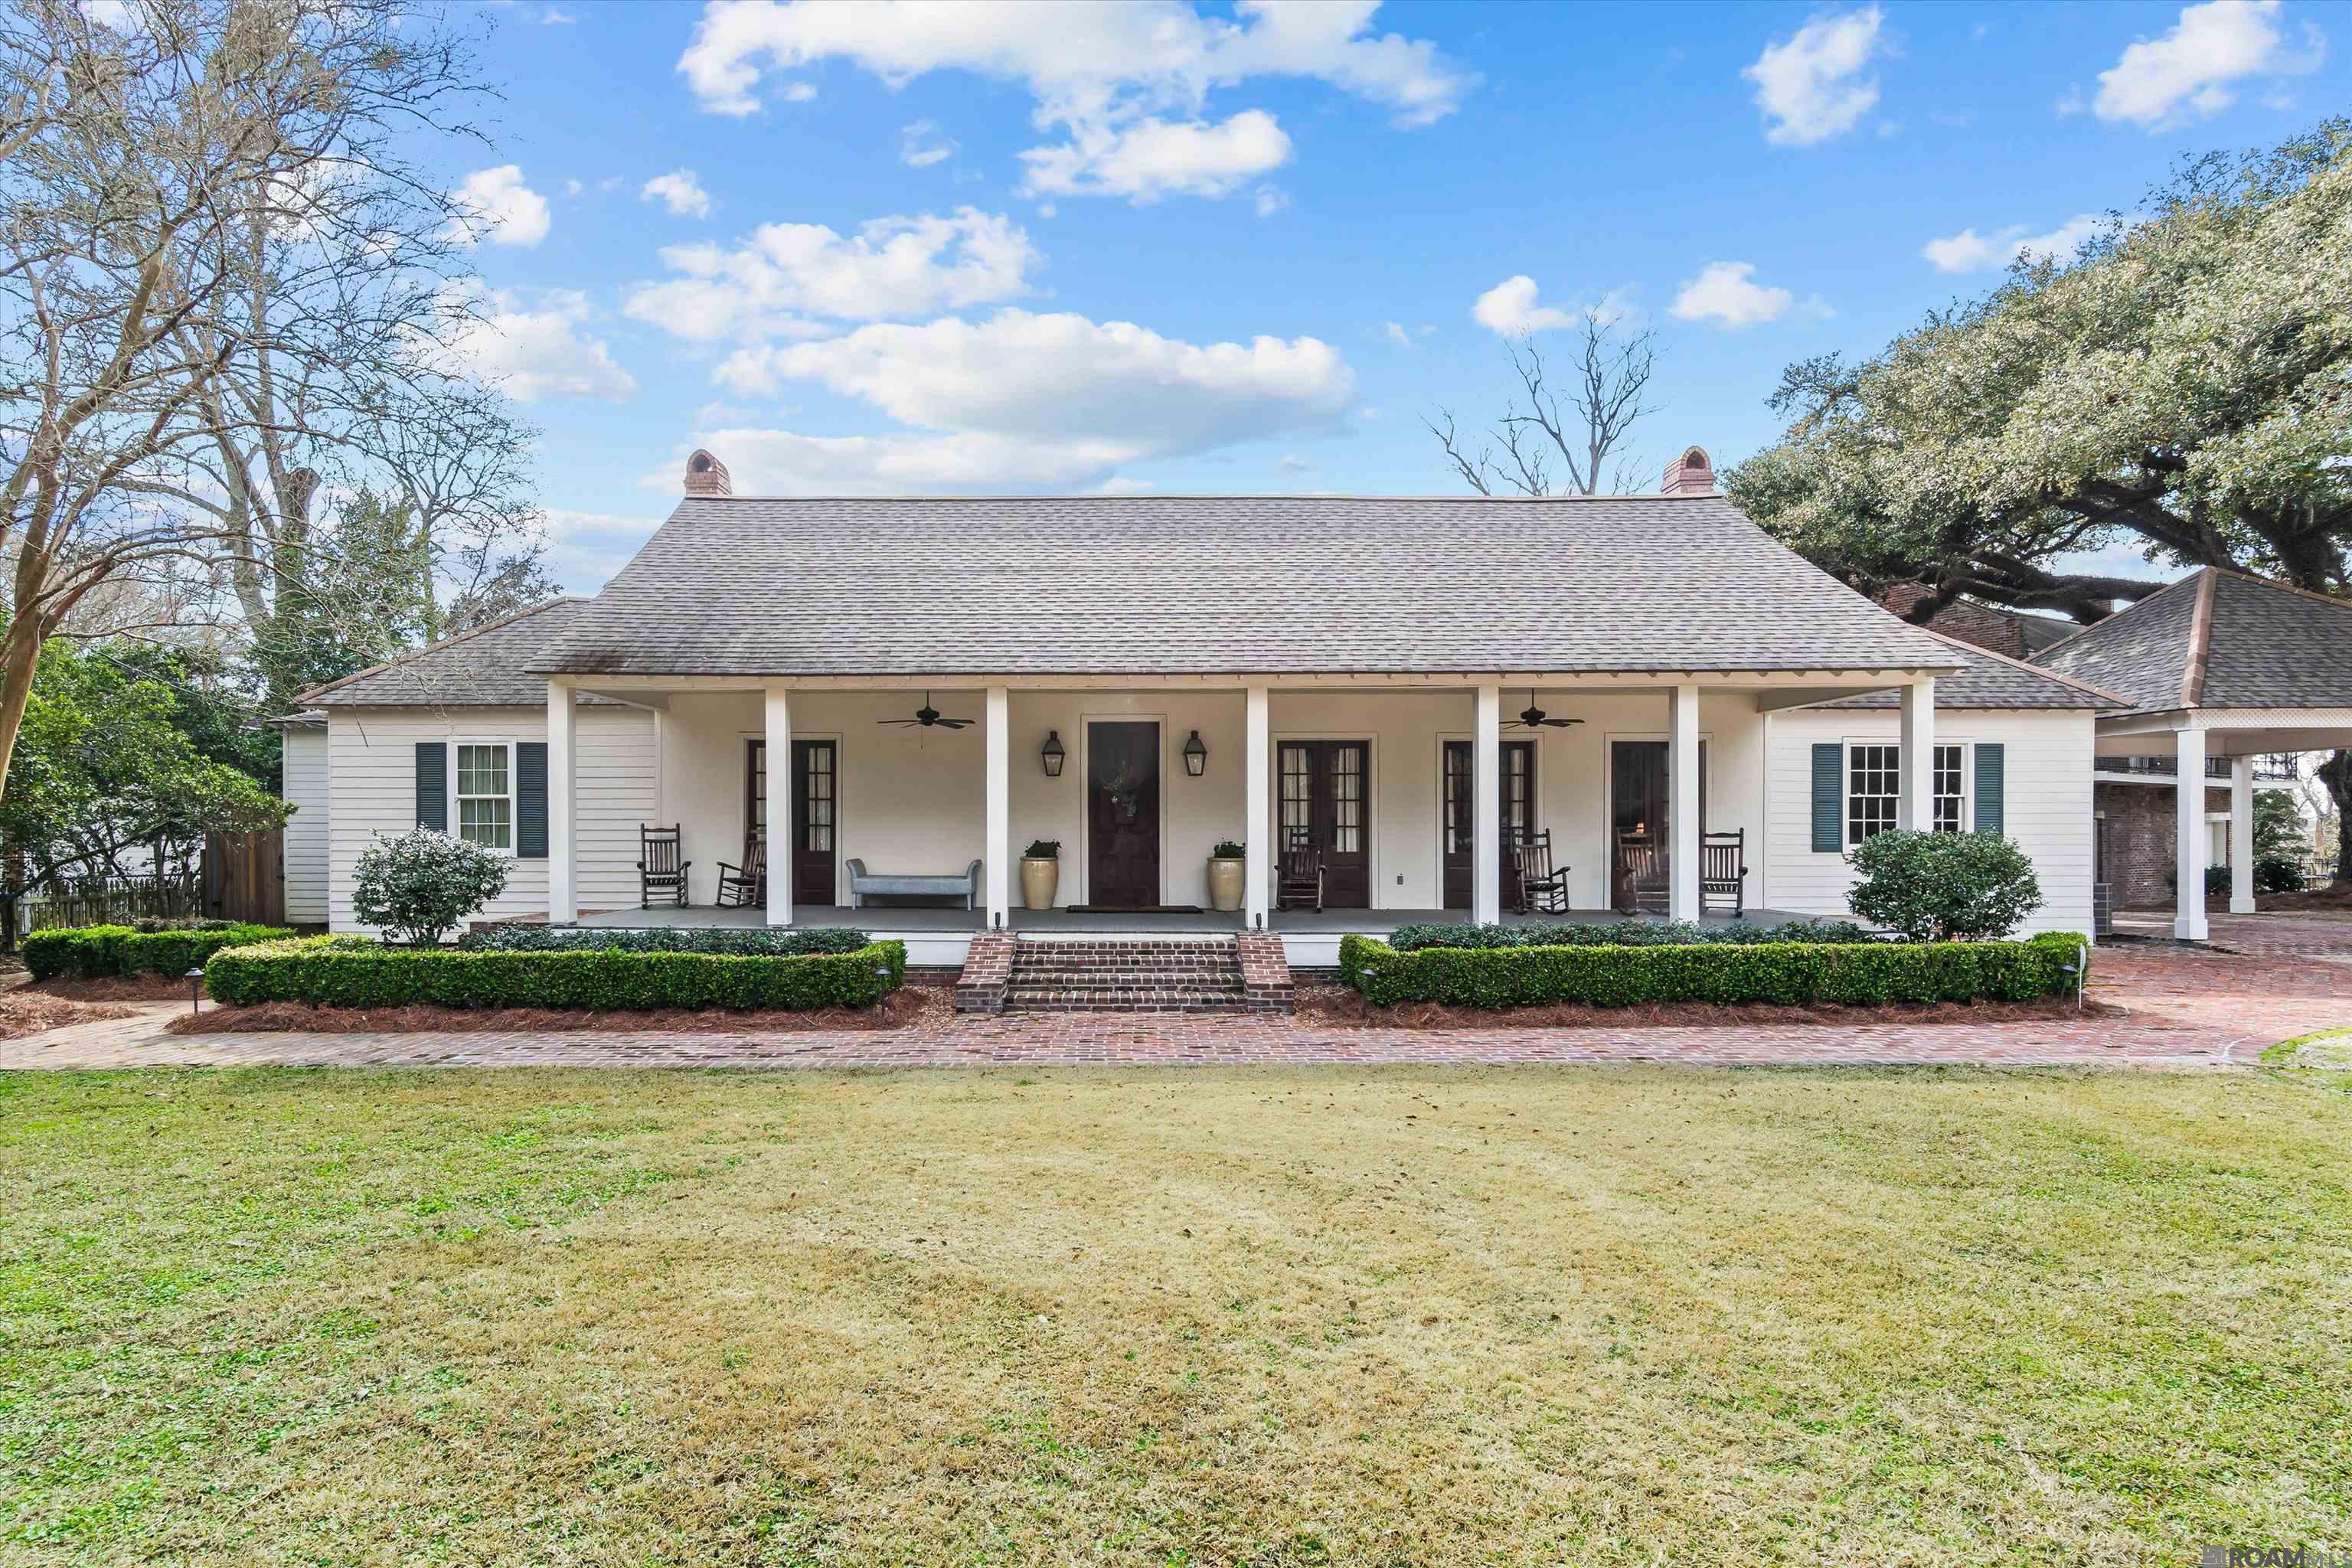
6222 Highland Rd, Baton Rouge, LA 70808
University Acres · East Baton Rouge County
Key Facts
Description
Rare opportunity to own a fully renovated A. Hays Town estate on one of Baton Rouge’s most prestigious stretches of Highland Road. Situated on a 2.29-acre double lot backing to Bayou Fountain, this 6,500 square foot home honors Town’s iconic Southern architectural style while offering modern luxury throughout. The sellers completed an extensive renovation in 2020, thoughtfully updating nearly every system and surface while preserving the character and craftsmanship that define a true Hays Town design. The home features 5 bedrooms with 6 full and 2 half baths, multiple living areas including a formal living room, family/kids living space, and a private library. Signature details include 10 foot ceilings, interior brick, antique pine floors, cypress ceilings and beams, and classic archways. The gourmet kitchen is complemented by a fully equipped scullery kitchen with additional sink, refrigerator, wine storage, pantry space, and pellet ice machine. Viking appliances and a 6-burner gas range elevate everyday living and entertaining. The primary suite serves as a private retreat with a spa-style bathroom featuring dual vanities, an oversized walk-in shower, freestanding soaking tub, and bidet. The custom primary closet includes an island, washer and dryer, and built-in gun safe. Outdoors, the estate is designed for recreation and relaxation with a gunite pool, pickleball/basketball court, commercial Bull grill with Viking vent hood, gated entry, and extensive parking. A detached workout/guest house offers a full bath, while the pool house includes a half bath and cold plunge for a true resort-style experience. This exceptional property blends architectural heritage with modern comfort in a truly private estate setting.
Property Information
Property Type
Residential
Sub-Type
Single Family Residence
Style
Acadian
Year Built
1958
Stories
1
Living Area
7,507 sq ft
Lot Size
2.29 acres
Lot Dimensions
494.6 x 180.48 x 504.81 x 199.45
Parking Spaces
4
Days on Market
151
MLS® Listing#
2026002778
Property Features
Interior
Exterior
Appliances
Cooling
Heating
Flooring
Fireplace
Pool
Parking
Laundry
Patio
Fencing
Lot Features
Construction
Foundation
Roof
Security
Other Structures
Utilities
Sewer
Water Source
Rooms
- Bedroom 114.8First
- Bedroom 215.5First
- Bedroom 316x17.2Second
- Bedroom 416.4Second
- Dining RoomFirst
- Kitchen17First
- Living RoomFirst
- Master Bedroom16.1First
Directions
From Highland Rd at Lee Dr, head SE on Highland Rd, property is 350 ft past Sunset Blvd on the right.
Affordability Calculator
$475,000
Estimated monthly payment
$12,641/mo
Principal $1,900,000 · Est. interest $2,650,669 over 30 yrs
Neighborhood Market Statistics
How this home compares to active listings in Baton Rouge, LA
- $289,726
- Median Listing Price
- 75
- Median Days on Market
- 1,790
- Median Sq Ft
- $149
- Median Price / Sq Ft
- 1,504
- Active Listings
- This home’s price is 720% above the area median.
- Its price per sq ft is 113% above the area median.
Market statistics compiled from active EXIT Realty® and MLS listings in Baton Rouge, LA.
Location

Points of Interest in Baton Rouge, LA
Showing the Baton Rouge area map.
Nearby Schools
Montessori Children's House
Elementary · 0.4 mi away
Highland Elementary School
Elementary · 0.4 mi away
Arlington Preparatory Academy
School · 1.1 mi away
Kenilworth Science and Technology School
Secondary · 1.2 mi away
Mayfair Middle School
School · 1.3 mi away
Liberty Magnet High School
Secondary · 1.3 mi away
Christian Life Academy
School · 1.5 mi away
Glasgow Middle School
Secondary · 1.6 mi away
Magnolia Woods Elementary School
Elementary · 1.7 mi away
Idea Public Schools
Secondary · 1.7 mi away
The Emerge School for Autism
Elementary · 1.9 mi away
St Aloysius School
School · 2.0 mi away
Elan Vitale Montessori School
Elementary · 2.0 mi away
La Printaniere Montessori School
Elementary · 2.0 mi away
E. J. Ourso College of Business
Higher Education · 2.1 mi away
Louisiana School for the Visually Impaired
Elementary · 2.2 mi away
University Laboratory School
School · 2.3 mi away
St. Jude the Apostle Catholic Church
School · 2.3 mi away
Country Day School of Baton Rouge
Elementary · 2.4 mi away
Wildwood Elementary School
Elementary · 2.4 mi away
Commute Calculator
Nearby Homes


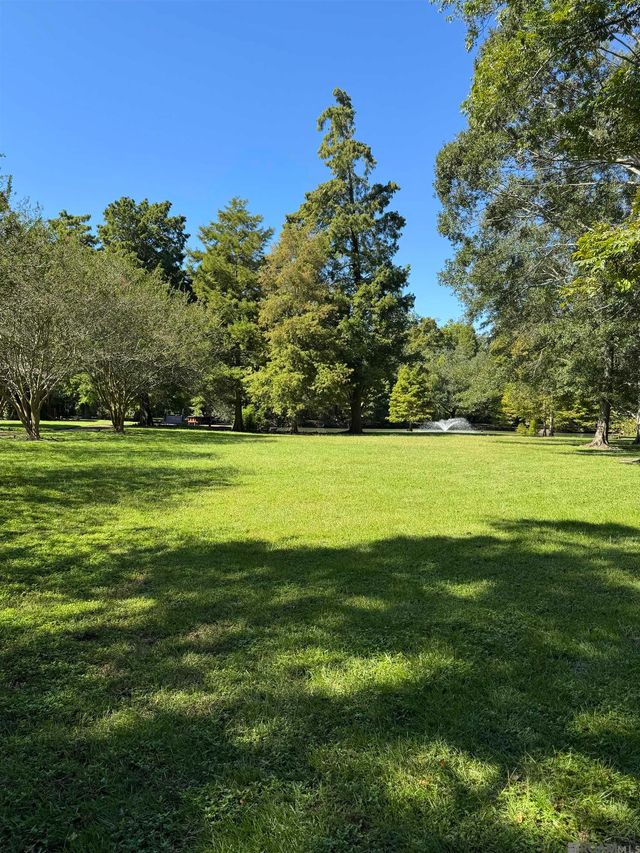
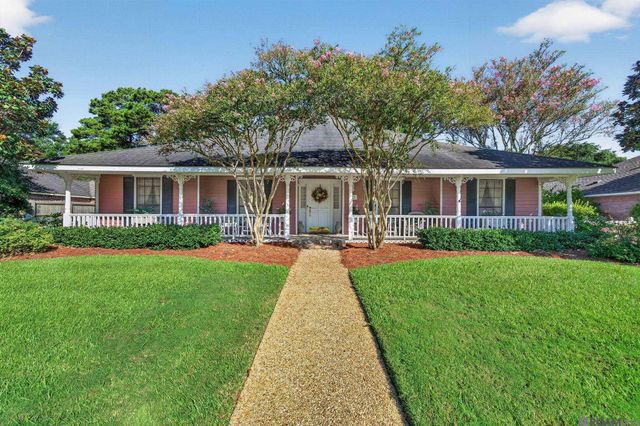


Similar Homes Nearby

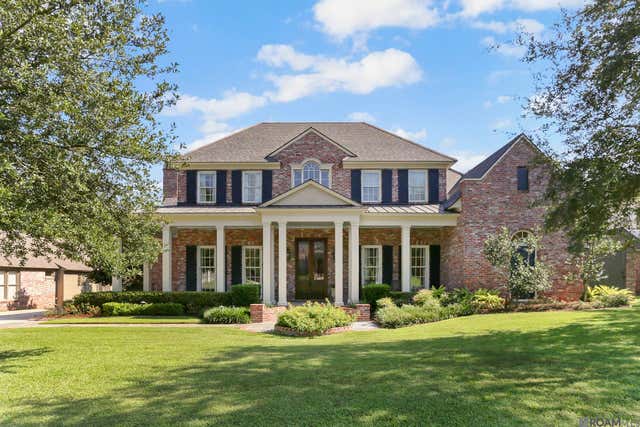
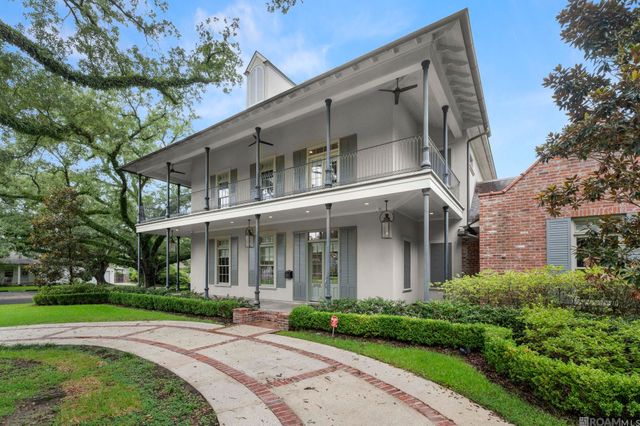

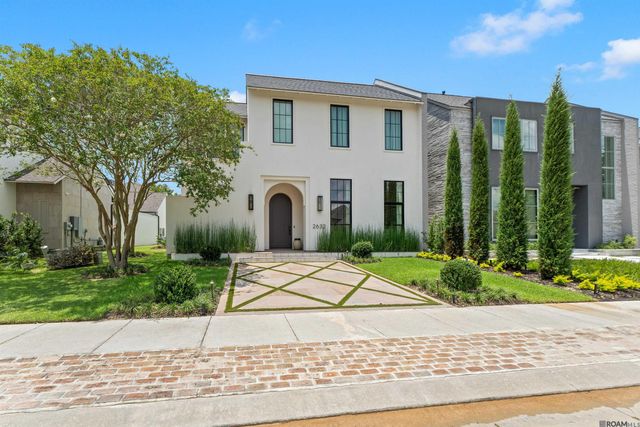

Similar Home Values
Comparable nearby listings and their asking prices.
| Address | Price | Beds | Baths | Sq Ft |
|---|---|---|---|---|
| 1960 Arless Ave, Baton Rouge, LA | $1,690,000 | 4 | 4 | 4,123 |
| 17220 N Lakeway Ave, Baton Rouge, LA | $1,750,000 | 6 | 6 | 5,375 |
| 1958 Ingleside Dr, Baton Rouge, LA | $1,750,000 | 5 | 6 | 6,028 |
| 6411 Goodwood Ave, Baton Rouge, LA | $1,799,000 | 5 | 6 | 4,577 |
| 2632 Bocage Lake Dr, Baton Rouge, LA | $1,850,000 | 4 | 5 | 3,890 |
| 10523 Manchac Reserve Dr, Baton Rouge, LA | $1,880,000 | 4 | 4 | 4,536 |
Moving Cost Estimate
EXIT Agents in Baton Rouge


Listing Courtesy: Craft Realty - 2252281361