

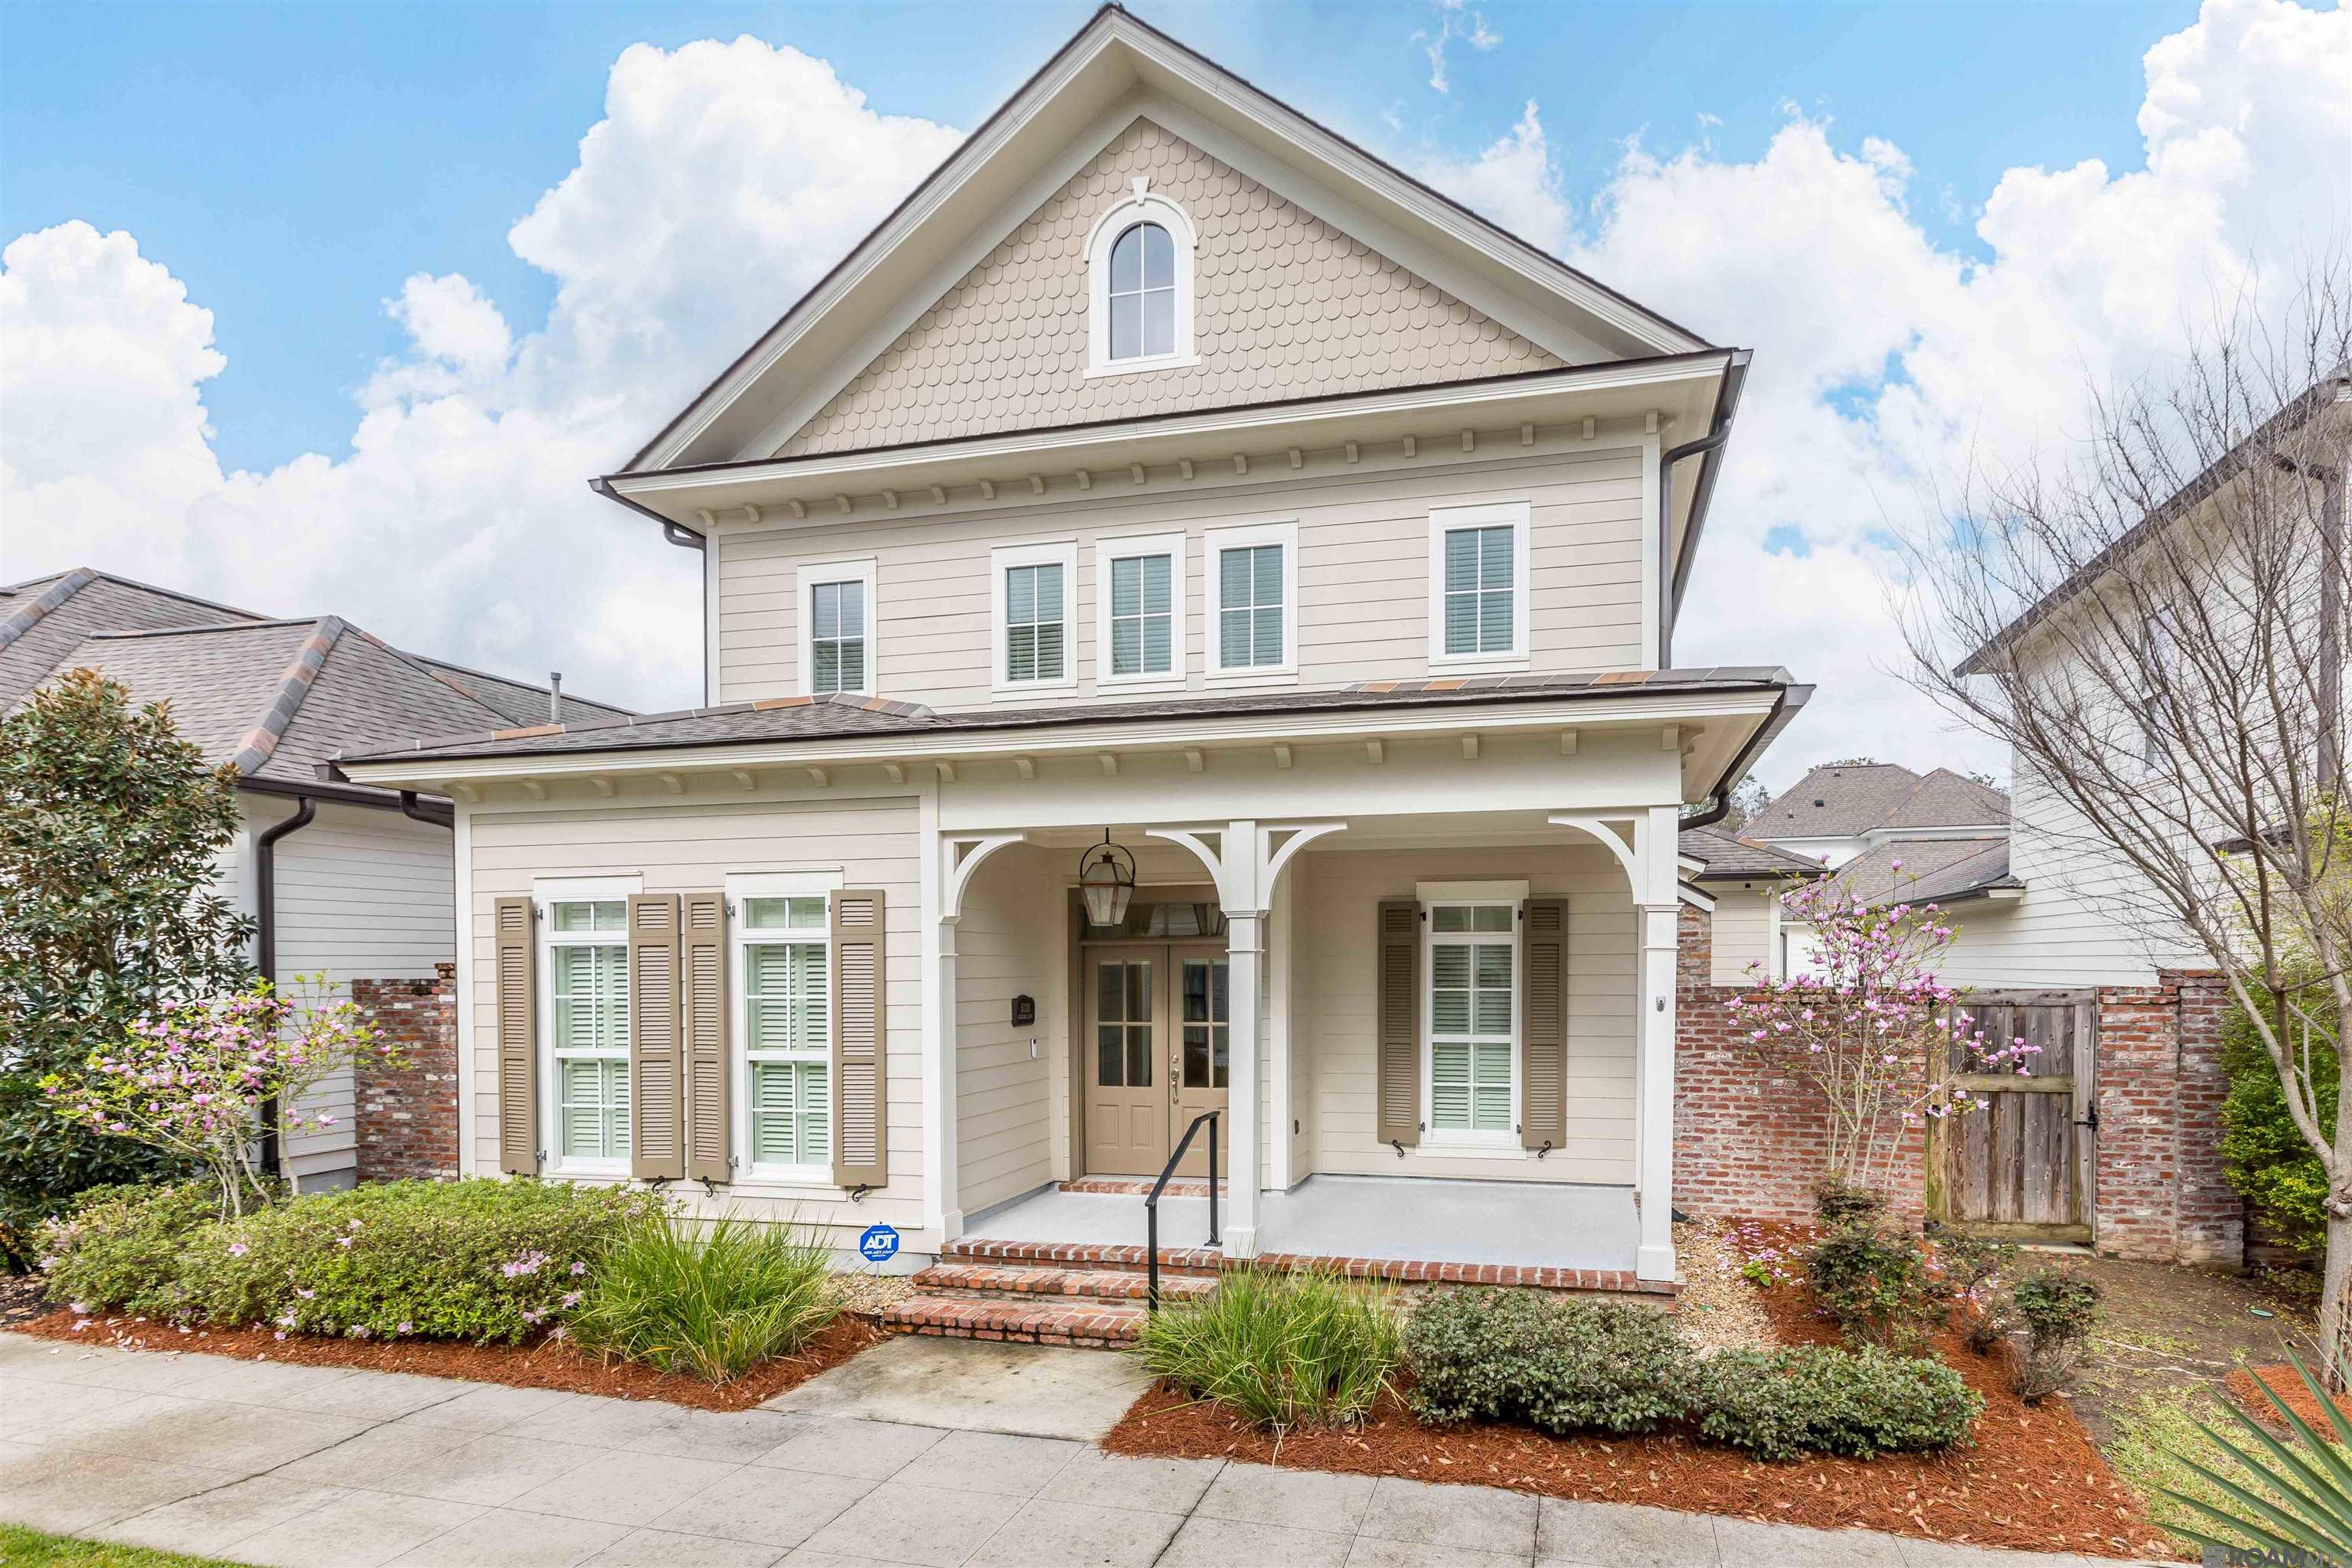
5118 Cheneau Ln, Baton Rouge, LA 70808
Rouzan Tnd · East Baton Rouge County
Key Facts
Description
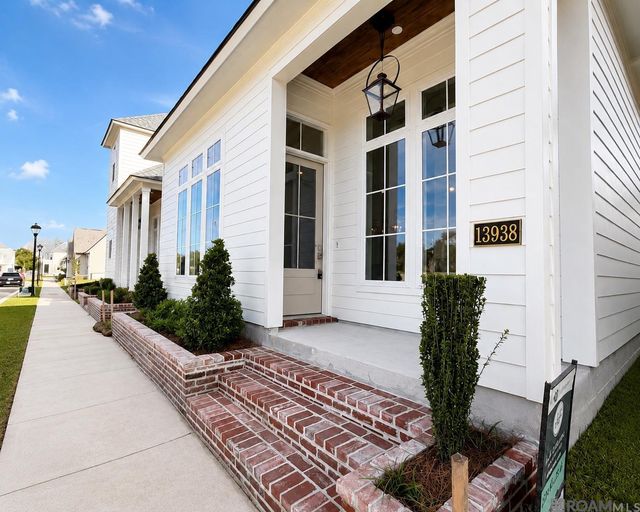
A charming cottage-style home by Level Homes in Rouzan. This 2-story home features the primary bedroom suite downstairs! Lovely front porch and French Doors for the front door. Enter to open plan living area with crown molding and beautiful wide plank wood floors. Spacious living room with gas log fireplace. Gourmet kitchen featuring an large island with marble counters, under-mounted sink, and breakfast bar, custom cabinetry, under cabinet lighting, pendant lighting, subway tile backsplash, gas cooktop, stainless-steel appliances and loads of storage. Spacious dining room off the kitchen with plantation shutters and feature wooden beam. The primary suite features crown molding and a ceiling fan, plantation shutters, a large walk-in closet and en suite bath. Primary bathroom features double-vanities with granite counters, soaking tub, large walk-in shower with glass door, and WC. Down the hall from the kitchen is a mud room, powder room, and laundry room plus access to the two-car, rear-loading garage. Upstairs fully carpeted is a nice den area plus two guest bedrooms and a hall bathroom with ceramic tile floors, two sinks and combo tub/shower. Exit door from the living room leads to the patio and astro-turfed side yard which is fully fenced and landscaped.
Property Information
Property Type
Residential
Sub-Type
Single Family Residence
Style
Cottage
Year Built
2019
Stories
2
Living Area
2,614 sq ft
Lot Size
0.09 acres
Lot Dimensions
49x73
Parking Spaces
2
Days on Market
122
MLS® Listing#
2026005009
Property Features
Interior
Exterior
Appliances
Cooling
Heating
Flooring
Fireplace
Parking
Laundry
Patio
Fencing
Construction
Foundation
Roof
Windows
Community
Utilities
Sewer
Water Source
Rooms
- Bedroom 110.9Second
- Bedroom 210.9Second
- Dining RoomFirst
- KitchenFirst
- Living RoomFirst
- Master Bedroom15First
Financial Details
HOA
$2,292 / Annually
Directions
From Perkins Road, turn onto Glasgow Ave., then left onto Mimosa St., then left onto Verte Dr, right onto Cheneau Lane.
Affordability Calculator
$115,000
Estimated monthly payment
$3,060/mo
Principal $460,000 · Est. interest $641,741 over 30 yrs
Neighborhood Market Statistics
How this home compares to active listings in Baton Rouge, LA
- $291,096
- Median Listing Price
- 75
- Median Days on Market
- 1,800
- Median Sq Ft
- $150
- Median Price / Sq Ft
- 1,502
- Active Listings
- This home’s price is 98% above the area median.
- Its price per sq ft is 47% above the area median.
Market statistics compiled from active EXIT Realty® and MLS listings in Baton Rouge, LA.
Location

Points of Interest in Baton Rouge, LA
Showing the Baton Rouge area map.
Nearby Schools
La Printaniere Montessori School
Elementary · 0.2 mi away
Elan Vitale Montessori School
Elementary · 0.2 mi away
Glasgow Middle School
Secondary · 0.3 mi away
St Aloysius School
School · 0.7 mi away
Mayfair Middle School
School · 0.9 mi away
Liberty Magnet High School
Secondary · 0.9 mi away
Christian Life Academy
School · 1.1 mi away
Broadmoor Elementary School
Elementary · 1.2 mi away
Valley Park Alternative School
School · 1.2 mi away
Baton Rouge Flaim
School · 1.2 mi away
Highland Elementary School
Elementary · 1.4 mi away
Westdale Heights Academic Magnet School
Elementary · 1.4 mi away
Baton Rouge Center for Visual and Performing Arts
Elementary · 1.6 mi away
Montessori Children's House
Elementary · 1.7 mi away
Country Day School of Baton Rouge
Elementary · 1.9 mi away
East Baton Rouge Parish School System
Secondary · 2.0 mi away
University Laboratory School
School · 2.0 mi away
Presbyterian Church
School · 2.1 mi away
Kenilworth Science and Technology School
Secondary · 2.1 mi away
Westdale Middle School
Secondary · 2.1 mi away
Commute Calculator
Nearby Homes


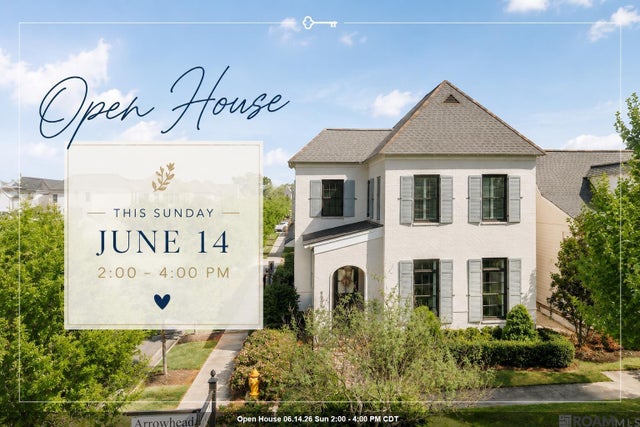

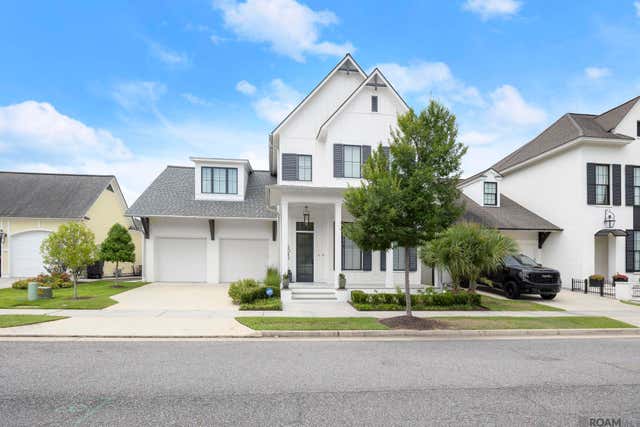

Similar Homes Nearby

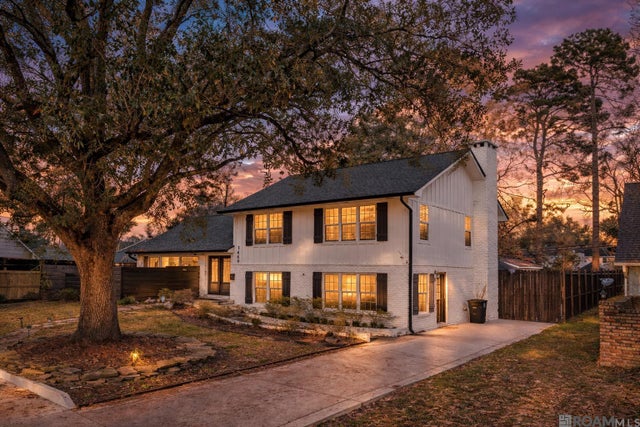



Similar Home Values
Comparable nearby listings and their asking prices.
| Address | Price | Beds | Baths | Sq Ft |
|---|---|---|---|---|
| 8602 Foxfield Dr, Baton Rouge, LA | $404,900 | 3 | 3 | 2,329 |
| 1449 Broadmoor Ct, Baton Rouge, LA | $405,000 | 5 | 3 | 3,335 |
| 12111 N Lake Sherwood Ave, Baton Rouge, LA | $405,000 | 5 | 3 | 3,283 |
| 348 Chippenham Dr, Baton Rouge, LA | $405,000 | 4 | 2 | 2,194 |
| 13938 Mullins Way, Baton Rouge, LA | $405,000 | 4 | 3 | 1,868 |
| 14518 Market North Dr, Baton Rouge, LA | $409,500 | 3 | 3 | 2,073 |
Moving Cost Estimate
EXIT Agents in Baton Rouge


Listing Courtesy: Gaspard & Co Real Estate LLC - OFC: 225-480-9100