

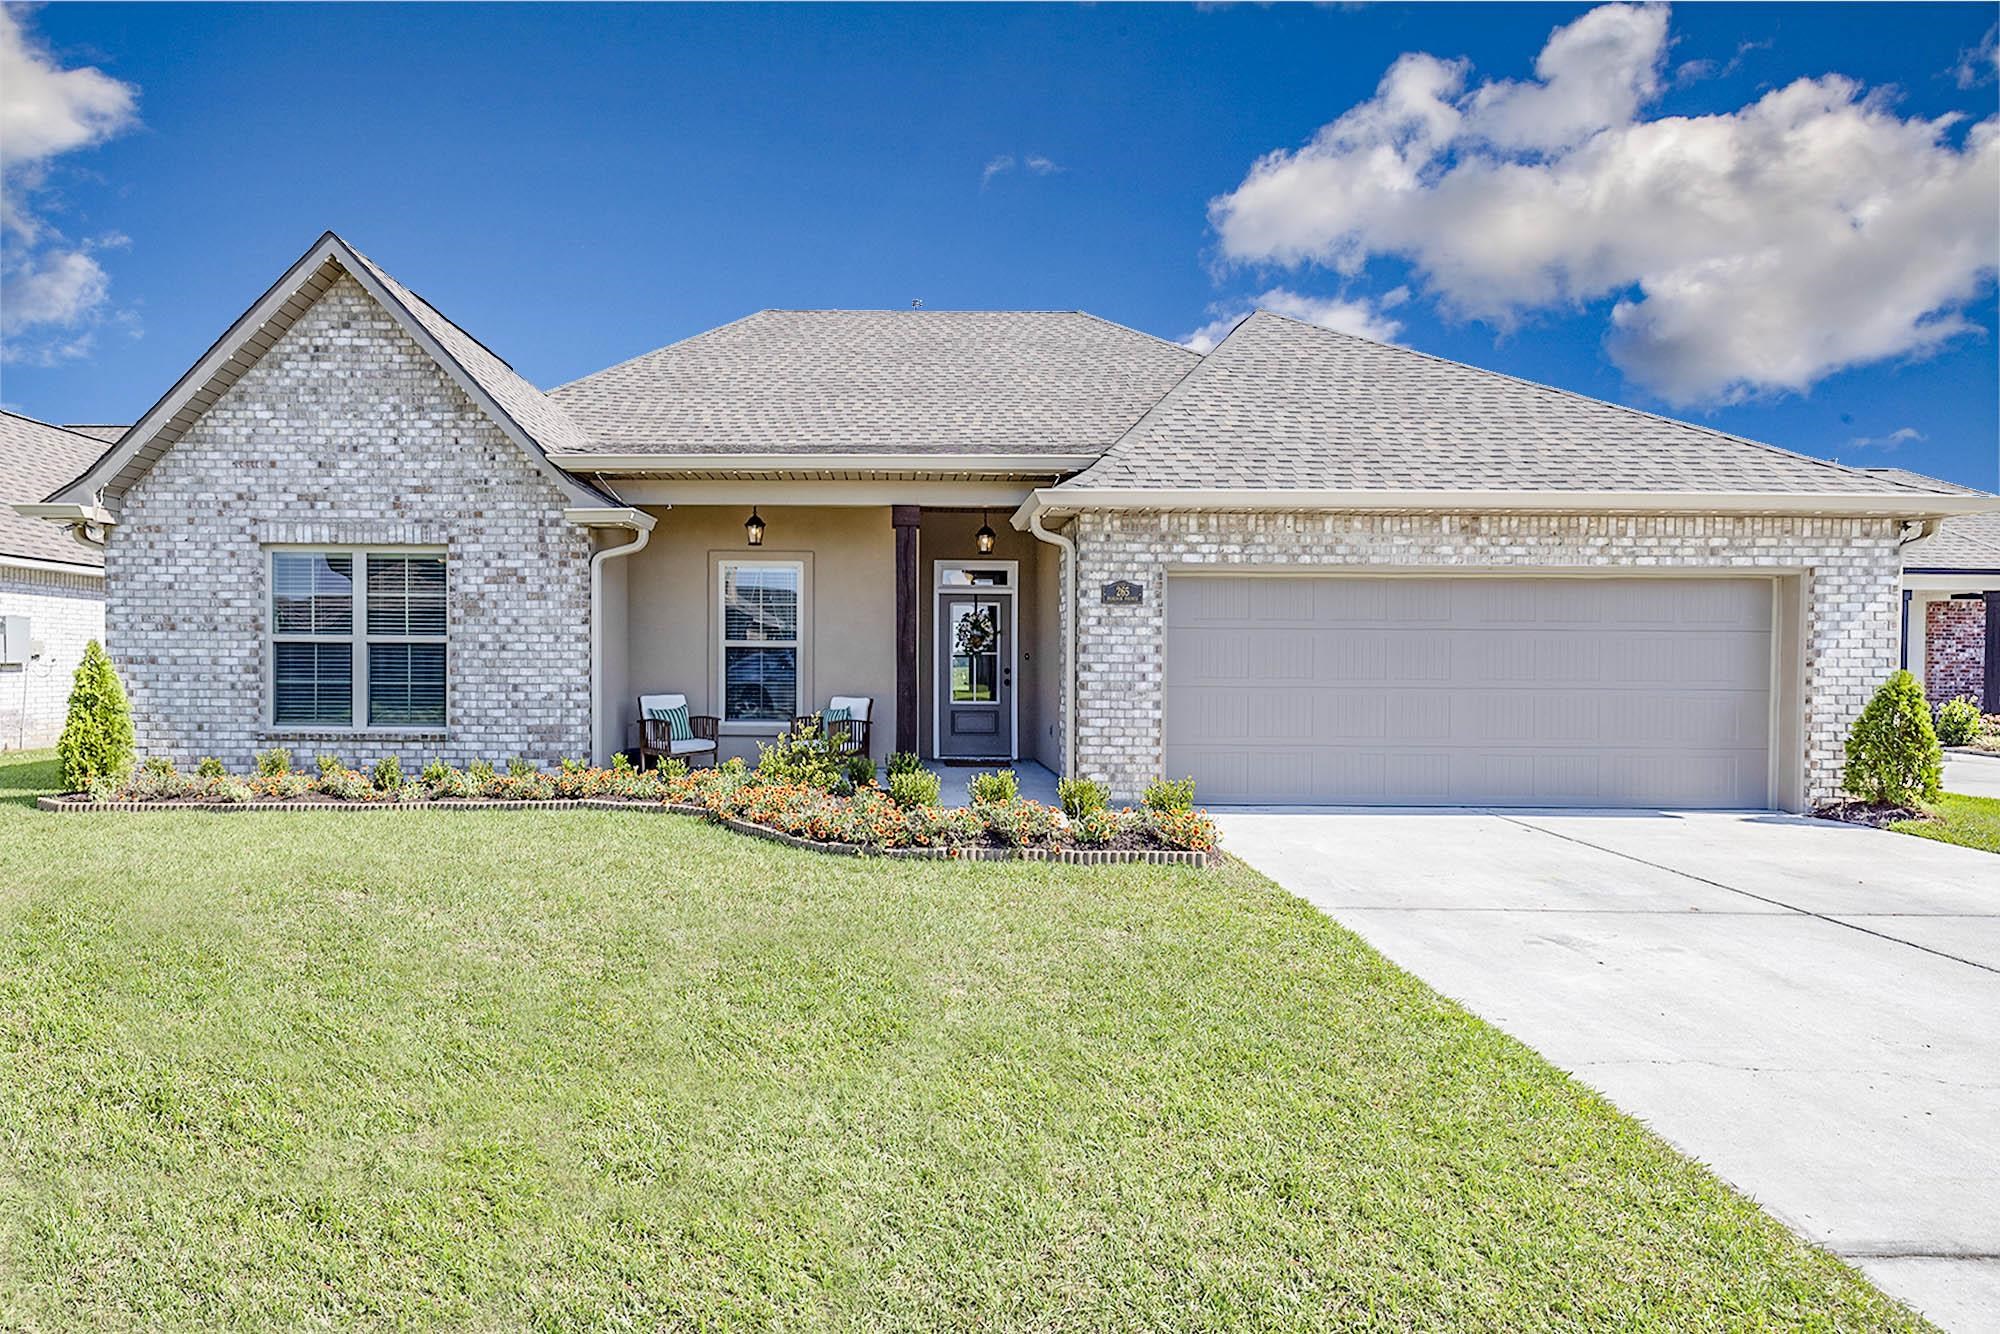
265 Peacock Pointe, Thibodaux, LA 70301
The Settlement At Live Oak · Lafourche County
Key Facts
Description
UPDATED PRICING!!! Welcome to 265 Peacock Pointe in Thibodaux, located on a quiet street in the desirable DSLD community, The Settlement at Live Oak. This 4-bedroom, 2-bath home offers modern features, an open layout, and quality finishes throughout. The home features 9 ft and 10 ft ceilings, creating a spacious feel in the main living areas. There is no carpet in this home — Luxury Vinyl Tile flooring runs throughout, providing durability, easy maintenance, and a clean, modern look. The kitchen is designed for both everyday living and entertaining, featuring a large island that opens to the living area, granite countertops, stainless steel appliances, and ample cabinet space. Granite countertops are also installed throughout the bathrooms, providing a consistent and upscale finish. The primary bedroom is spacious, and the primary bathroom features a separate tub and shower along with a large walk-in closet. This home also includes a tankless water heater and offers both electric and natural gas capabilities. Additional features include energy-efficient components, architectural shingles, a covered front porch, and a large attached covered patio in the rear of the home. The property includes a two-car garage with ample driveway parking. Located in a flood zone designation where flood insurance is not required, this property also includes access to community amenities such as a swimming pool and a large covered gazebo for residents to enjoy. (Buyer to confirm all measurements and flood zone designation)
Property Information
Property Type
Residential
Sub-Type
Single Family Residence
Style
Traditional
Year Built
2023
Stories
1
Living Area
2,949 sq ft
Lot Size
0.19 acres
Lot Dimensions
70 x 120
Parking Spaces
4
Days on Market
93
MLS® Listing#
2026005475
Property Features
Interior
Exterior
Appliances
Cooling
Heating
Flooring
Parking
Laundry
Patio
Fencing
Lot Features
Construction
Foundation
Roof
Windows
Security
Community
Utilities
Water Source
Rooms
- Bedroom 114x10First
- Bedroom 210x14First
- Bedroom 310x10First
- Kitchen14x14First
- Living Room19x20First
- Master Bedroom13x16First
Financial Details
HOA
$575 / Annually
Directions
From Houma-Travel North on W. Park (Becomes LA 20) until you get to LA 308. Take left on LA 308, travel 2.6 miles. Community will be on the right.
Affordability Calculator
$62,700
Estimated monthly payment
$1,669/mo
Principal $250,800 · Est. interest $349,888 over 30 yrs
Neighborhood Market Statistics
How this home compares to active listings in Thibodaux, LA
- $297,701
- Median Listing Price
- 83
- Median Days on Market
- 1,843
- Median Sq Ft
- $150
- Median Price / Sq Ft
- 187
- Active Listings
- This home’s price is 5% above the area median.
- Its price per sq ft is 29% below the area median.
Market statistics compiled from active EXIT Realty® and MLS listings in Thibodaux, LA.
Location
Map is currently unavailable for this location.
Points of Interest in Thibodaux, LA
Showing the Thibodaux area map.
Commute Calculator
Nearby Homes


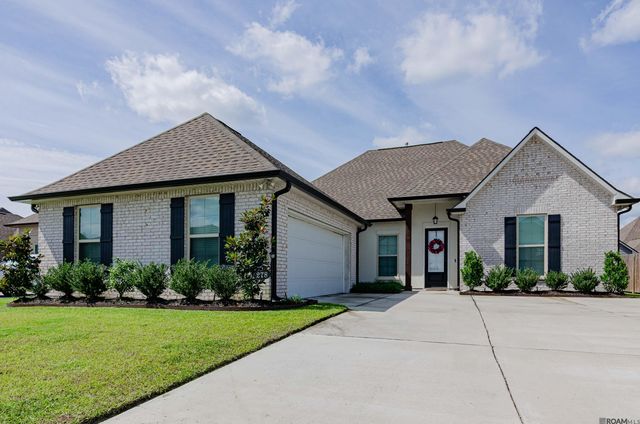

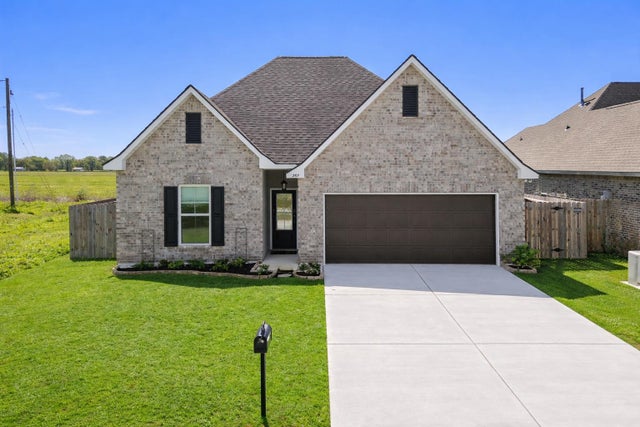
Similar Homes Nearby

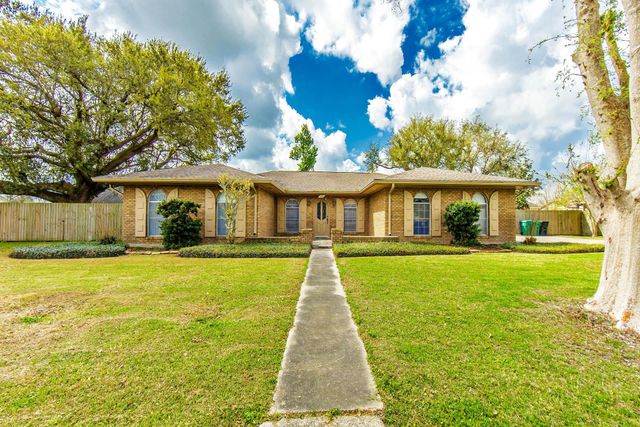
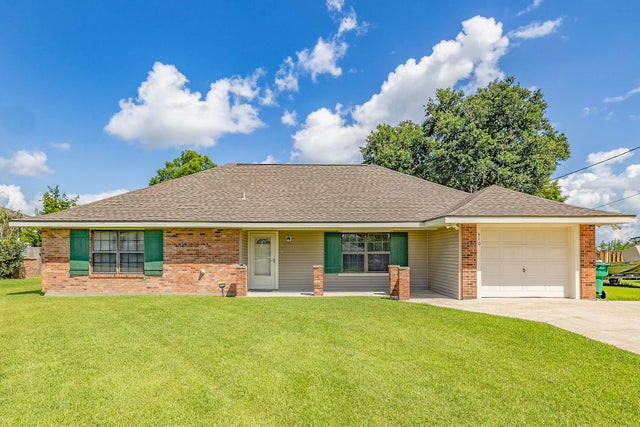

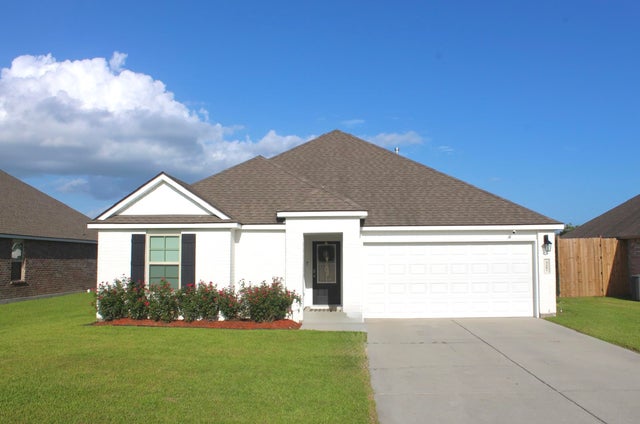
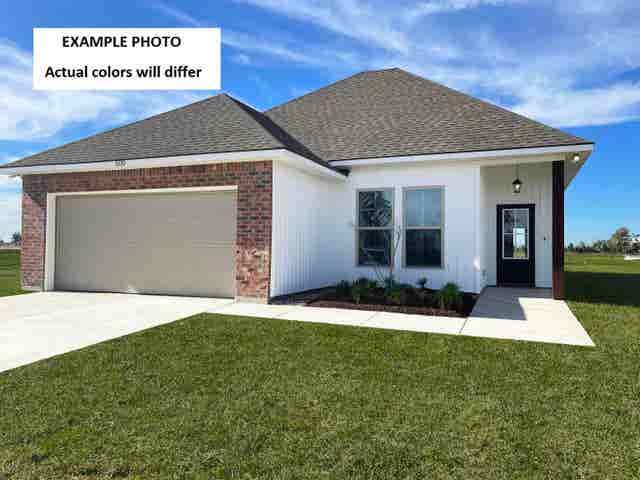
Similar Home Values
Comparable nearby listings and their asking prices.
| Address | Price | Beds | Baths | Sq Ft |
|---|---|---|---|---|
| 2552 Pineridge Street, Thibodaux, LA | $225,000 | 3 | 2 | 1,557 |
| 202 South Hidalgo Lane, Thibodaux, LA | $235,000 | 3 | 3 | 2,003 |
| 310 Thoroughbred Park Dr, Thibodaux, LA | $236,000 | 3 | 2 | 1,734 |
| 1119 Renee Dr, Thibodaux, LA | $238,000 | 3 | 2 | 1,448 |
| 327 Jacey Drive, Thibodaux, LA | $243,000 | 3 | 2 | 1,334 |
| 324 Tregre Lane, Thibodaux, LA | $243,086 | 3 | 2 | 1,621 |
Moving Cost Estimate
EXIT Agents in Thibodaux


Listing Courtesy: Gulf Coast Real Estate, LLC - 9852395374